Details
Heritage Gardens, Fareham, PO16
OIRO £475,000
Description
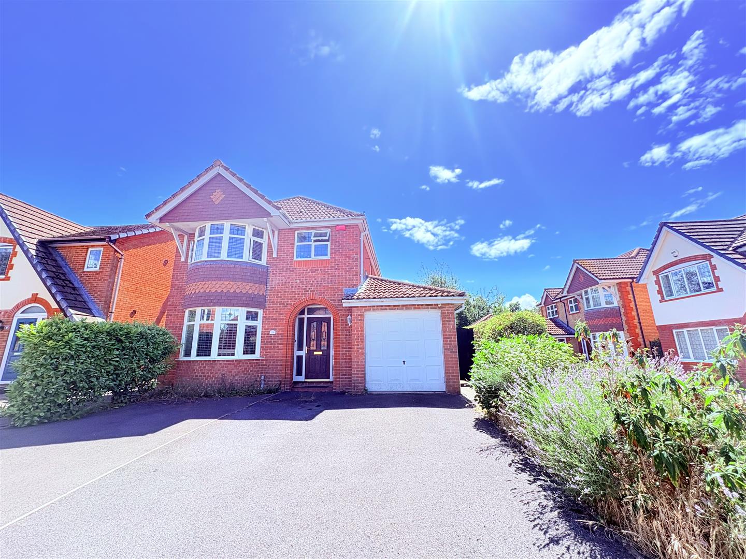
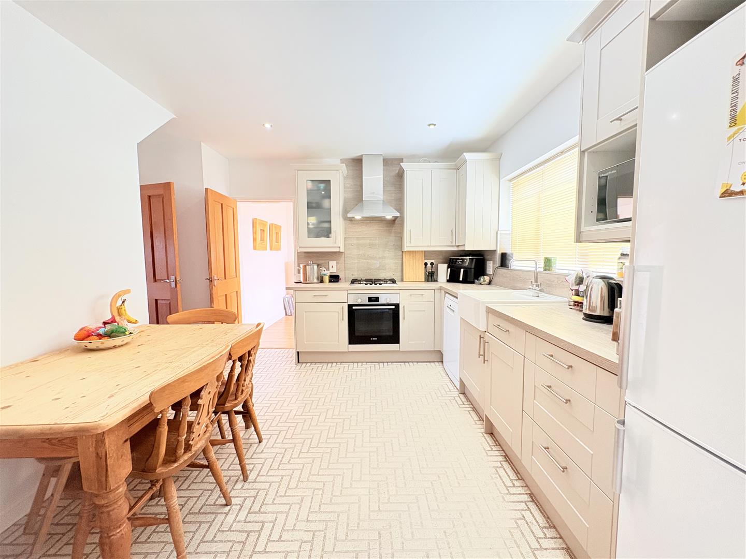
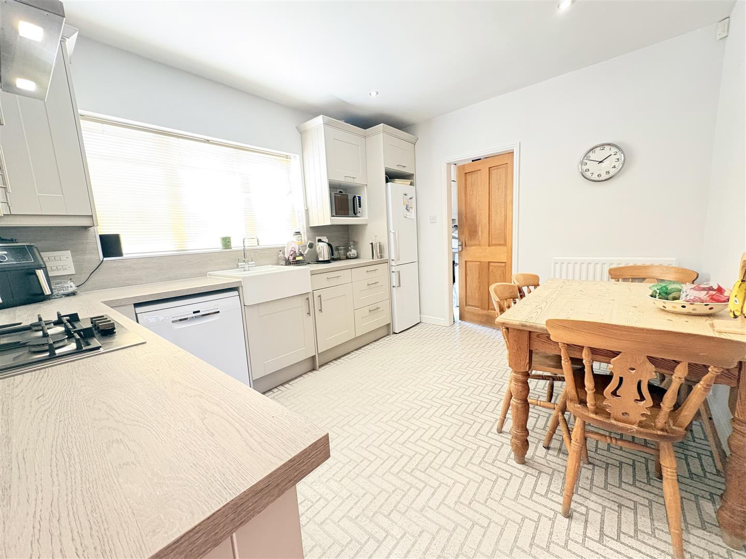
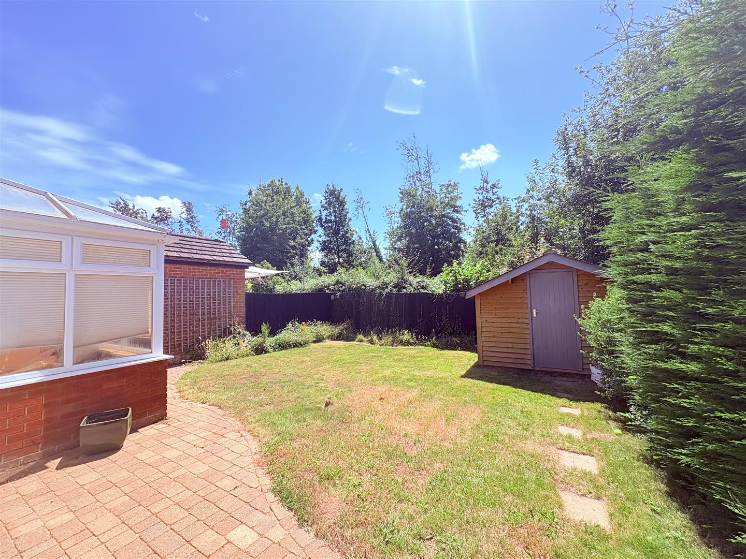
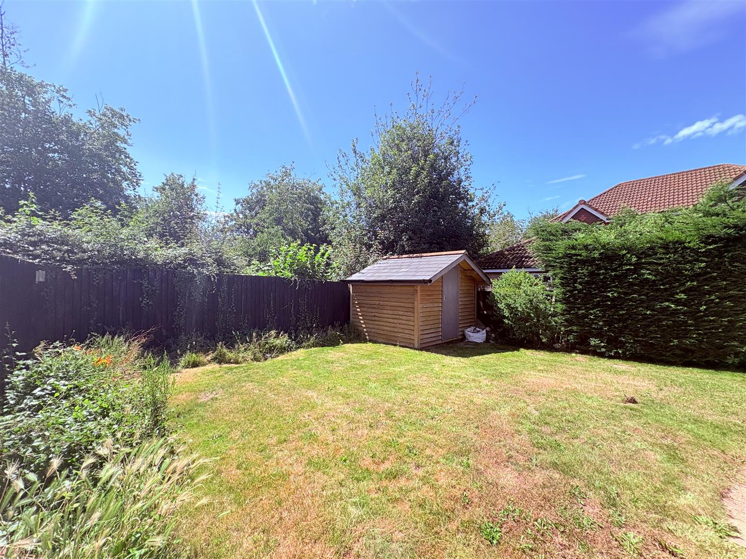
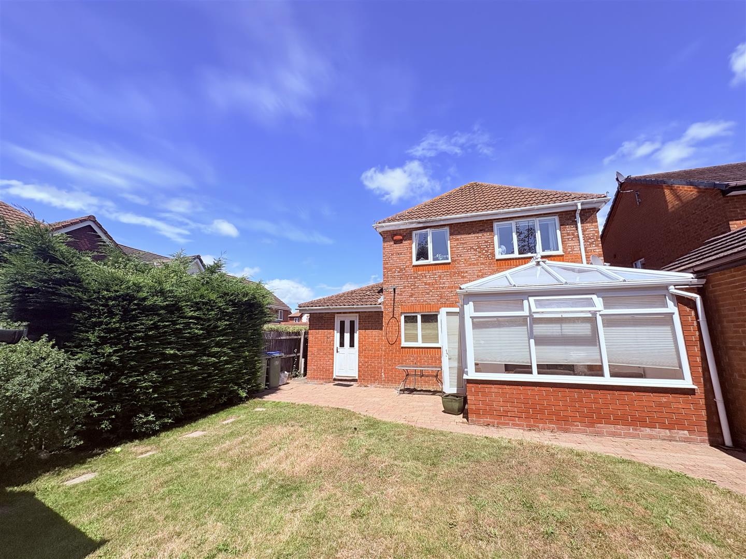
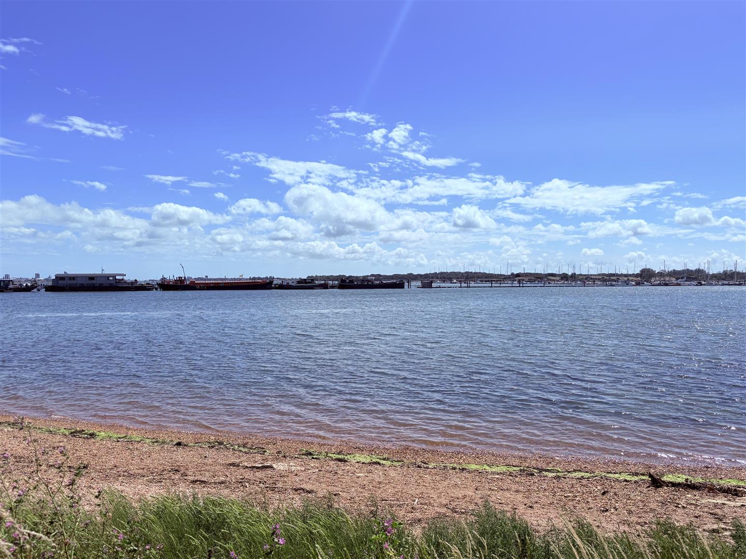
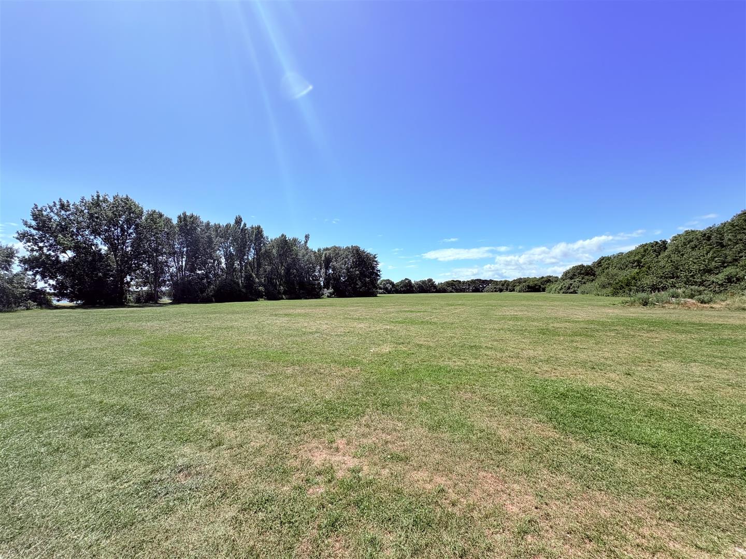
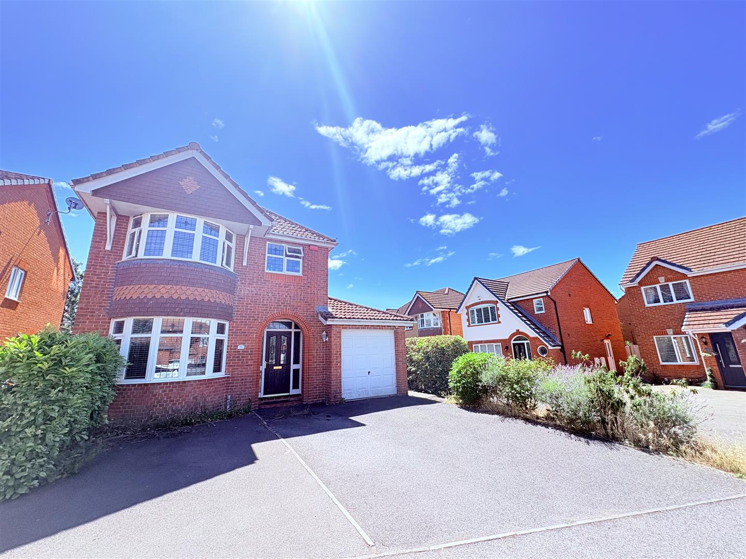
Nestled in the desirable Heritage Gardens, Portchester, this charming detached family home offers a perfect blend of comfort and convenience. Situated in a rarely available cul-de-sac location, this property boasts two spacious reception rooms, ideal for both relaxation and entertaining. With three well-proportioned bedrooms, it provides ample space for families of all sizes.The heart of the home is undoubtedly the modern fitted kitchen and breakfast room, which is designed to cater to all your culinary needs while providing a welcoming space for family gatherings. The property also features a well-appointed bathroom and en-suite ensuring that all your daily routines are met with ease.One of the standout features of this home is the enclosed south-facing garden, which backs onto the tranquil Wicor Copse. This outdoor space is perfect for enjoying sunny afternoons, hosting barbecues, or simply unwinding in a peaceful setting. Additionally, the property offers parking for up to four vehicles, a rare find that adds to the convenience of this lovely home.For those who appreciate the beauty of nature, the shoreline is just a short walk away, providing opportunities for leisurely strolls and scenic views. This delightful property is not just a house; it is a place where cherished memories can be made. Don't miss the chance to make this wonderful family home your own.
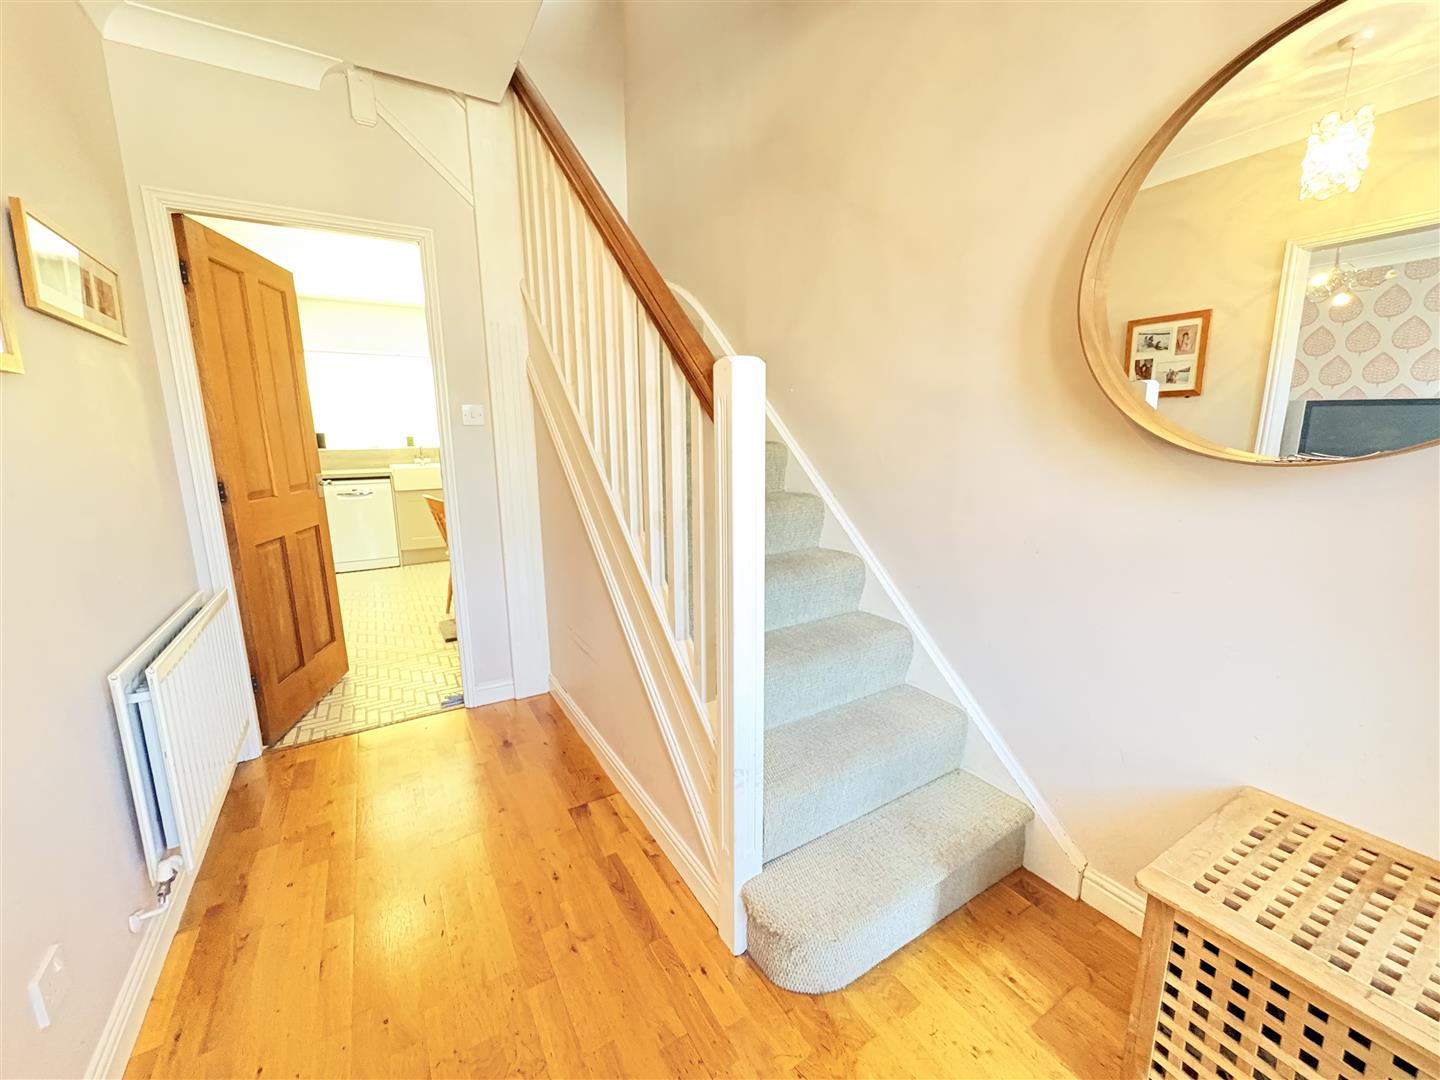
Entrance Hallway
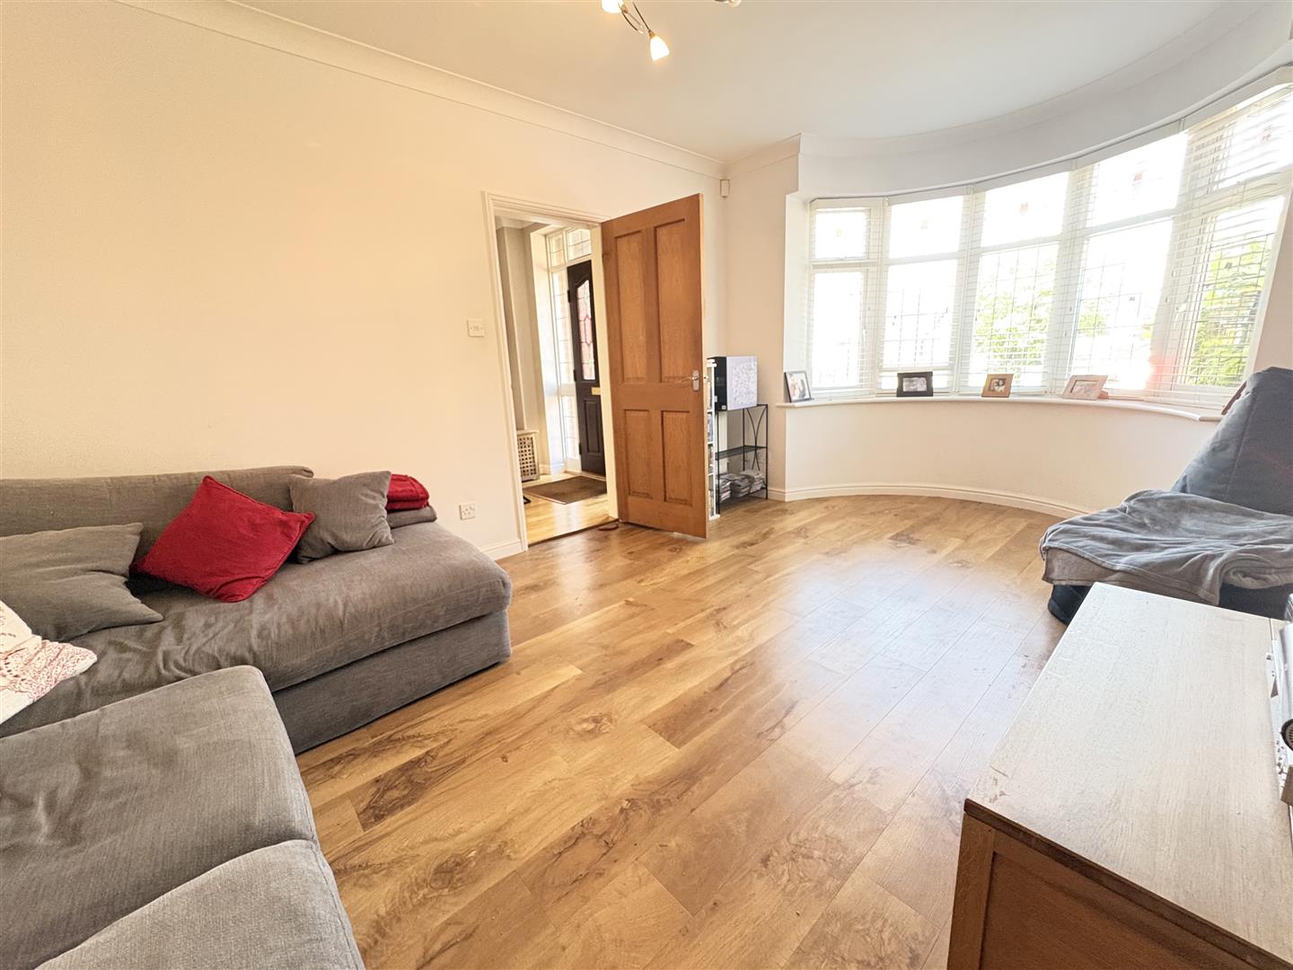
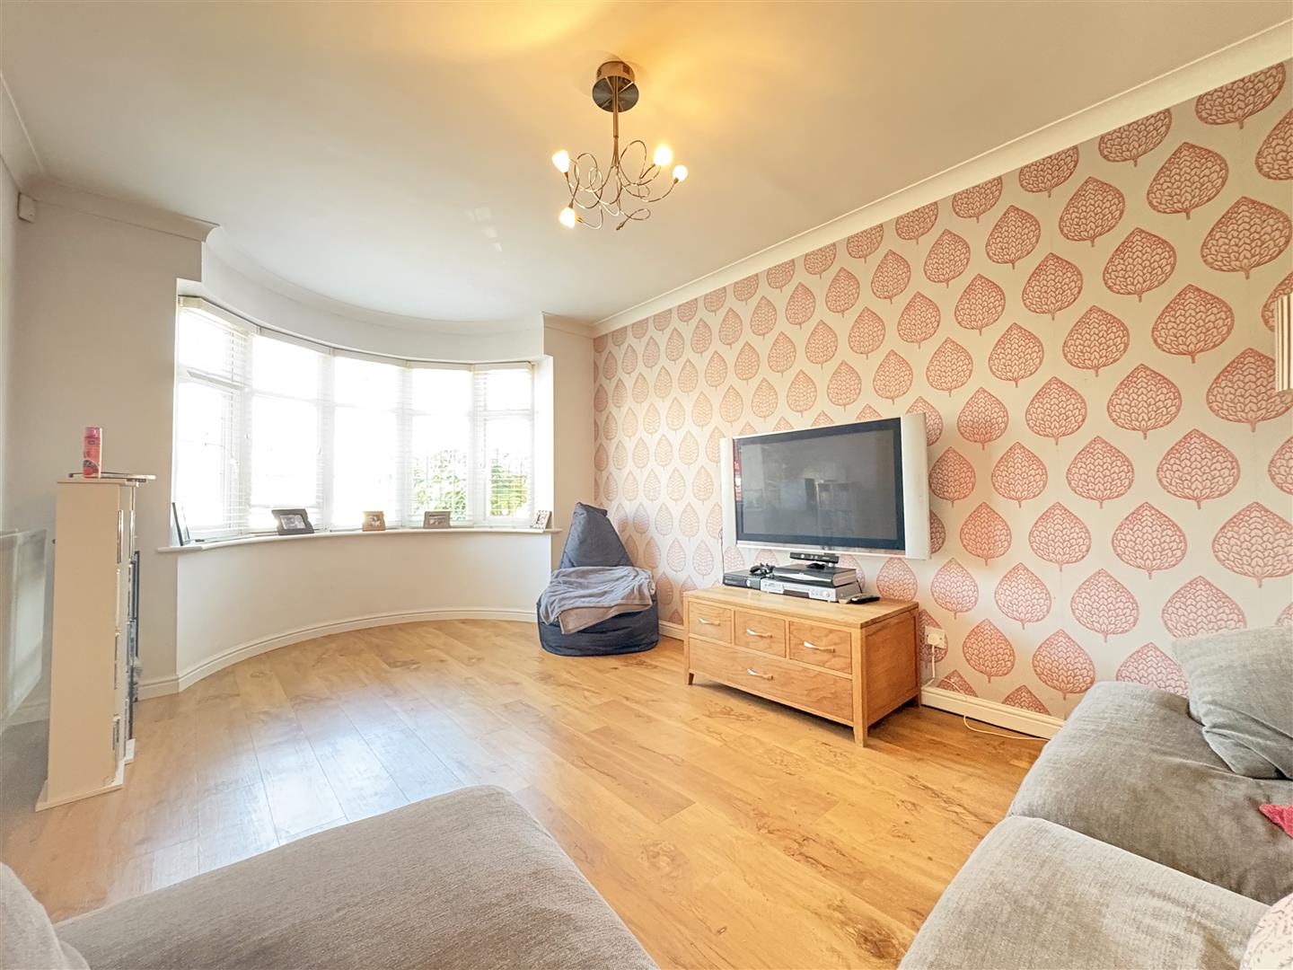
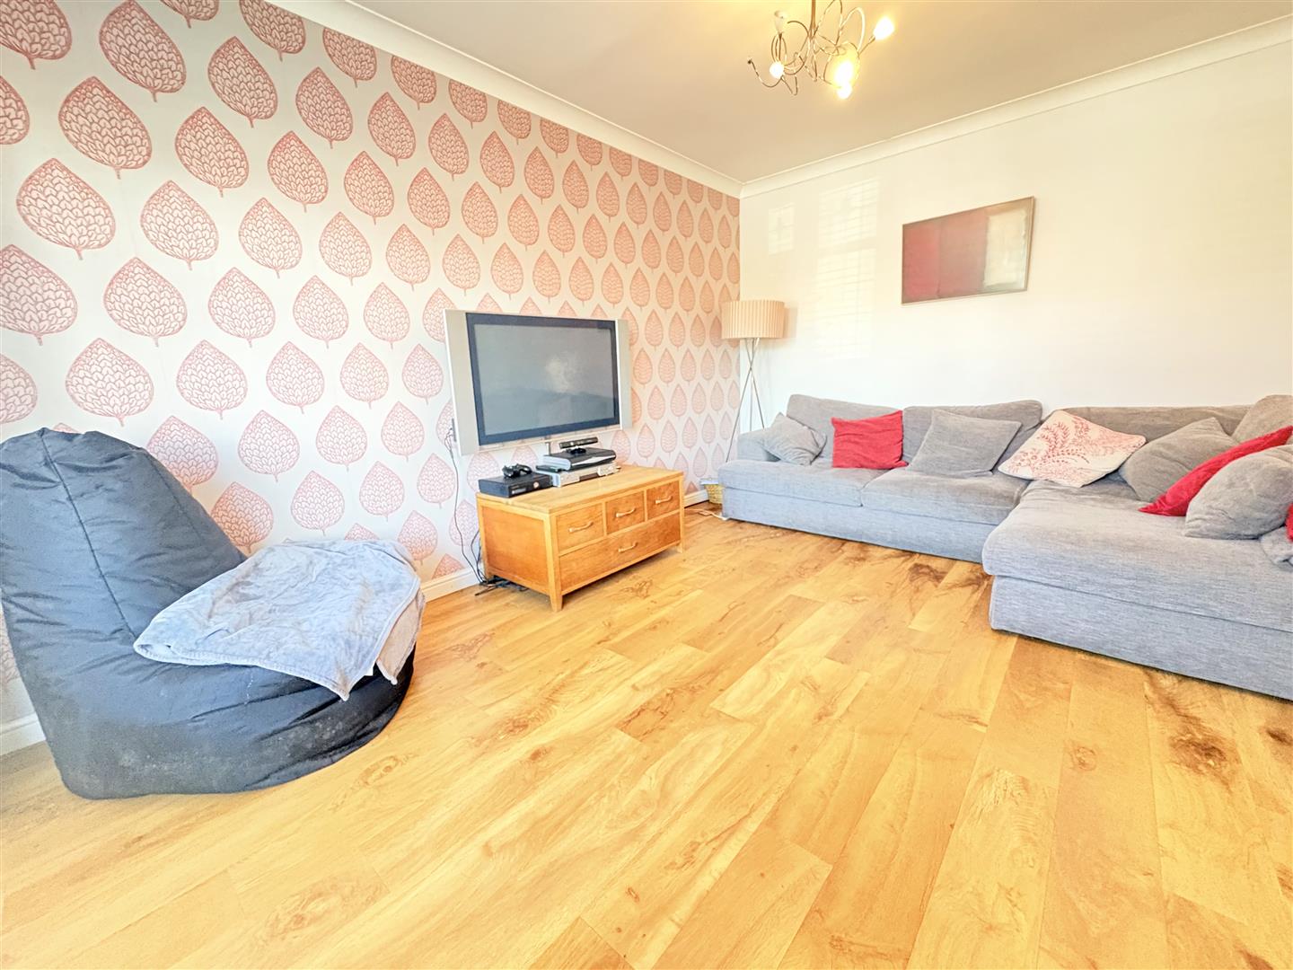
Living Room (5.23m into bay x 3.30m (17'2 into bay x 10'10))
Kitchen/Breakfast Room (3.71m x 3.12m (12'2 x 10'3))
Utility Room (1.83m x 1.50m (6'0 x 4'11))
Downstairs WC
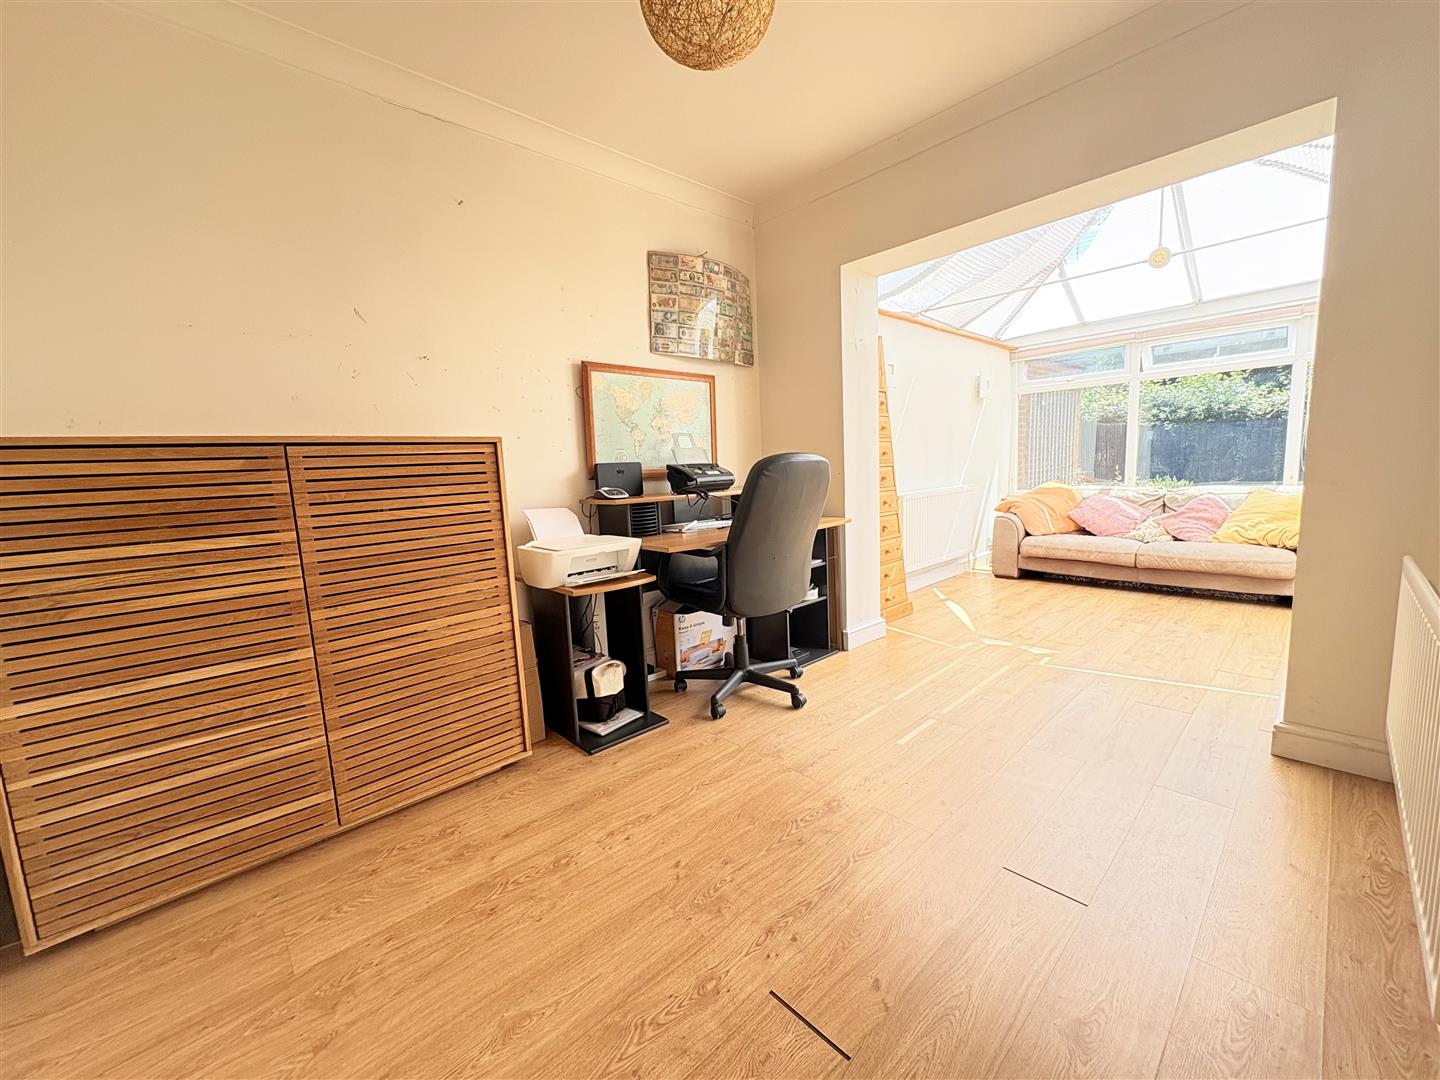
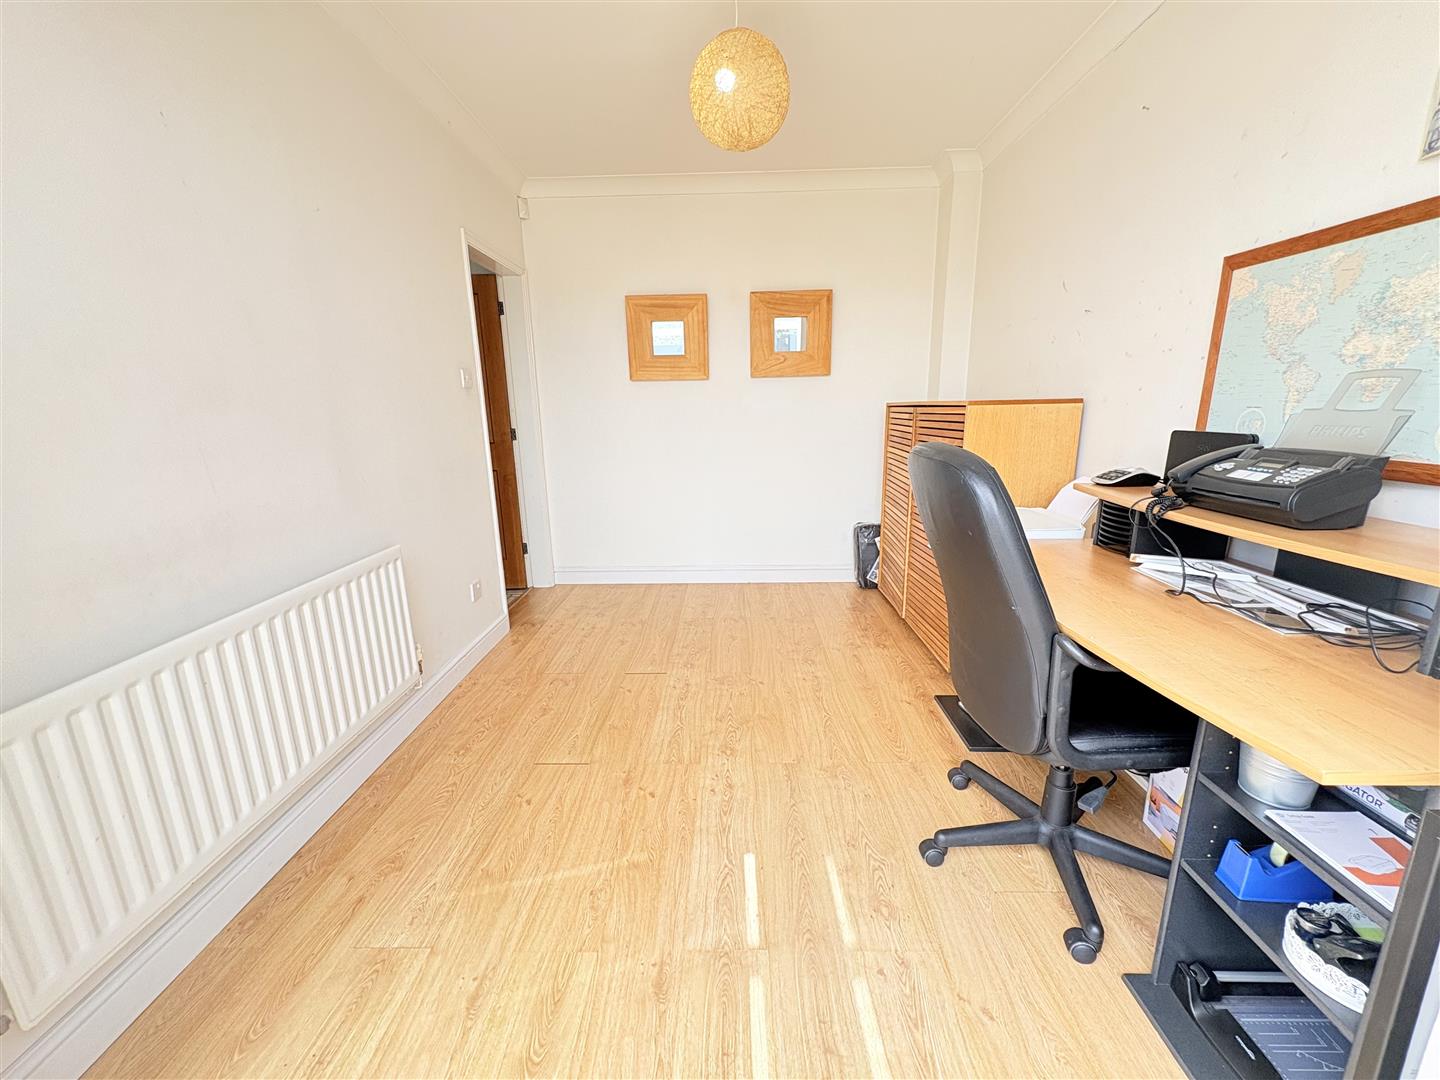
Dining Room (3.28m x 2.67m (10'9 x 8'9))
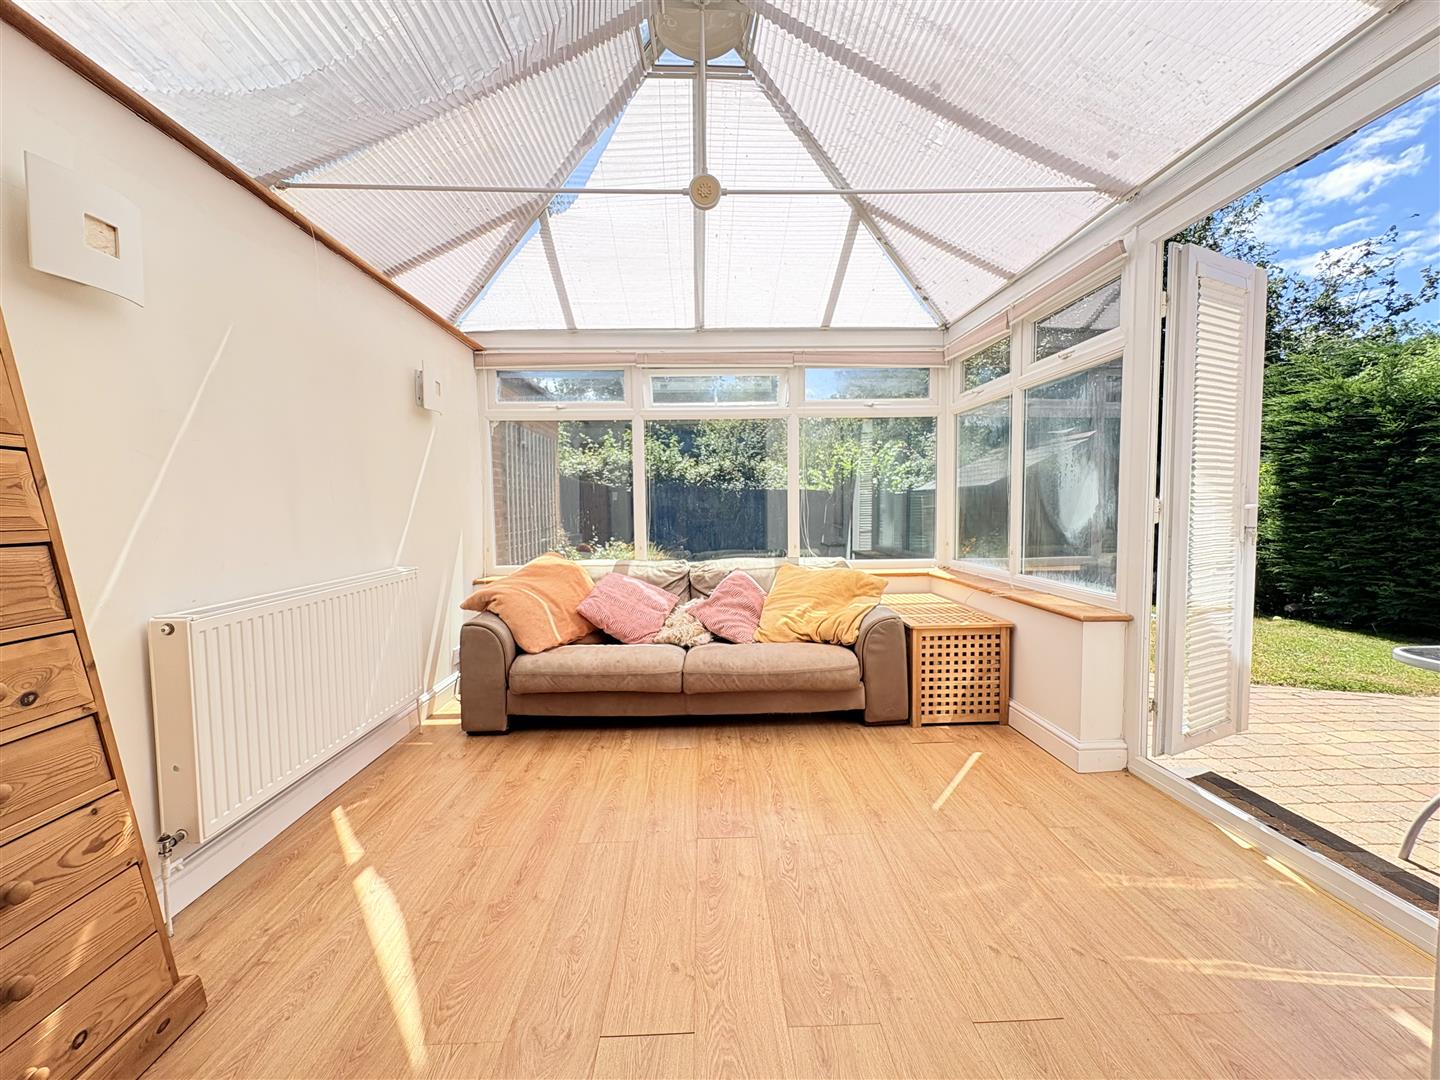
Conservatory (3.10m x 3.00m (10'2 x 9'10))
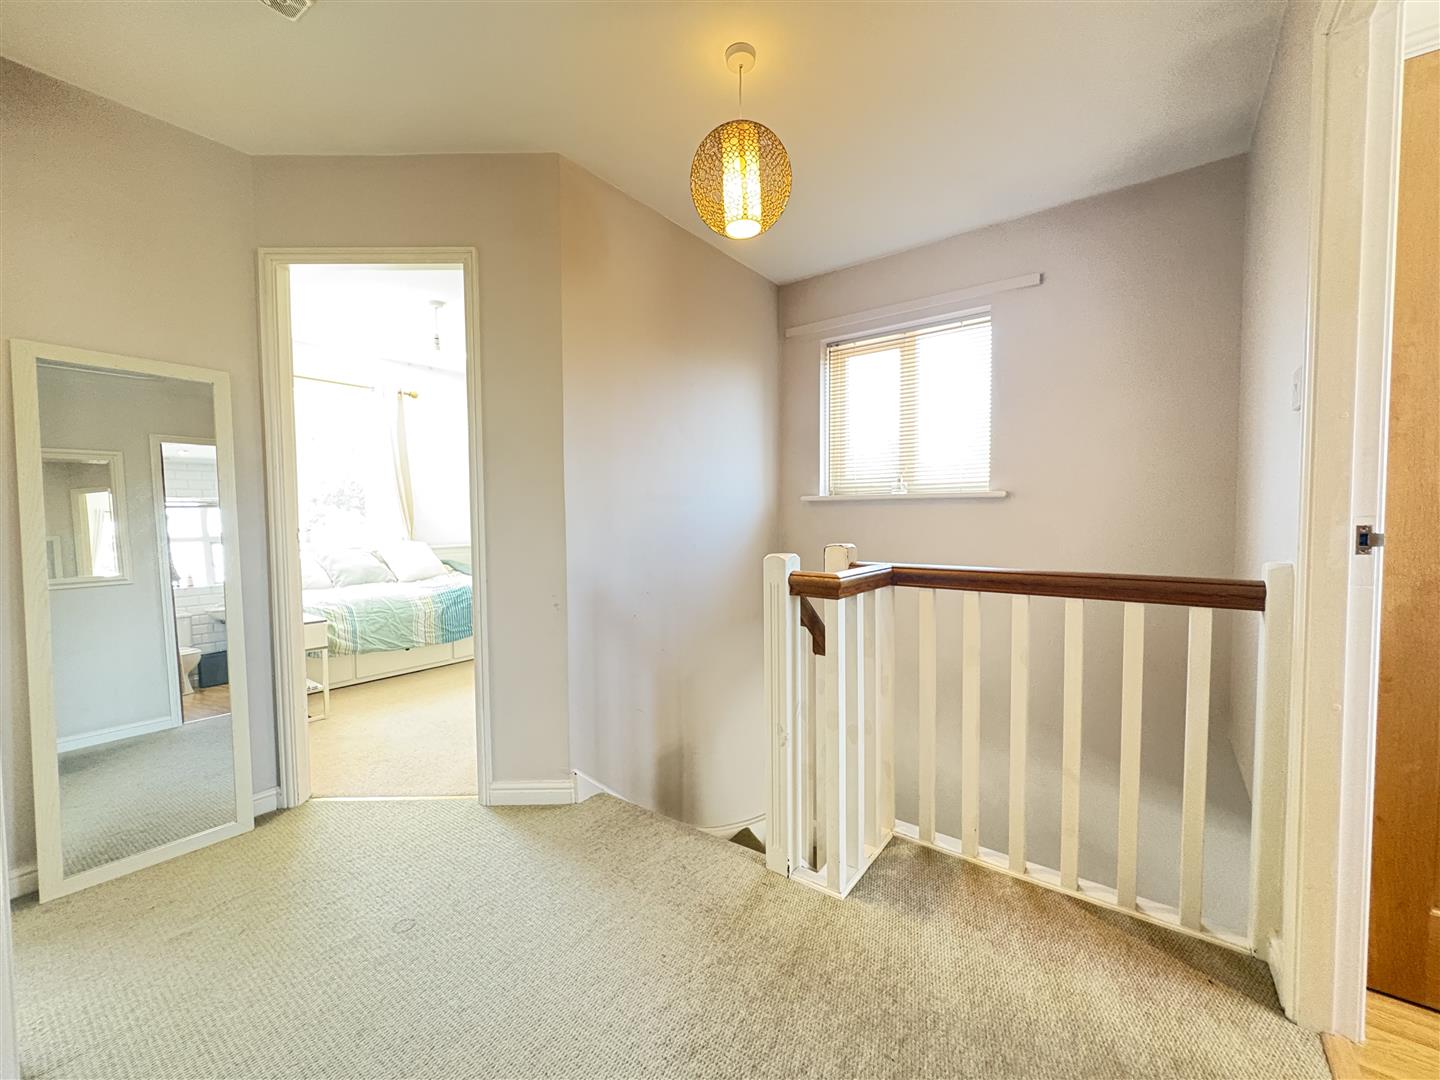
Landing
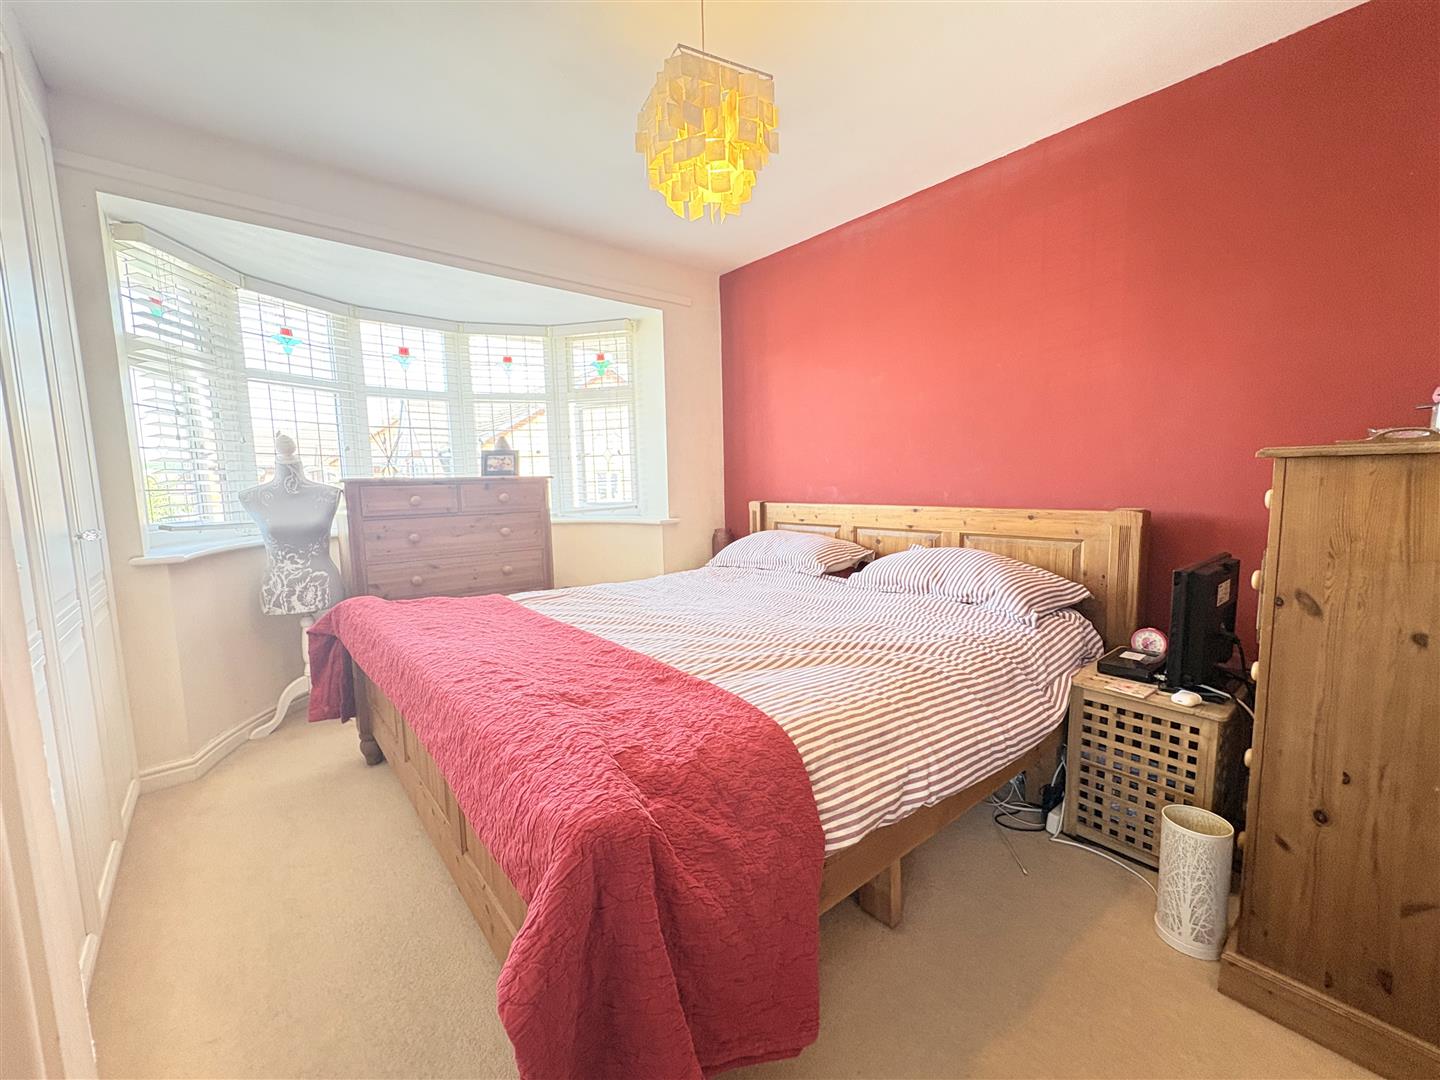
Master Bedroom (4.24m into bay x 3.43m (13'11 into bay x 11'3))
En-Suite
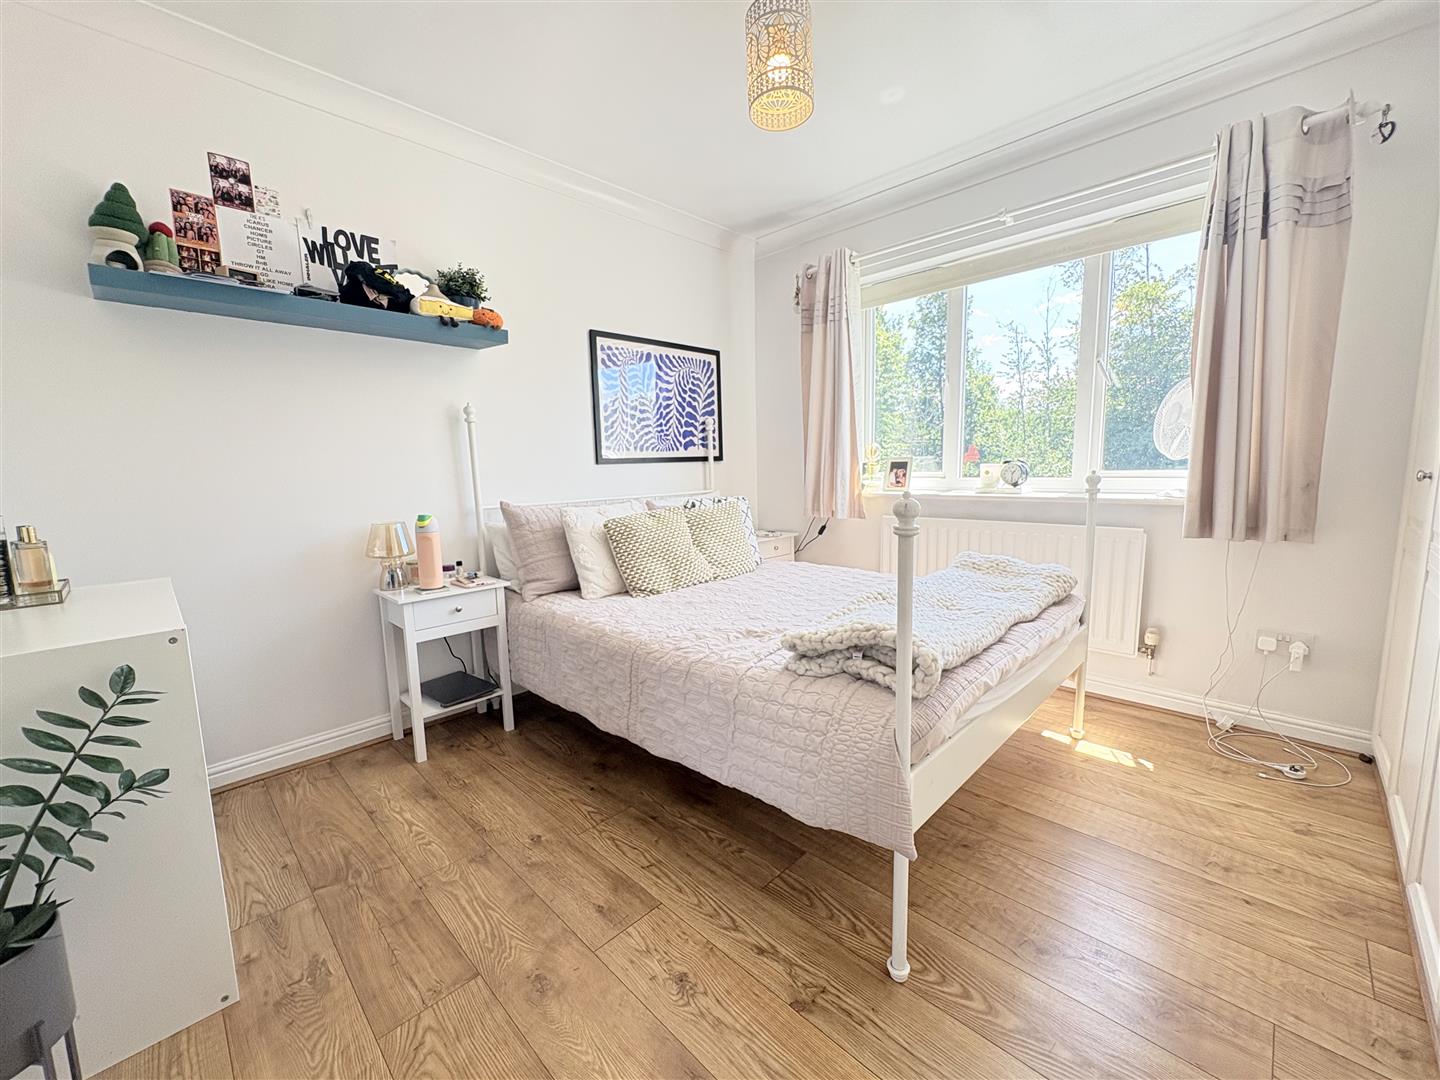
Bedroom Two (3.33m x 3.18m (10'11 x 10'5))
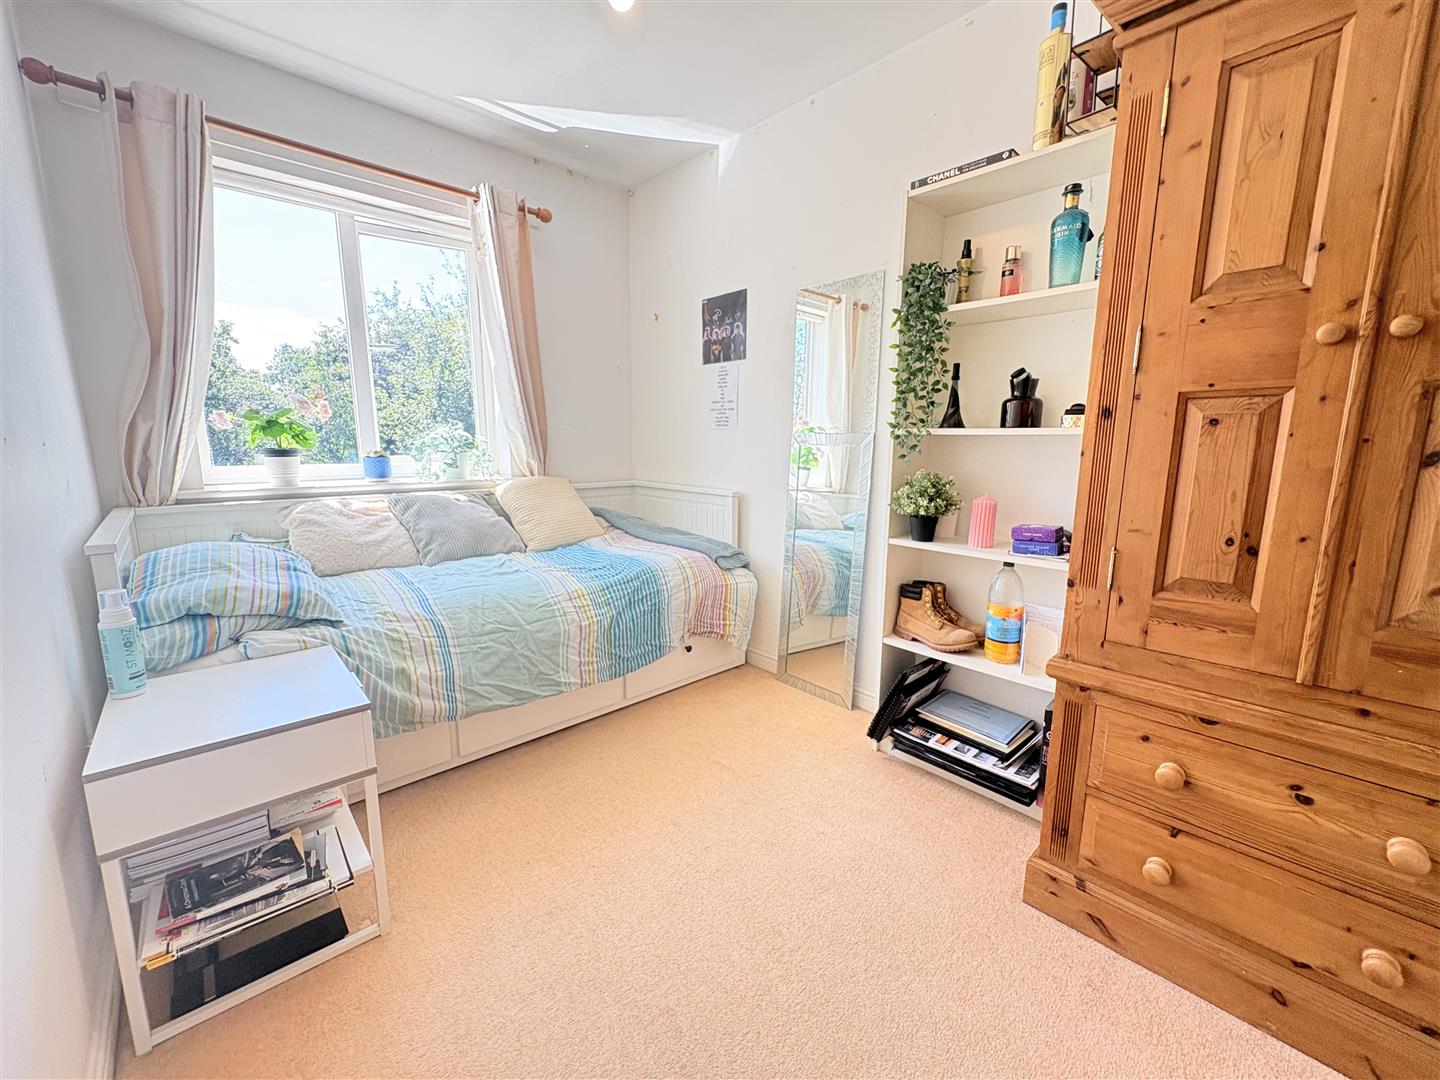
Bedroom Three (3.20m x 2.13m (10'6 x 7'0))
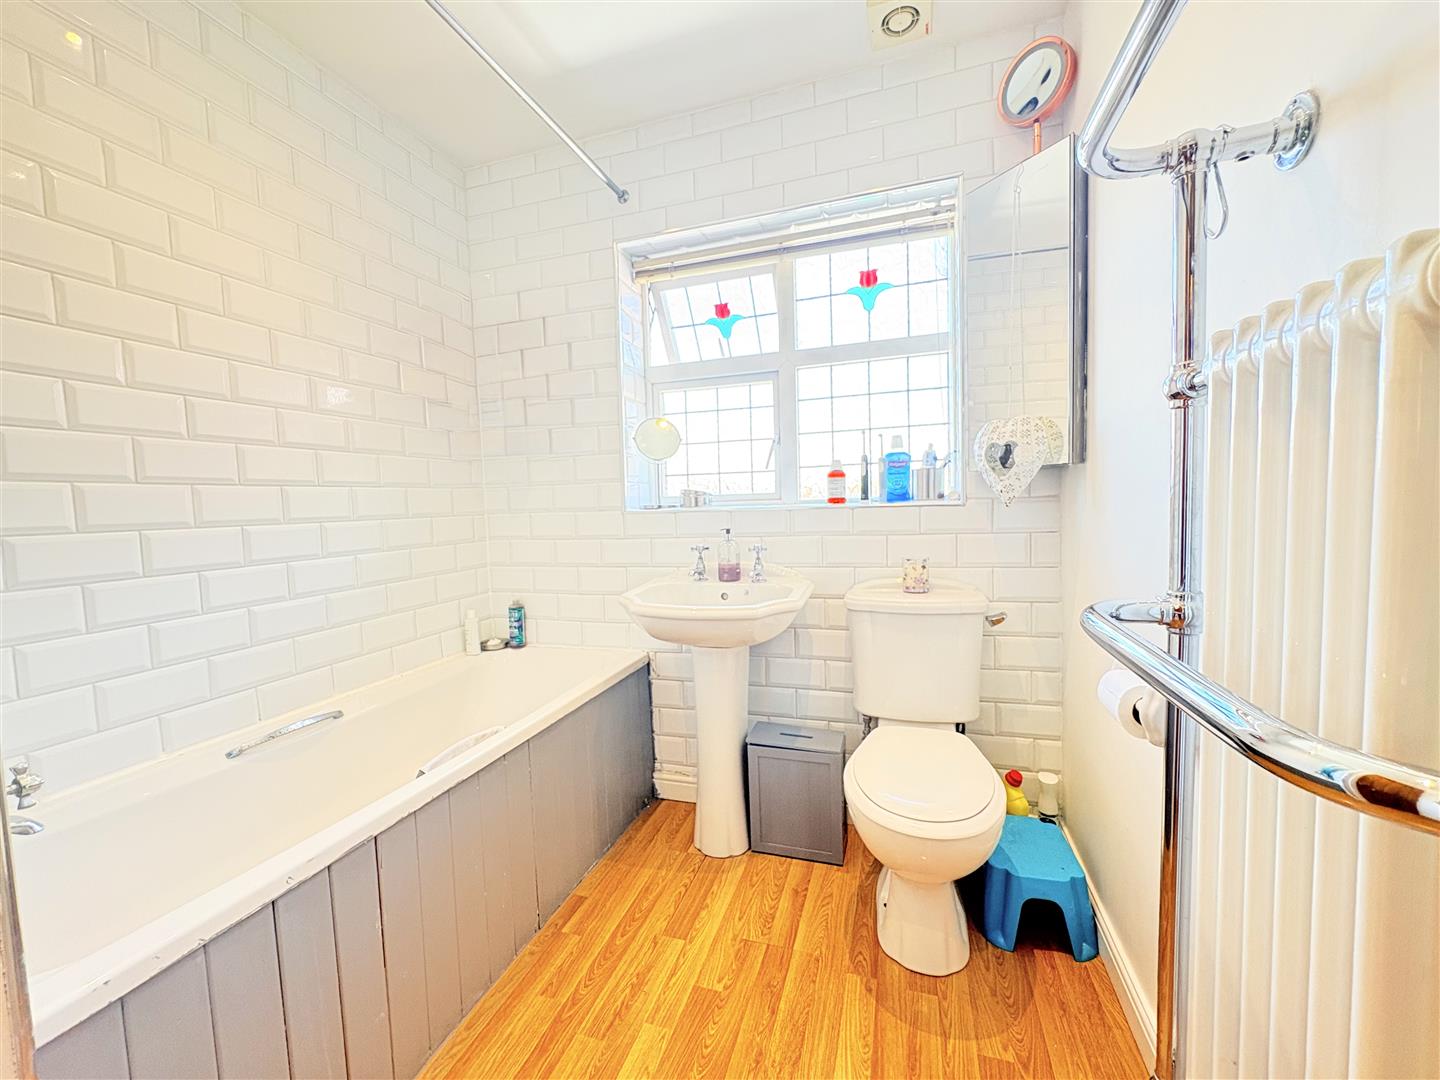
Family Bathroom
Outside
Driveway
Garage
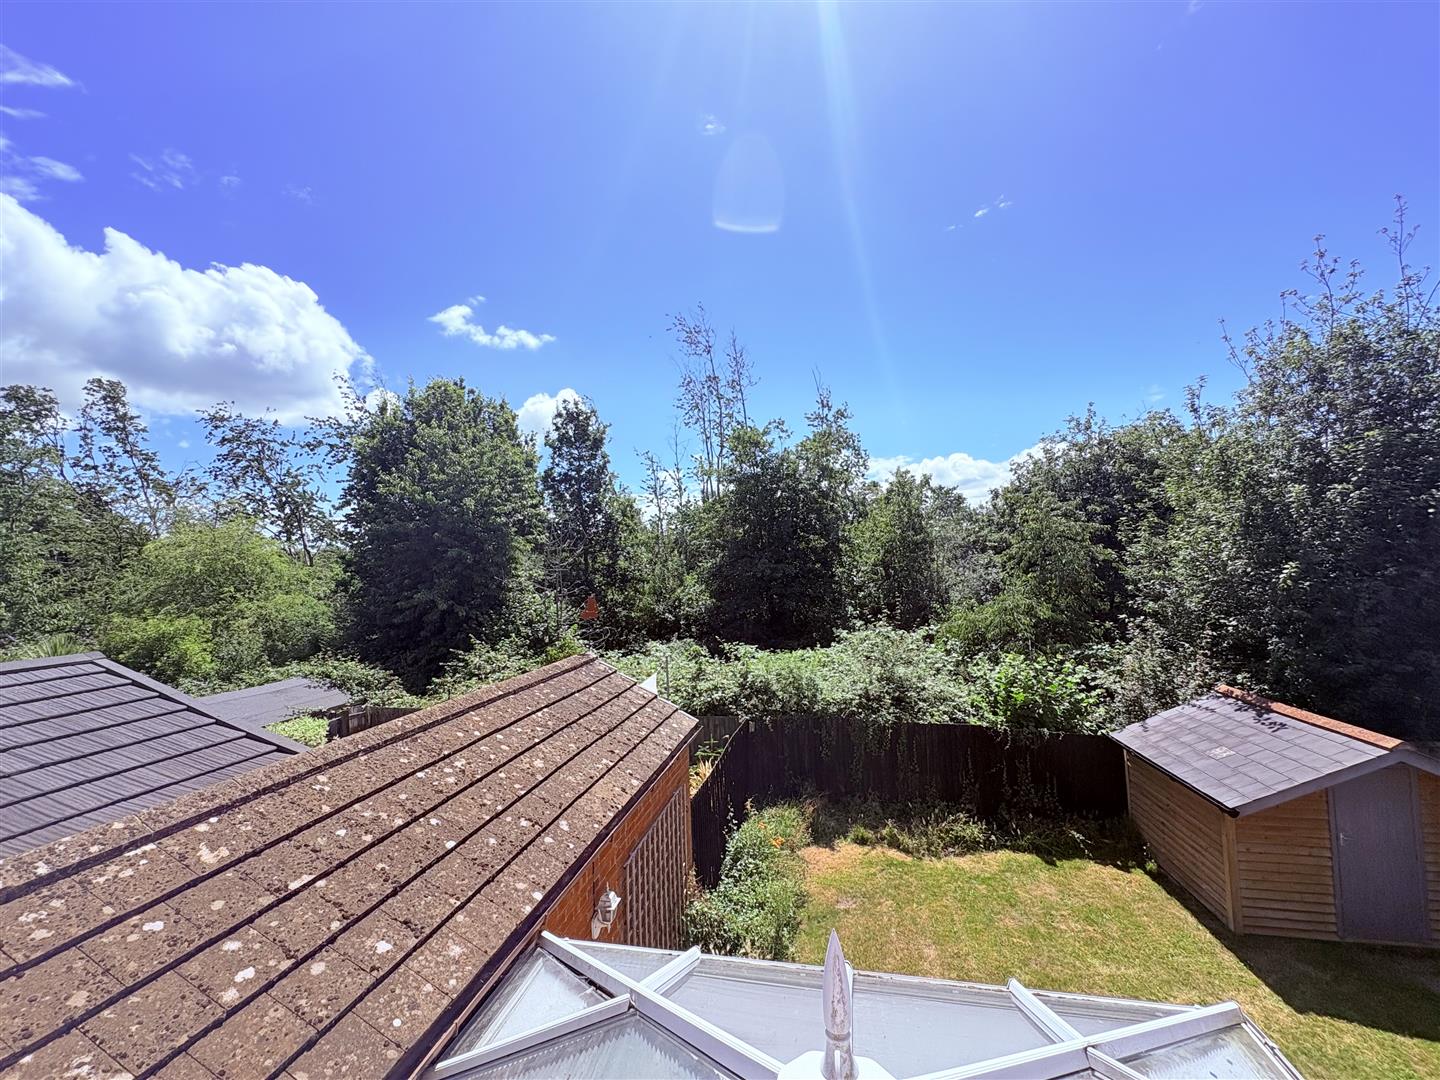
Garden
Viewing
Please contact us on 02393 785108 if you wish to arrange a viewing appointment for this property, or require further information.
Disclaimer
Nesbitt & Sons - PO16 endeavour to maintain accurate depictions of properties in Virtual Tours, Floor Plans and descriptions, however, these are intended only as a guide and purchasers must satisfy themselves by personal inspection.
Nestled in the desirable Heritage Gardens, Portchester, this charming detached family home offers a perfect blend of comfort and convenience. Situated in a rarely available cul-de-sac location, this property boasts two spacious reception rooms, ideal for both relaxation and entertaining. With three well-proportioned bedrooms, it provides ample space for families of all sizes.The heart of the home is undoubtedly the modern fitted kitchen and breakfast room, which is designed to cater to all your culinary needs while providing a welcoming space for family gatherings. The property also features a well-appointed bathroom and en-suite ensuring that all your daily routines are met with ease.One of the standout features of this home is the enclosed south-facing garden, which backs onto the tranquil Wicor Copse. This outdoor space is perfect for enjoying sunny afternoons, hosting barbecues, or simply unwinding in a peaceful setting. Additionally, the property offers parking for up to four vehicles, a rare find that adds to the convenience of this lovely home.For those who appreciate the beauty of nature, the shoreline is just a short walk away, providing opportunities for leisurely strolls and scenic views. This delightful property is not just a house; it is a place where cherished memories can be made. Don't miss the chance to make this wonderful family home your own.
Entrance Hallway
Living Room (5.23m into bay x 3.30m (17'2 into bay x 10'10))
Kitchen/Breakfast Room (3.71m x 3.12m (12'2 x 10'3))
Utility Room (1.83m x 1.50m (6'0 x 4'11))
Downstairs WC
Dining Room (3.28m x 2.67m (10'9 x 8'9))
Conservatory (3.10m x 3.00m (10'2 x 9'10))
Landing
Master Bedroom (4.24m into bay x 3.43m (13'11 into bay x 11'3))
En-Suite
Bedroom Two (3.33m x 3.18m (10'11 x 10'5))
Bedroom Three (3.20m x 2.13m (10'6 x 7'0))
Family Bathroom
Outside
Driveway
Garage
Garden
Viewing
Please contact us on 02393 785108 if you wish to arrange a viewing appointment for this property, or require further information.
Disclaimer
Nesbitt & Sons - PO16 endeavour to maintain accurate depictions of properties in Virtual Tours, Floor Plans and descriptions, however, these are intended only as a guide and purchasers must satisfy themselves by personal inspection.
Features
- Charming Three Bedroom Detached Family Home
- Rarely Available Cul De Sac Location Close To Shoreline
- Enclosed South Facing Garden Backing On To Wicor Copse
- Two Reception Rooms
- Modern Fitted Kitchen/Breakfast Room
- Utility Room & Downstairs WC
- Conservatory
- Master Bedroom En-Suite
- Garage & Driveway
- Close To Local Schools & Amenities
Share
Request aValuation
Thinking of selling your property? Click here to book a free property valuation.