Details
Hill View Road, Fareham, PO16
Guide price £335,000
(Sold Subject To Contract)
Description
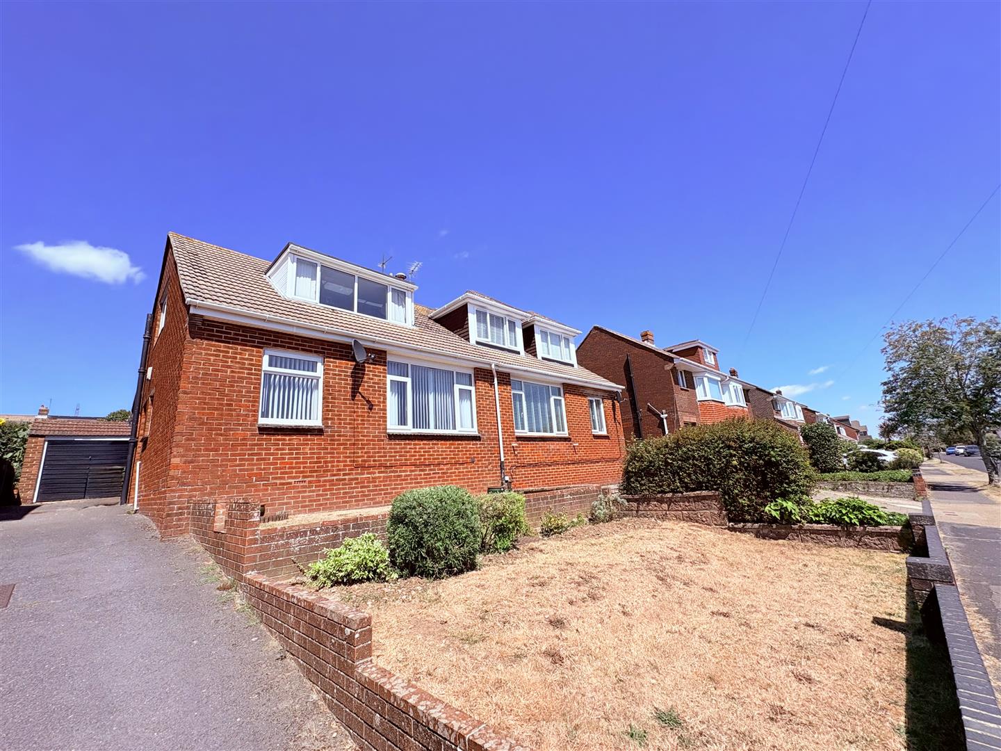
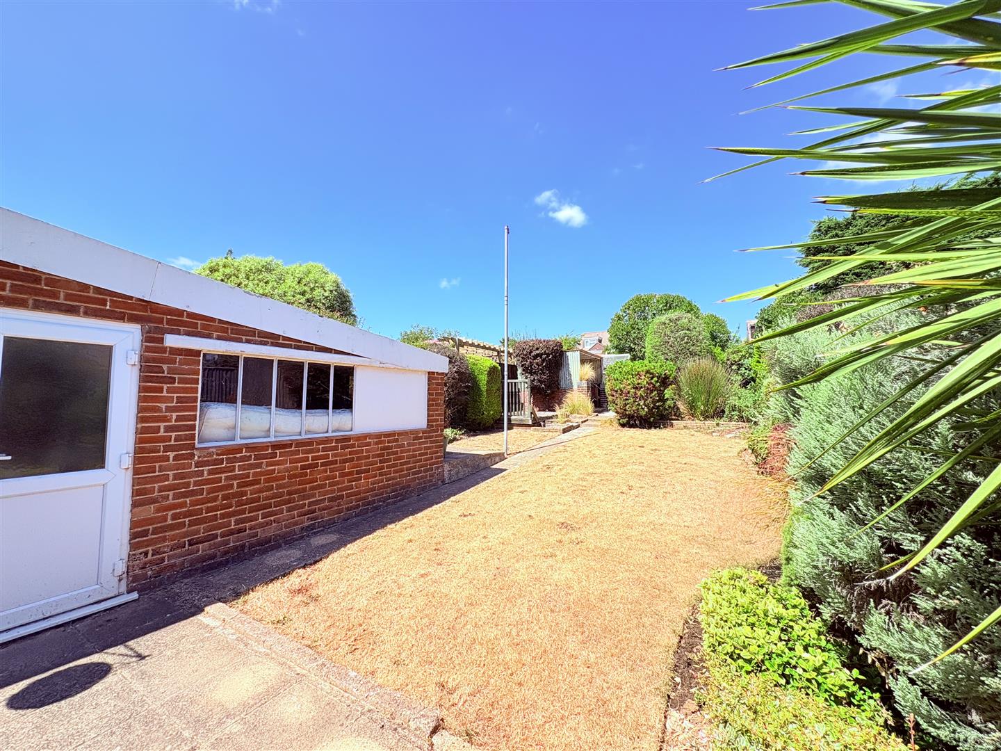
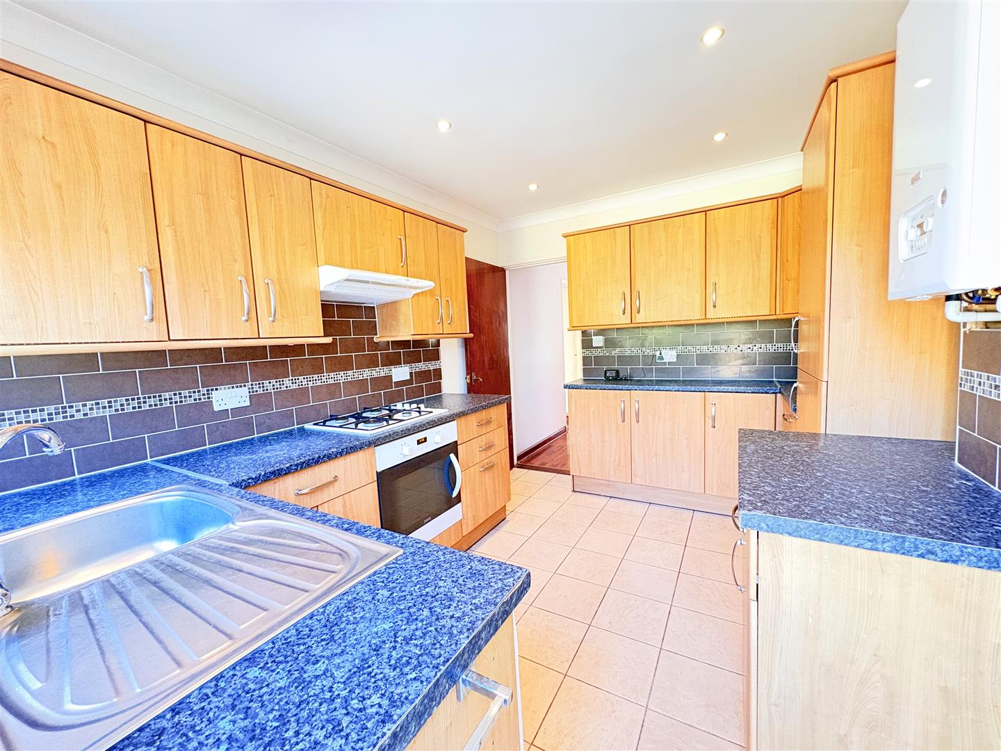
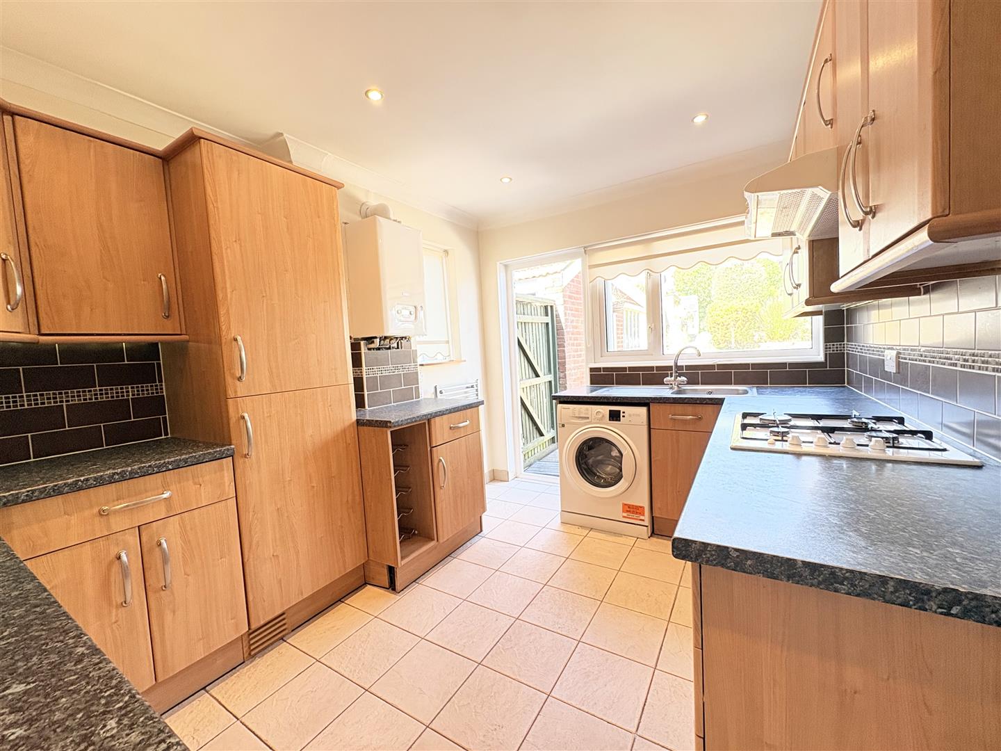
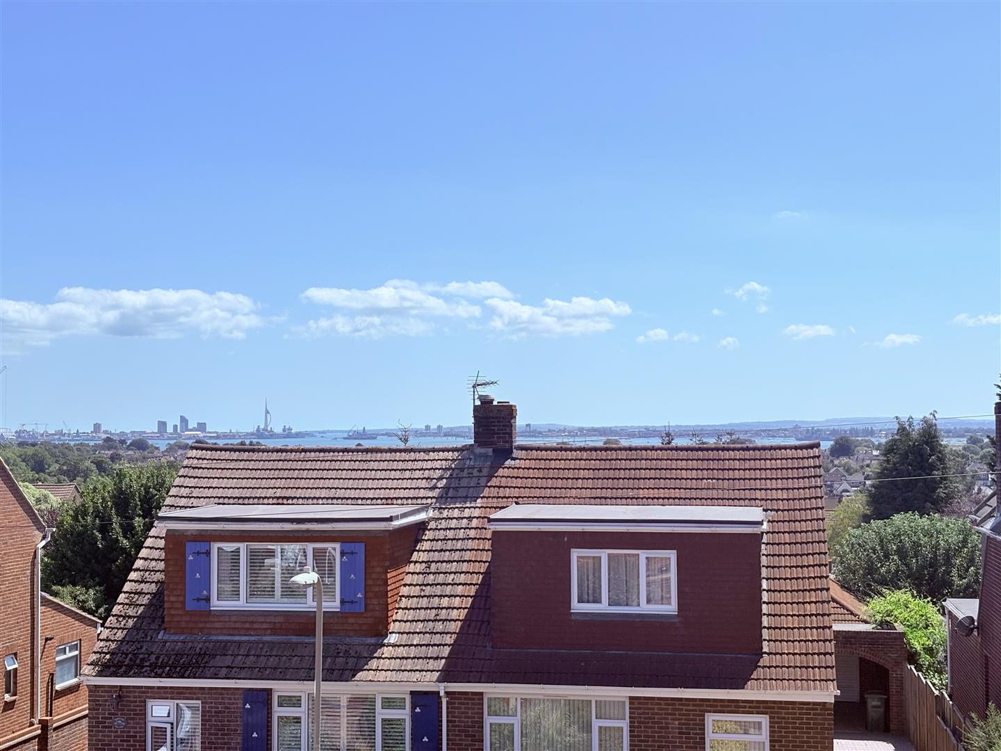
*** Guide Price - £335,000 to £350,000 ***Nestled in the highly sought-after area of Hill View Road, Portchester, this charming semi-detached bungalow offers a delightful blend of comfort and modern living. With three well-proportioned bedrooms, this property is perfect for families or those seeking a peaceful retreat.Upon entering, you are greeted by two inviting reception rooms, providing ample space for relaxation and entertaining. The modern fitted kitchen is a highlight, designed to meet the needs of contemporary living, making meal preparation a pleasure. Adjacent to the kitchen, the conservatory invites an abundance of natural light and features doors that open onto a beautifully maintained garden, ideal for enjoying sunny afternoons or hosting gatherings.The master bedroom is a true gem, boasting stunning sea views that create a serene atmosphere, perfect for unwinding after a long day. The additional bedrooms are versatile, offering the potential for guest accommodation, a home office, or children's rooms.Parking is a breeze with space for up to four vehicles, ensuring convenience for you and your guests. The property is situated in a much-requested location, close to popular local schools, making it an excellent choice for families.This bungalow presents a wonderful opportunity to enjoy a comfortable lifestyle in a desirable area. With its appealing features and proximity to local amenities, it is not to be missed.
Entrance Hallway
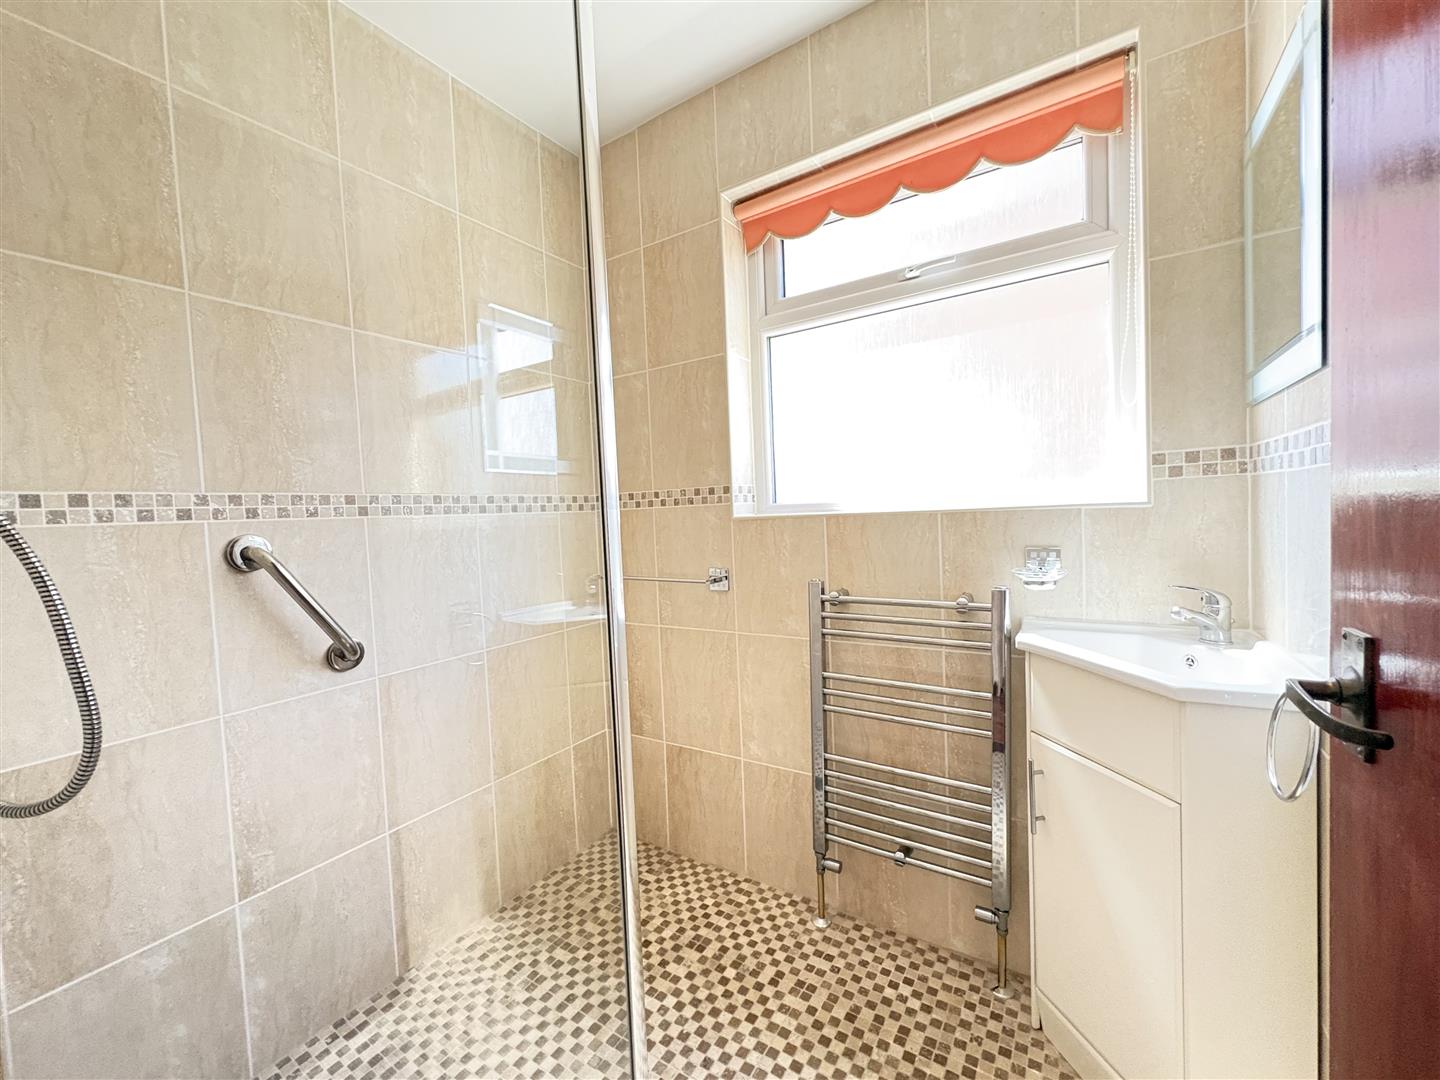
Shower Room (1.75m x 1.52m (5'9 x 5'0))
WC
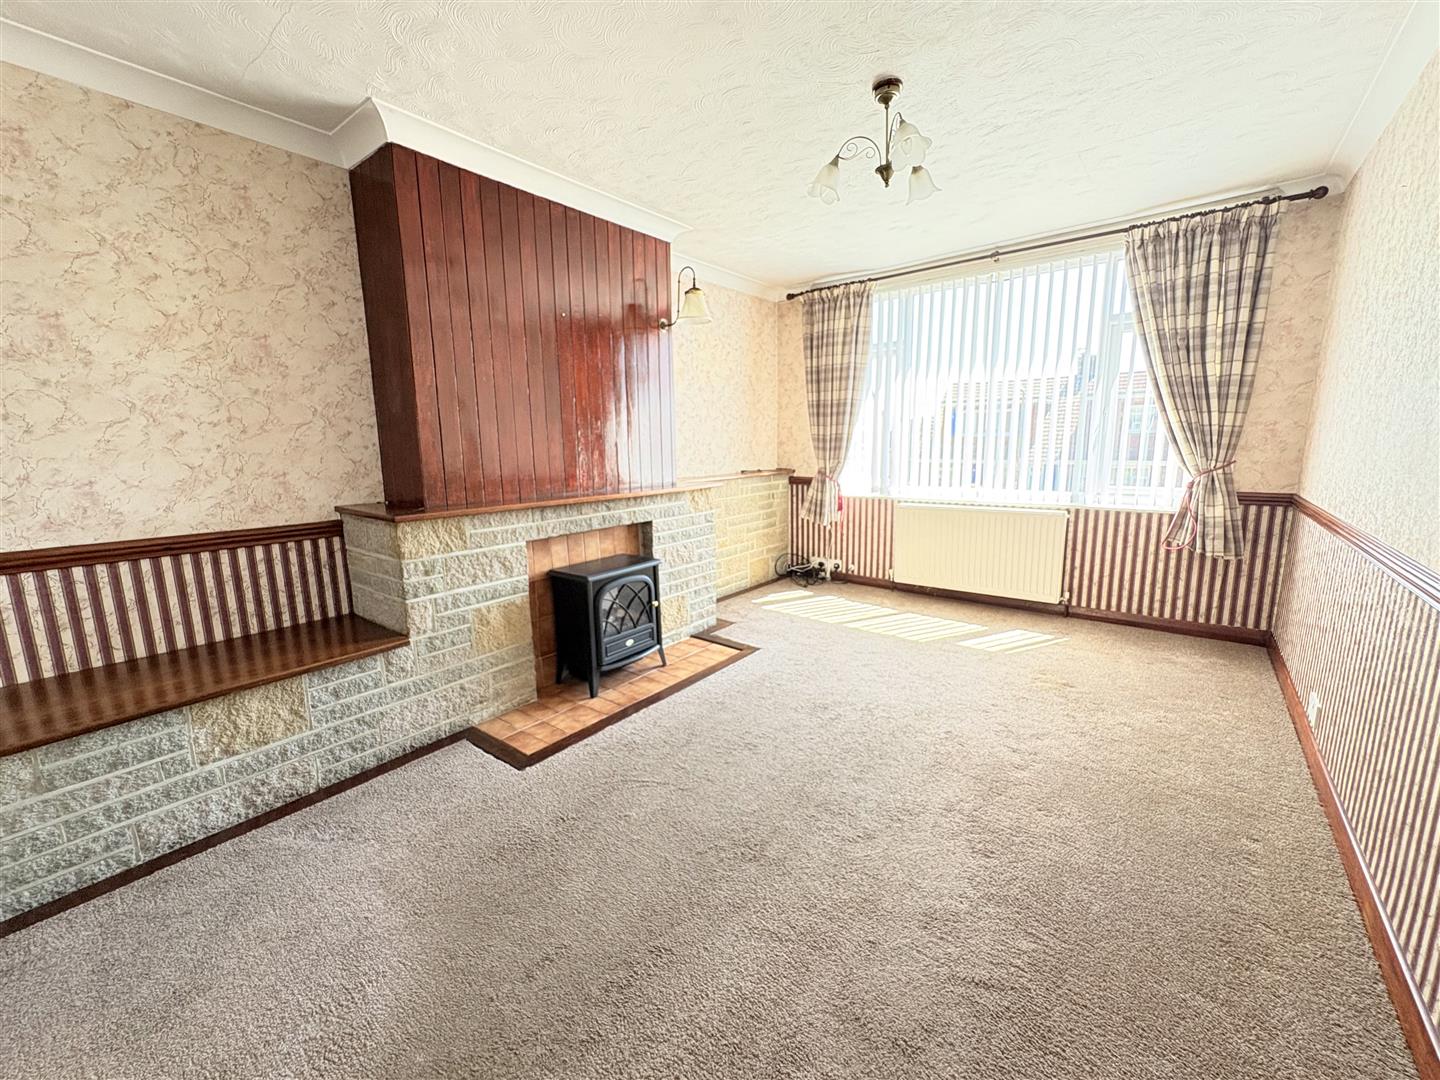
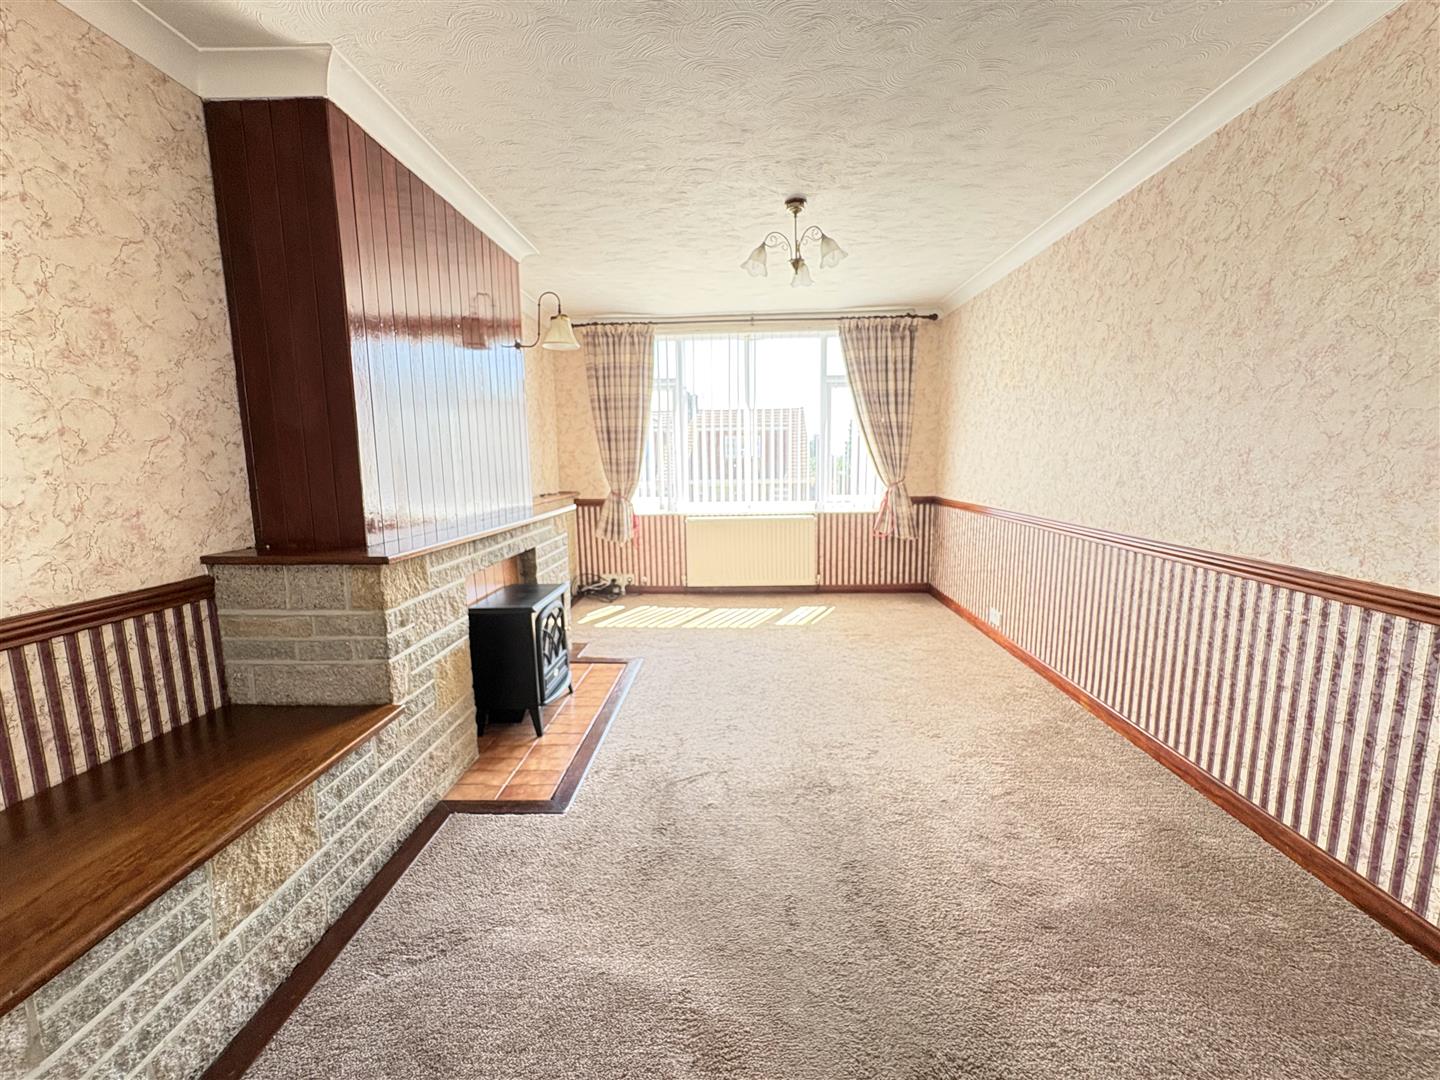
Living Room (4.83m x 3.33m (15'10 x 10'11))
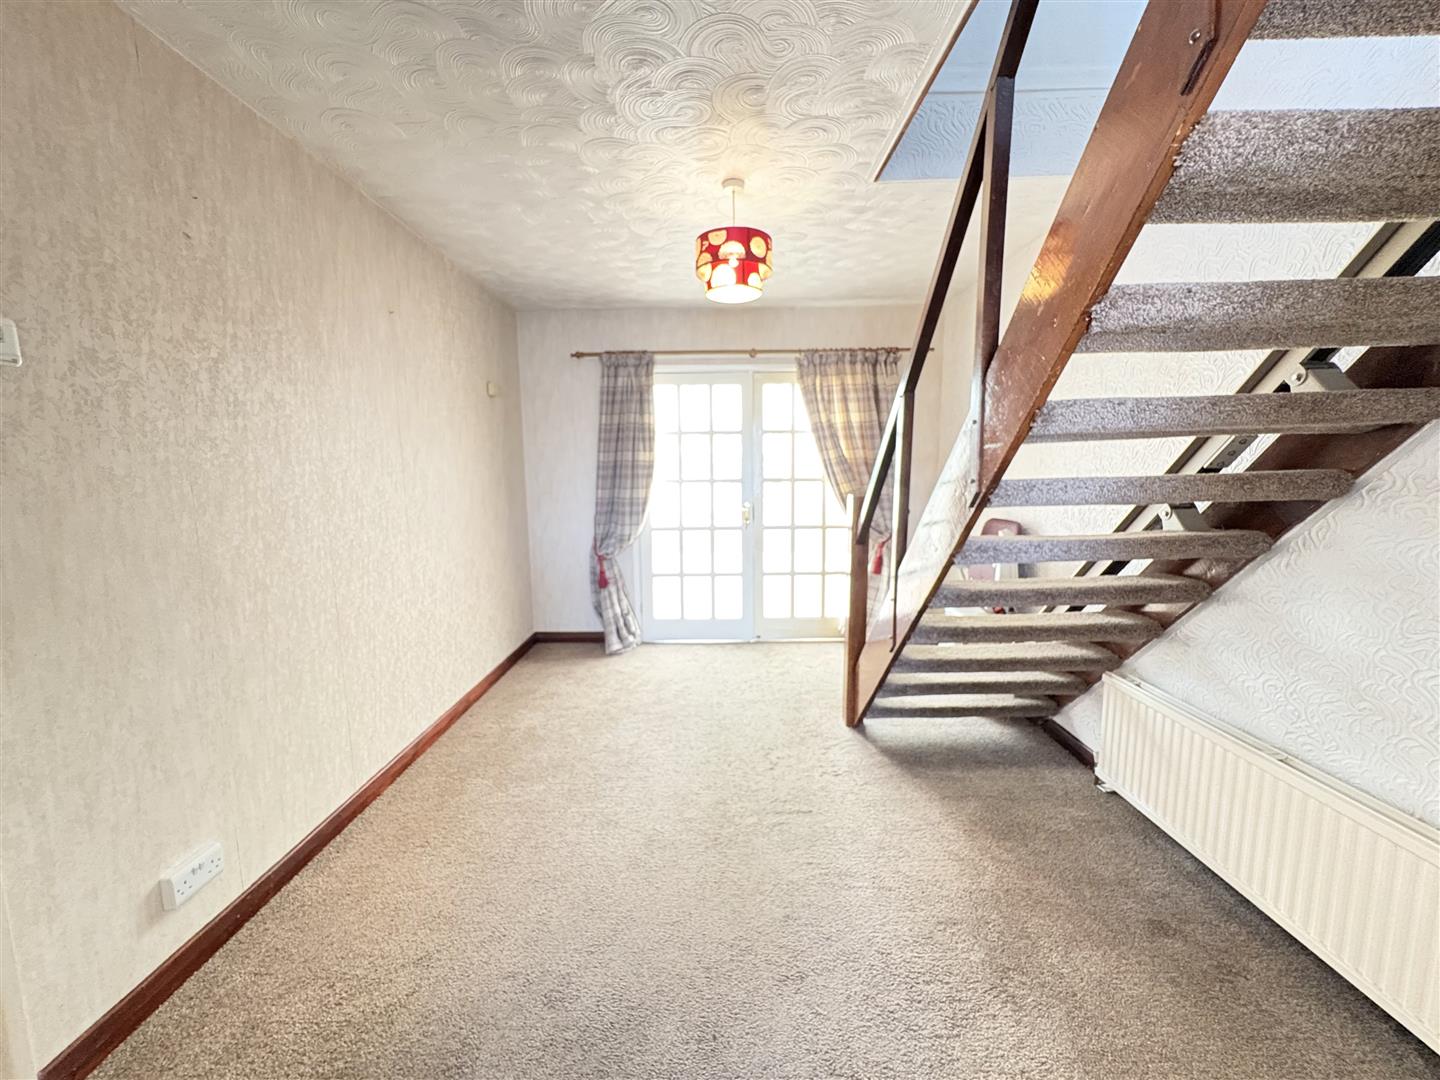
Dining Room (4.09m x 3.02m (13'5 x 9'11))
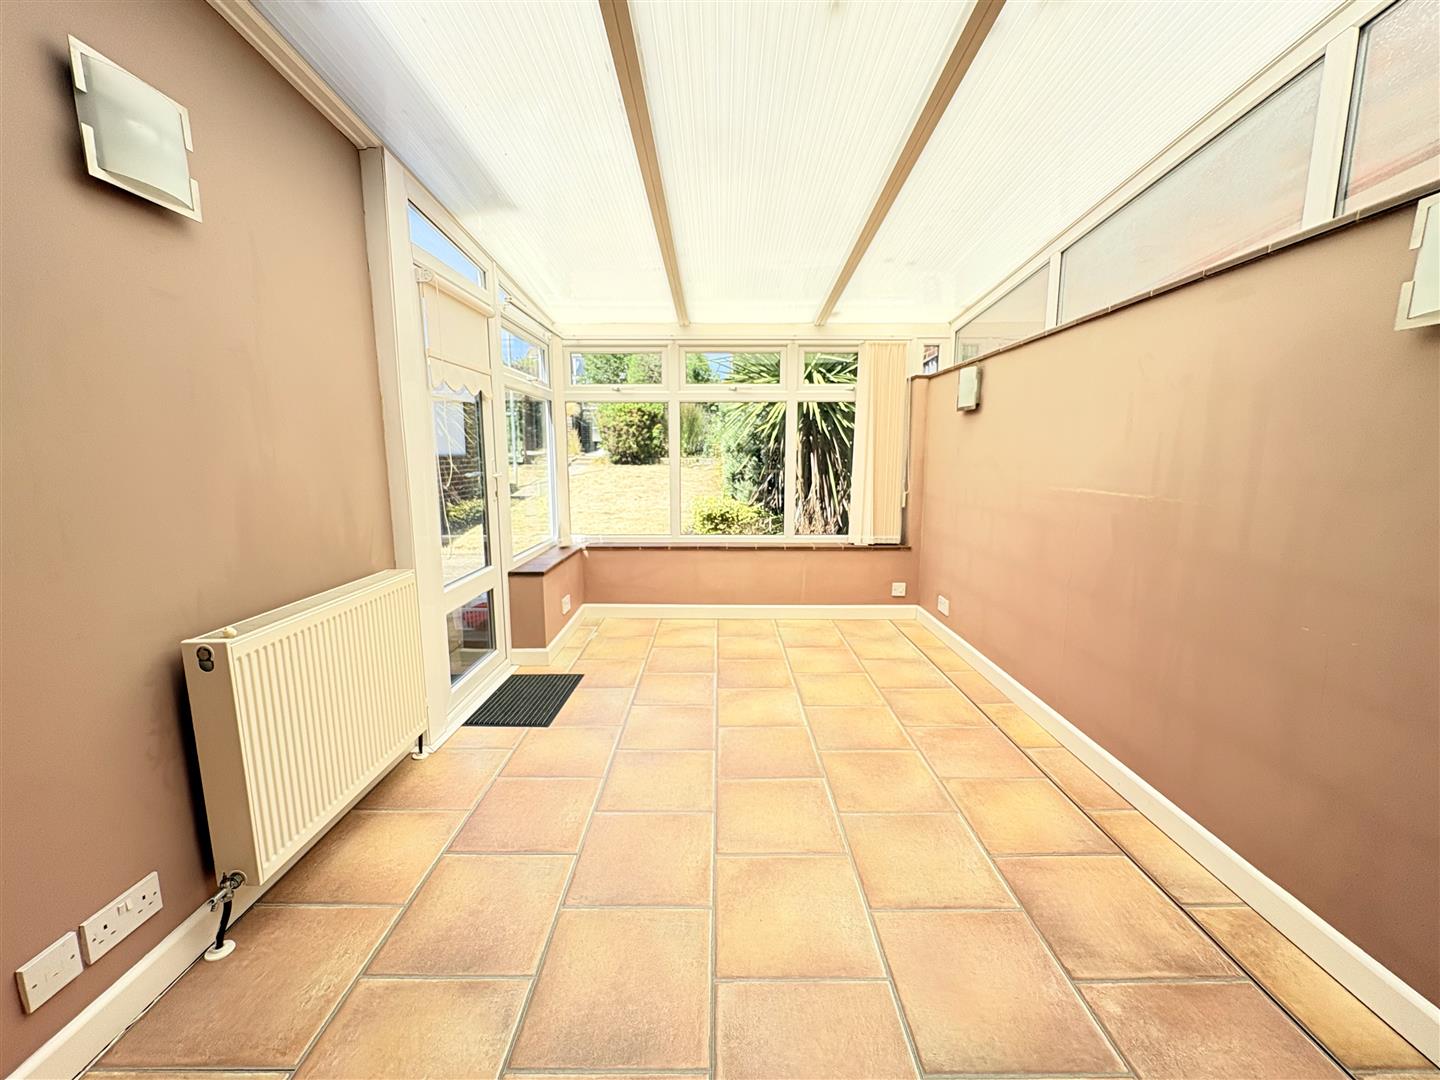
Conservatory (3.51m x 2.59m (11'6 x 8'6))
Kitchen (3.43m x 2.82m (11'3 x 9'3))
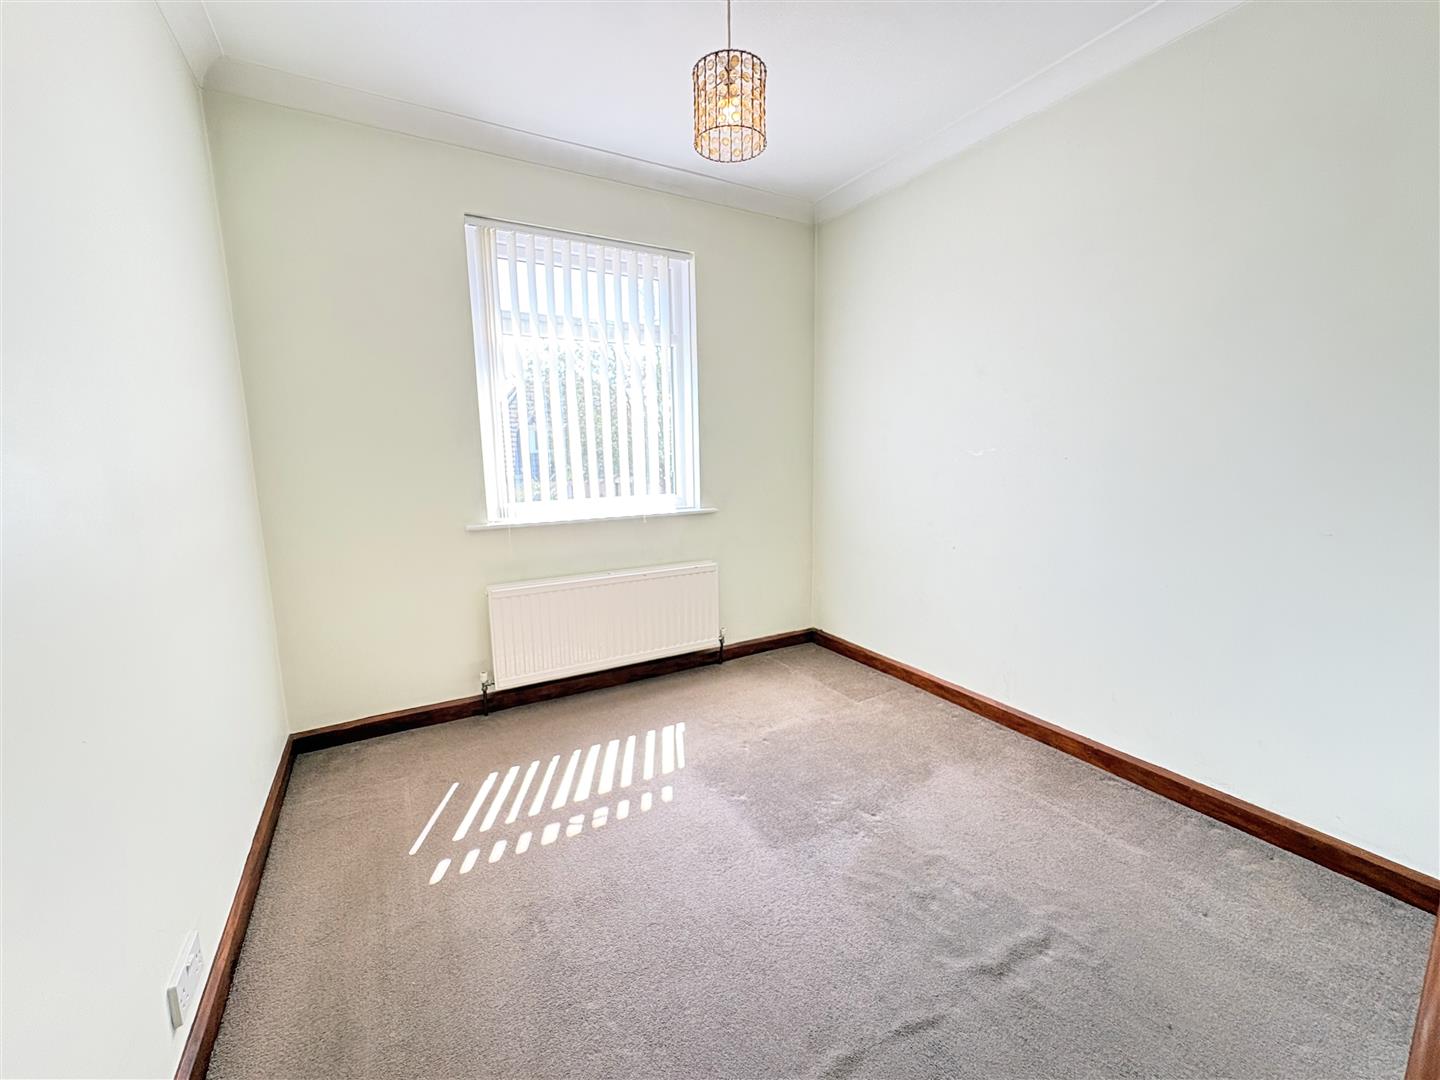
Bedroom Three (2.90m x 2.57m (9'6 x 8'5))
Landing
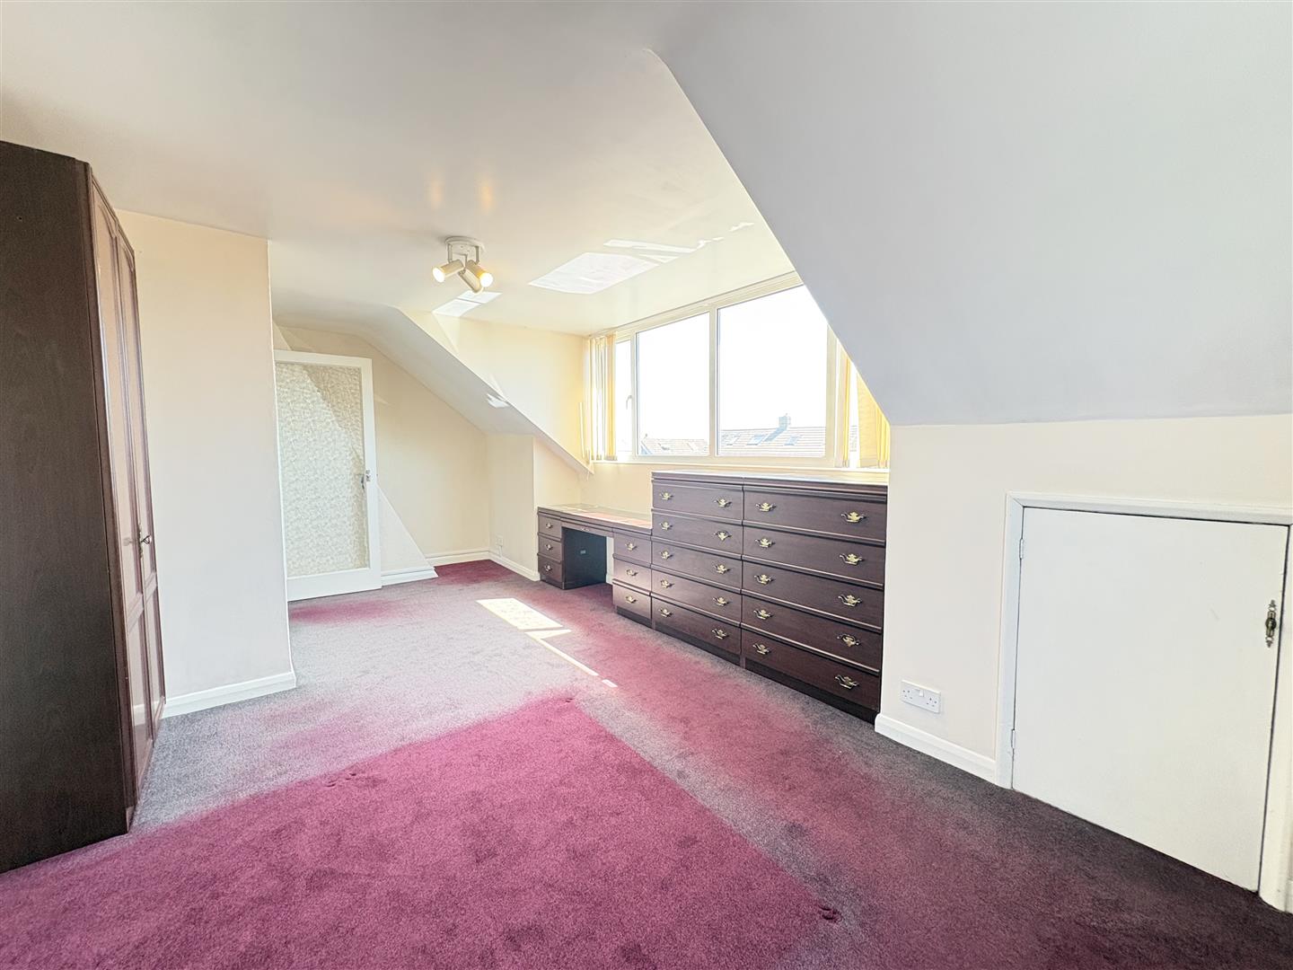
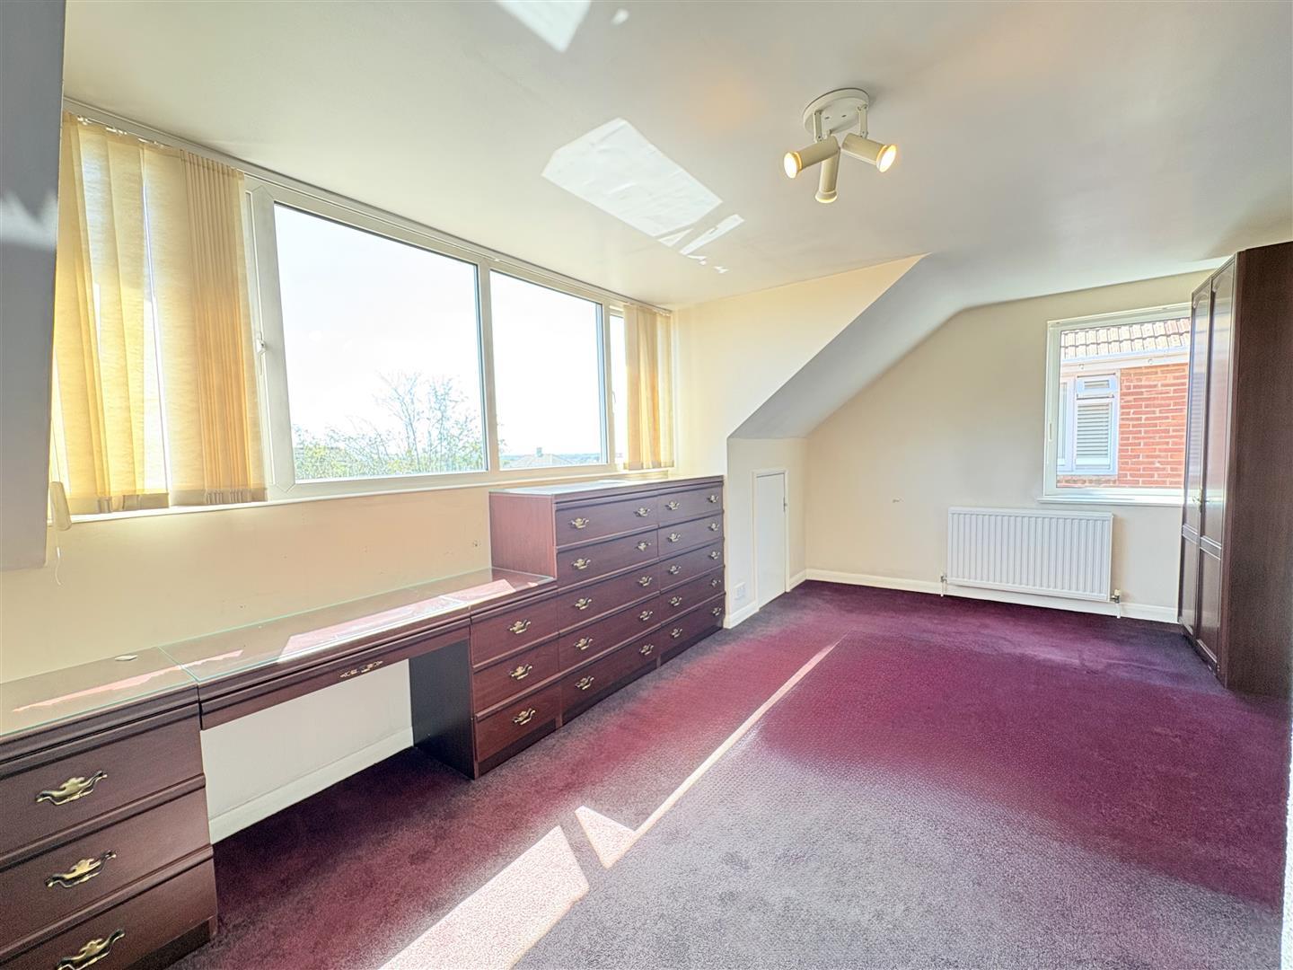
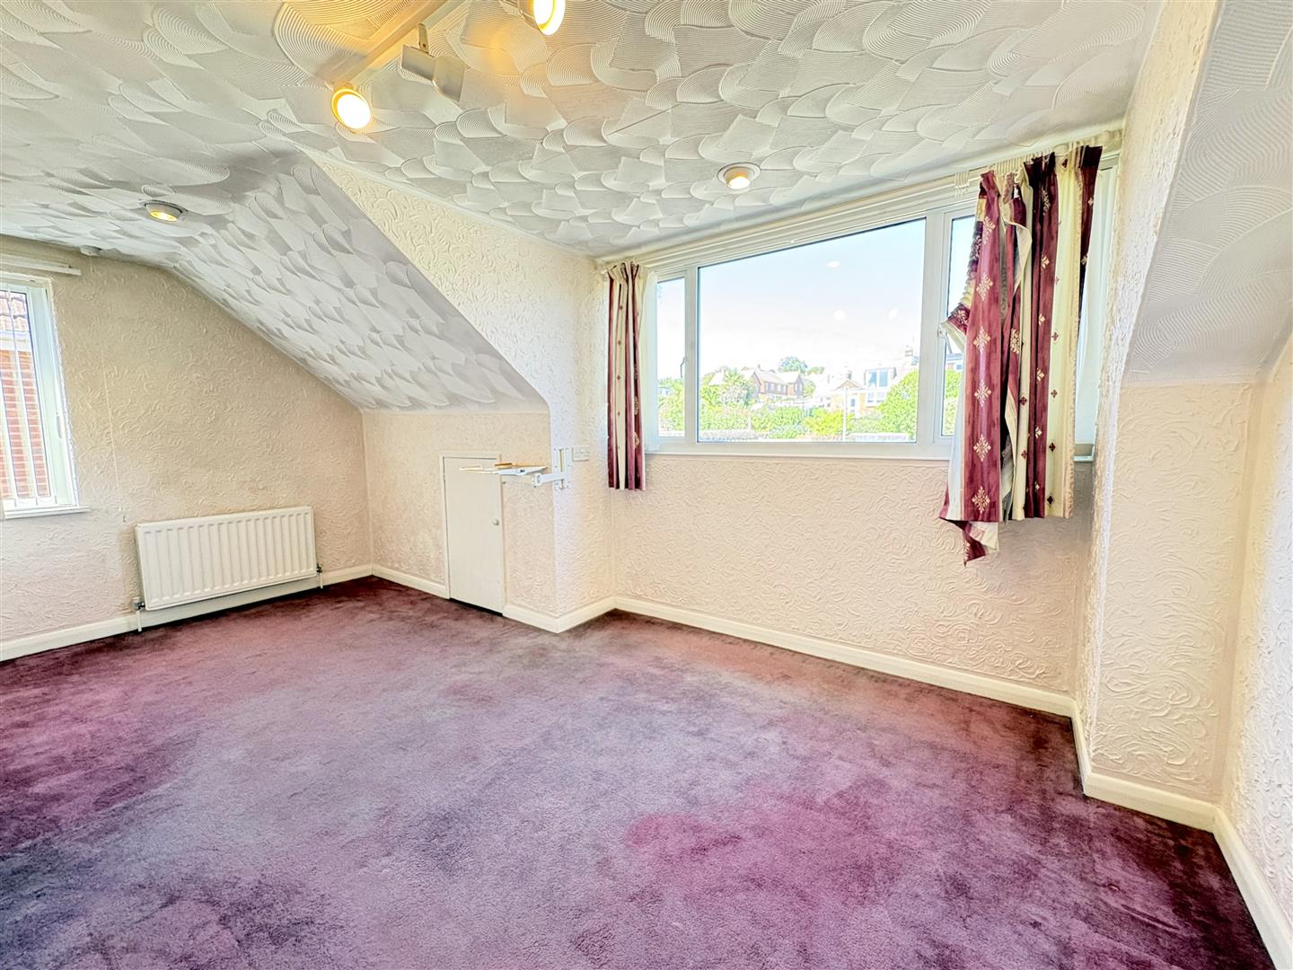
Bedroom One (5.99m x 3.45m (19'8 x 11'4))
Bedroom Two (4.95m x 2.74m (16'3 x 9'0 ))
Outside
Front Garden
Driveway
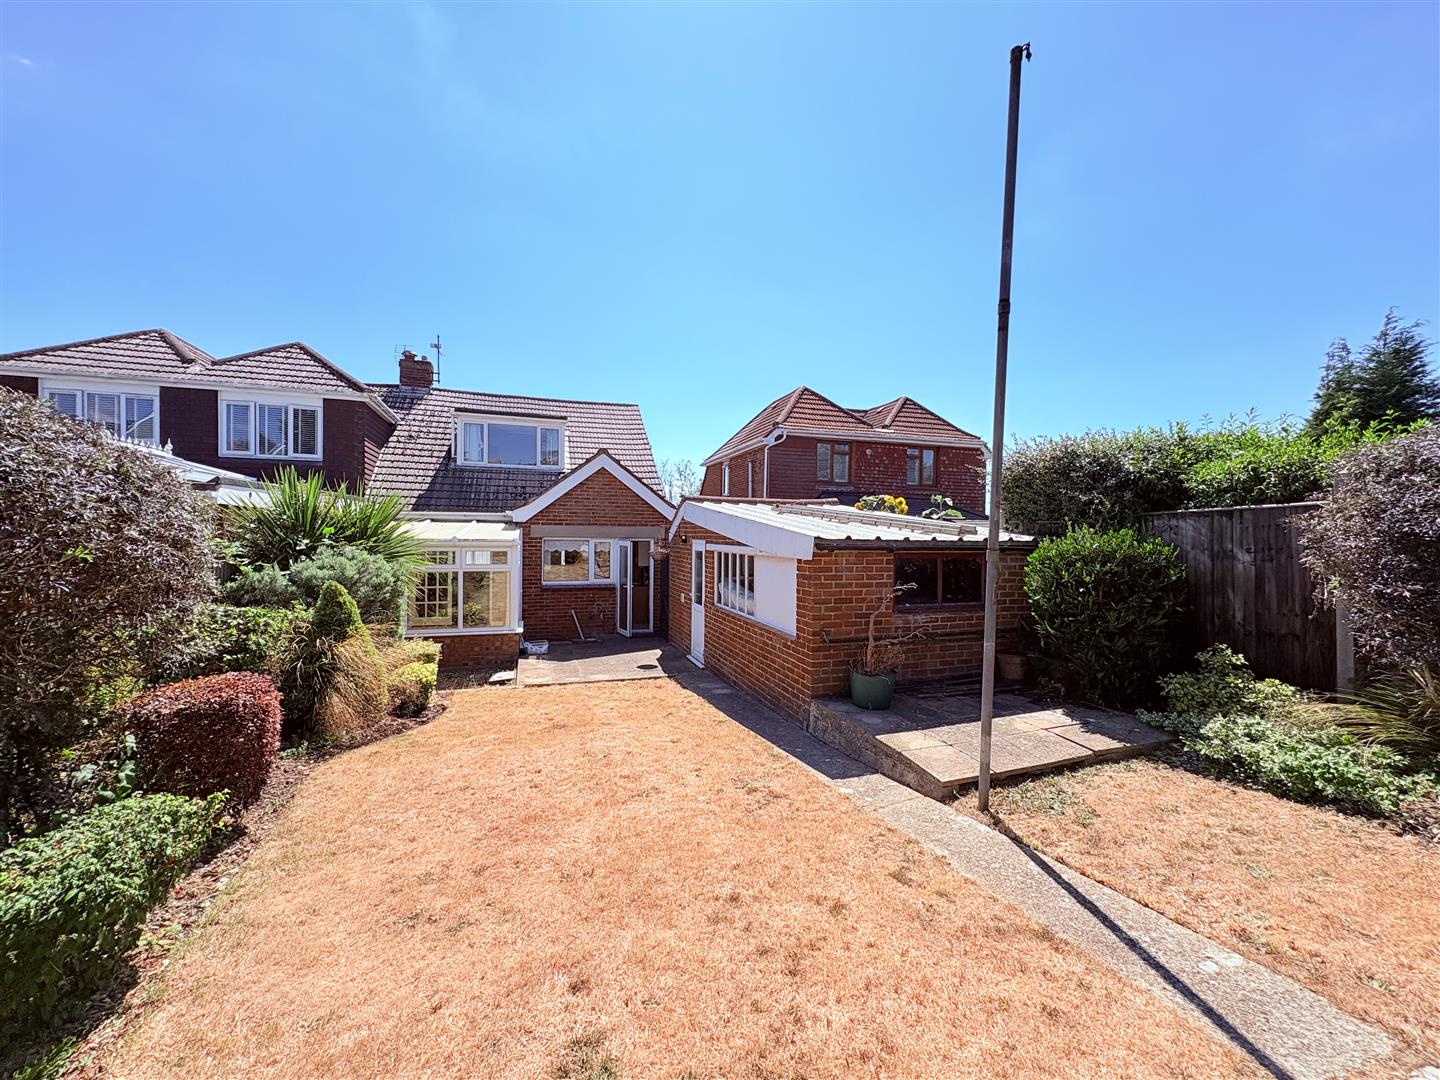
Garage (5.69m x 2.74m (18'8 x 9'0))
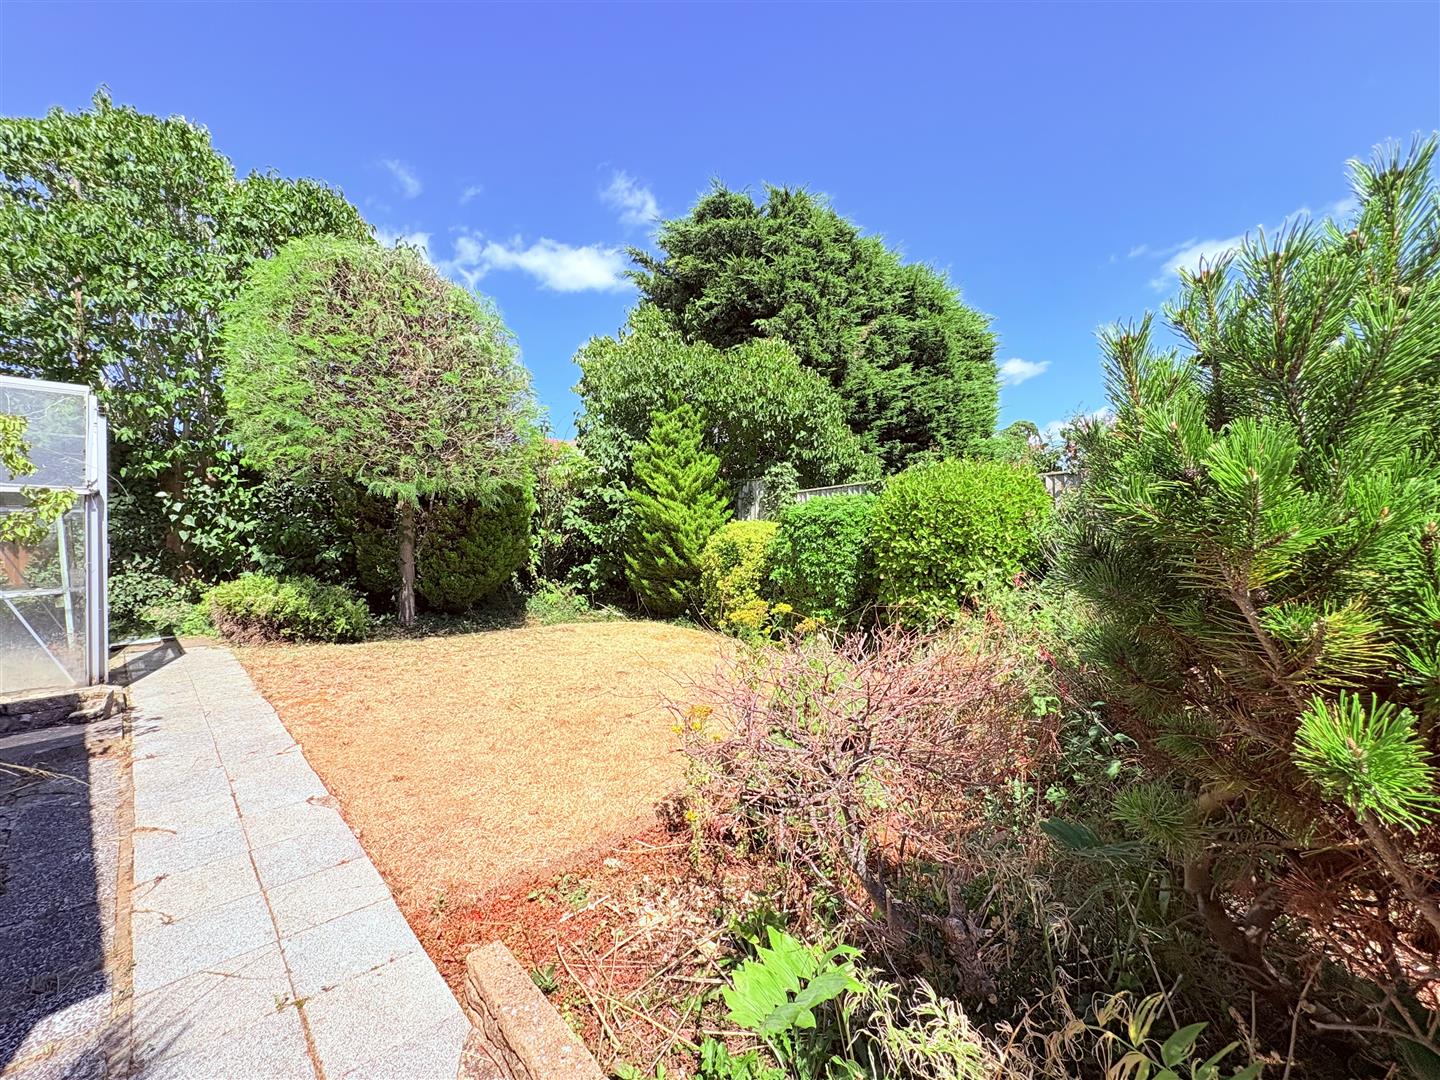
Rear Garden
Viewing
Please contact us on 02393 785108 if you wish to arrange a viewing appointment for this property, or require further information.
Energy Performance Certificate
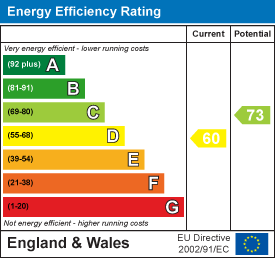
Click here to view the Energy Efficiency Rating and Environmental Impact Rating for this property.
Disclaimer
Nesbitt & Sons - PO16 endeavour to maintain accurate depictions of properties in Virtual Tours, Floor Plans and descriptions, however, these are intended only as a guide and purchasers must satisfy themselves by personal inspection.
*** Guide Price - £335,000 to £350,000 ***Nestled in the highly sought-after area of Hill View Road, Portchester, this charming semi-detached bungalow offers a delightful blend of comfort and modern living. With three well-proportioned bedrooms, this property is perfect for families or those seeking a peaceful retreat.Upon entering, you are greeted by two inviting reception rooms, providing ample space for relaxation and entertaining. The modern fitted kitchen is a highlight, designed to meet the needs of contemporary living, making meal preparation a pleasure. Adjacent to the kitchen, the conservatory invites an abundance of natural light and features doors that open onto a beautifully maintained garden, ideal for enjoying sunny afternoons or hosting gatherings.The master bedroom is a true gem, boasting stunning sea views that create a serene atmosphere, perfect for unwinding after a long day. The additional bedrooms are versatile, offering the potential for guest accommodation, a home office, or children's rooms.Parking is a breeze with space for up to four vehicles, ensuring convenience for you and your guests. The property is situated in a much-requested location, close to popular local schools, making it an excellent choice for families.This bungalow presents a wonderful opportunity to enjoy a comfortable lifestyle in a desirable area. With its appealing features and proximity to local amenities, it is not to be missed.
Entrance Hallway
Shower Room (1.75m x 1.52m (5'9 x 5'0))
WC
Living Room (4.83m x 3.33m (15'10 x 10'11))
Dining Room (4.09m x 3.02m (13'5 x 9'11))
Conservatory (3.51m x 2.59m (11'6 x 8'6))
Kitchen (3.43m x 2.82m (11'3 x 9'3))
Bedroom Three (2.90m x 2.57m (9'6 x 8'5))
Landing
Bedroom One (5.99m x 3.45m (19'8 x 11'4))
Bedroom Two (4.95m x 2.74m (16'3 x 9'0 ))
Outside
Front Garden
Driveway
Garage (5.69m x 2.74m (18'8 x 9'0))
Rear Garden
Viewing
Please contact us on 02393 785108 if you wish to arrange a viewing appointment for this property, or require further information.
Energy Performance Certificate
Click here to view the Energy Efficiency Rating and Environmental Impact Rating for this property.
Disclaimer
Nesbitt & Sons - PO16 endeavour to maintain accurate depictions of properties in Virtual Tours, Floor Plans and descriptions, however, these are intended only as a guide and purchasers must satisfy themselves by personal inspection.
Features
- Charming Semi Detached Chalet Bungalow
- Much Requested Location
- Stunning Solent Views
- Three Bedrooms
- Two Reception Rooms
- Conservatory
- Modern Fitted Kitchen
- Shower Room & Separate WC
- Driveway & Detached Garage
- Beautiful Enclosed Rear Garden
Share
Request aValuation
Thinking of selling your property? Click here to book a free property valuation.