Details
Abbeydore Road, Portsmouth, PO6
OIEO £325,000
Description
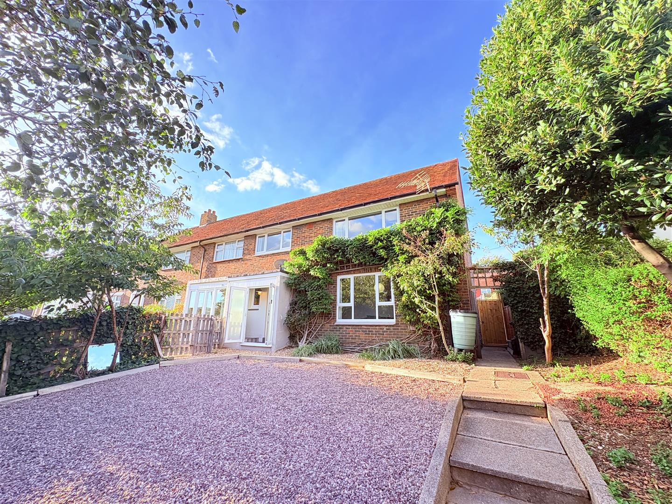
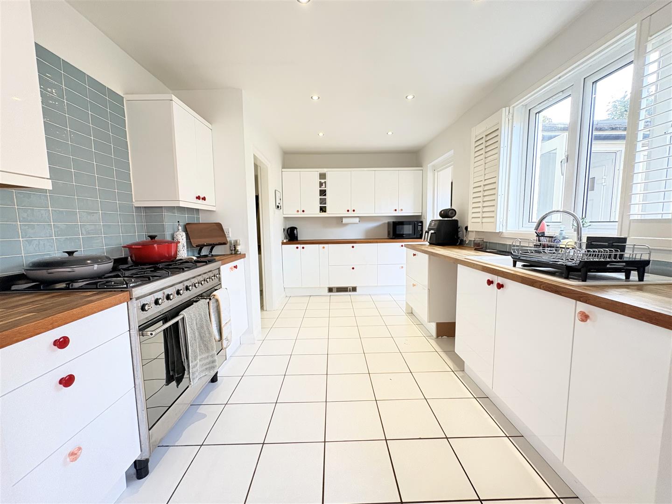
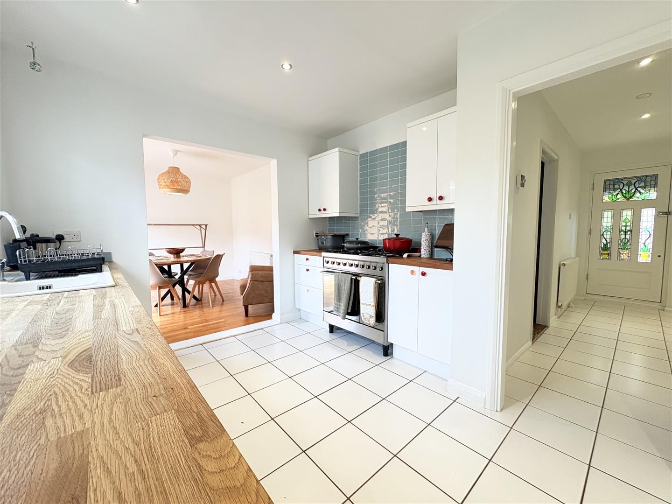
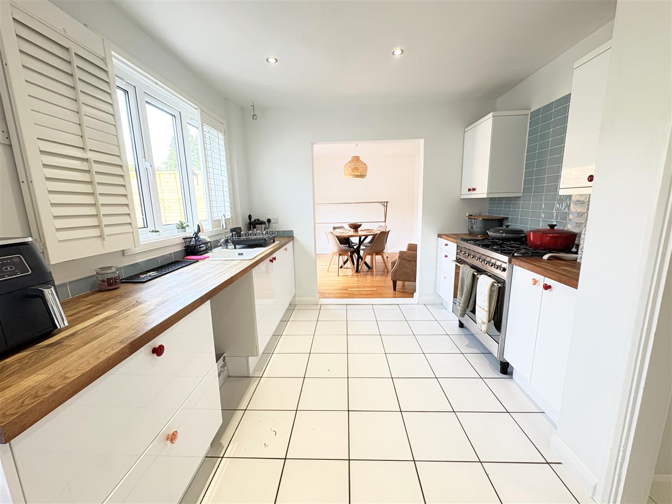
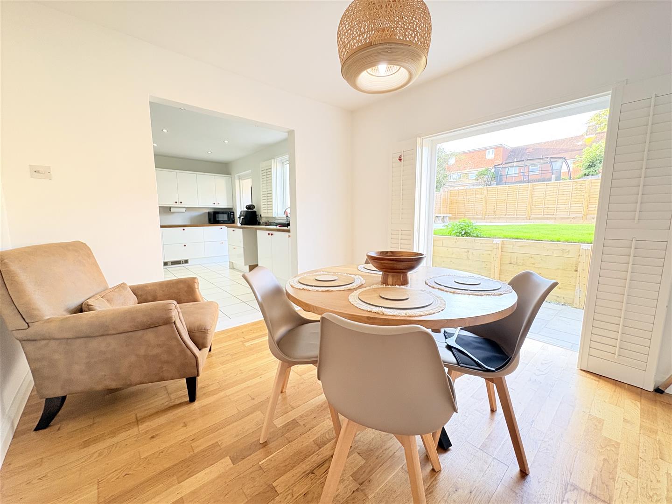
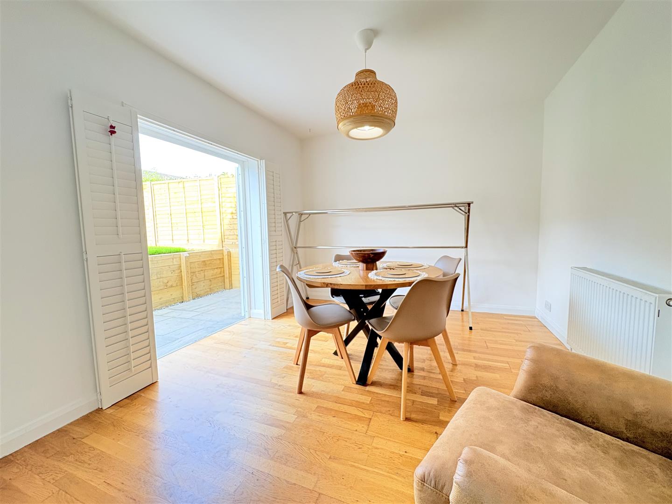
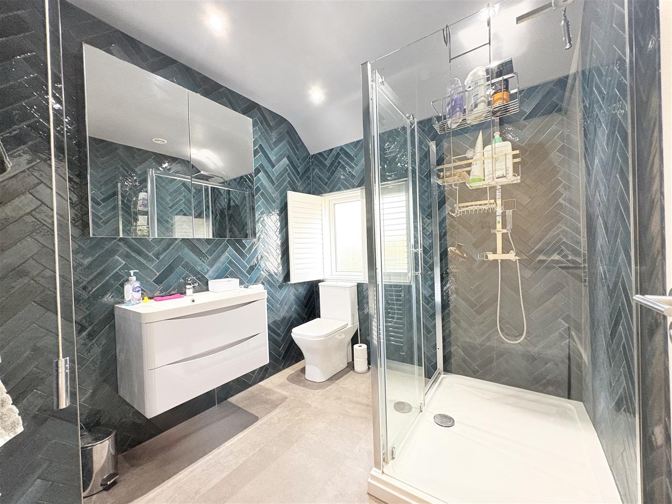
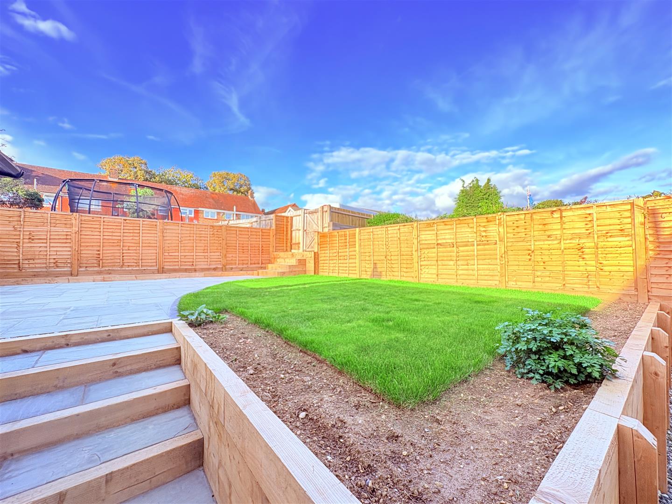
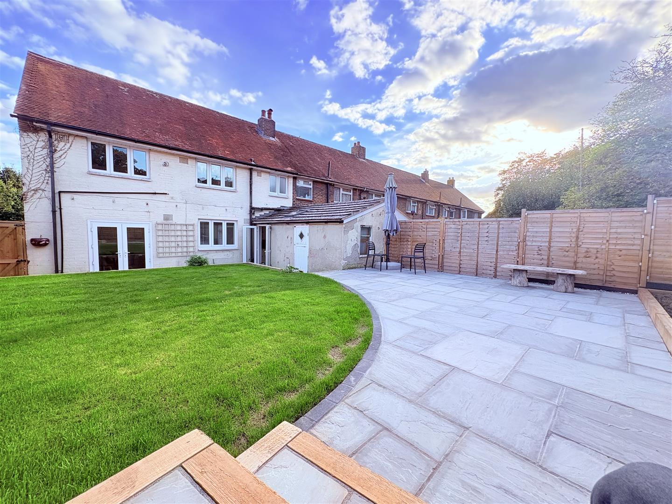
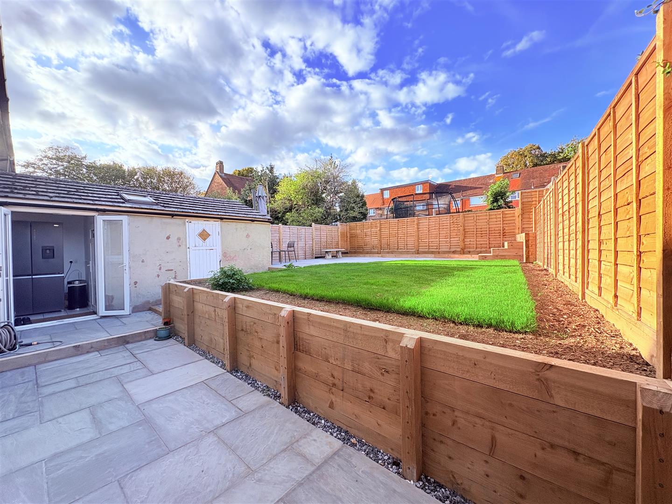
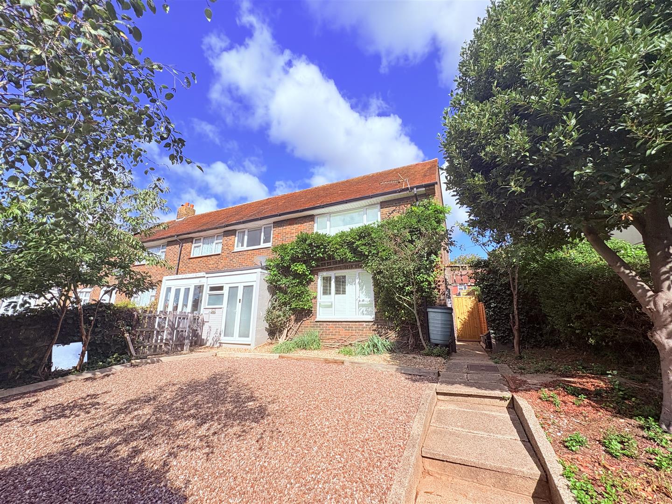
Situated on Abbeydore Road in the vibrant city of Portsmouth, this beautiful end-of-terrace family home is a true gem, offered with no forward chain. With four spacious bedrooms and two inviting reception rooms, this property provides ample space for family living and entertaining.The heart of the home is a modern open-plan kitchen diner, designed for both functionality and style. This delightful space features double doors that open onto a newly landscaped enclosed garden, perfect for enjoying sunny days and outdoor gatherings. The garden offers a private retreat, ideal for children to play or for hosting summer barbecues.The property boasts a stunning family shower room, which has been tastefully designed to provide a relaxing atmosphere. Throughout the home, you will find it immaculately presented, showcasing a blend of contemporary finishes and classic charm.Conveniently located, this residence is in close proximity to QA Hospital and a variety of local amenities, making it an ideal choice for families and professionals alike. With its attractive features and prime location, this end-of-terrace house is a wonderful opportunity for those seeking a comfortable and stylish home in Portsmouth. Don’t miss the chance to make this property your own.
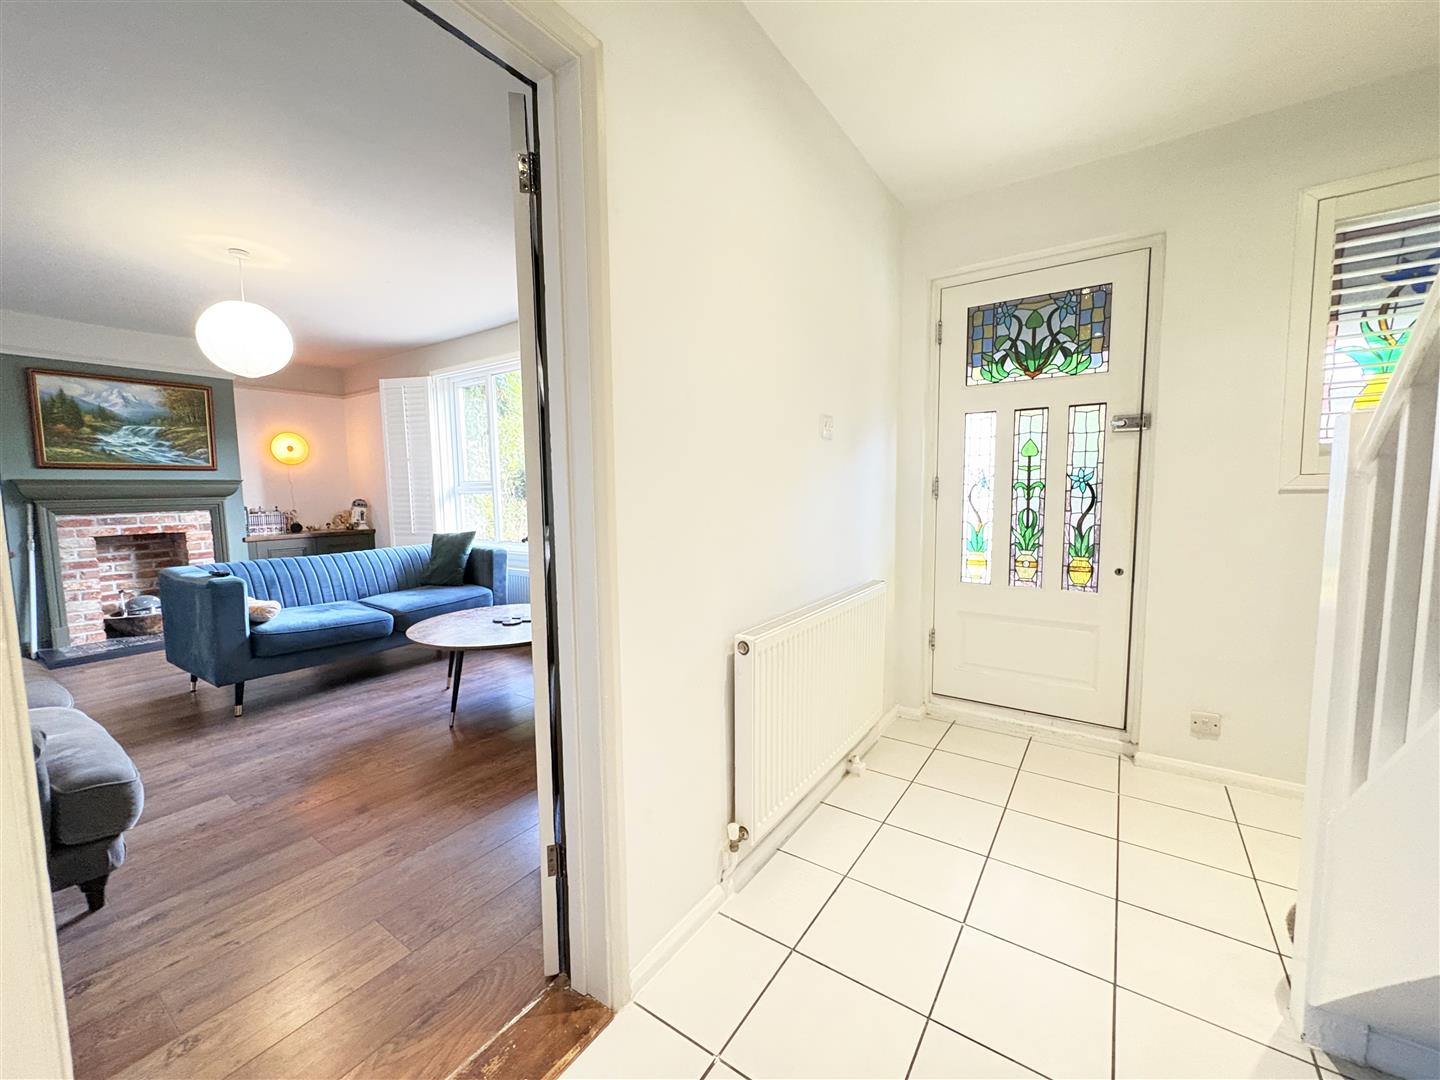
Porch
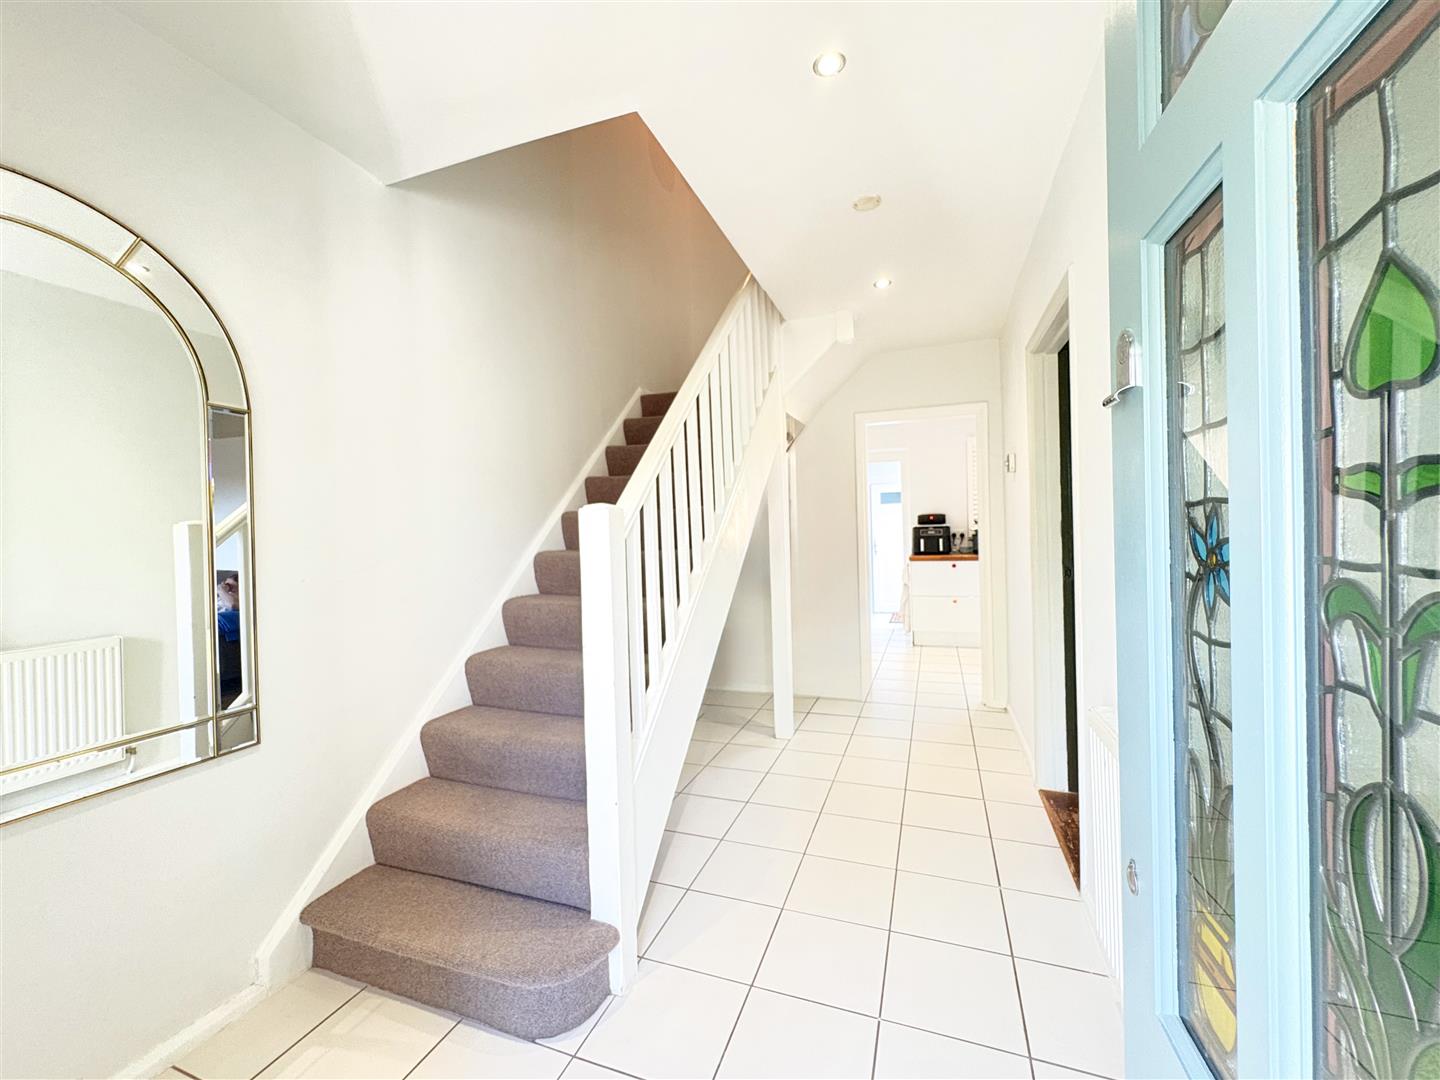
Entrance Hallway (4.06m x 2.16m (13'4 x 7'1))
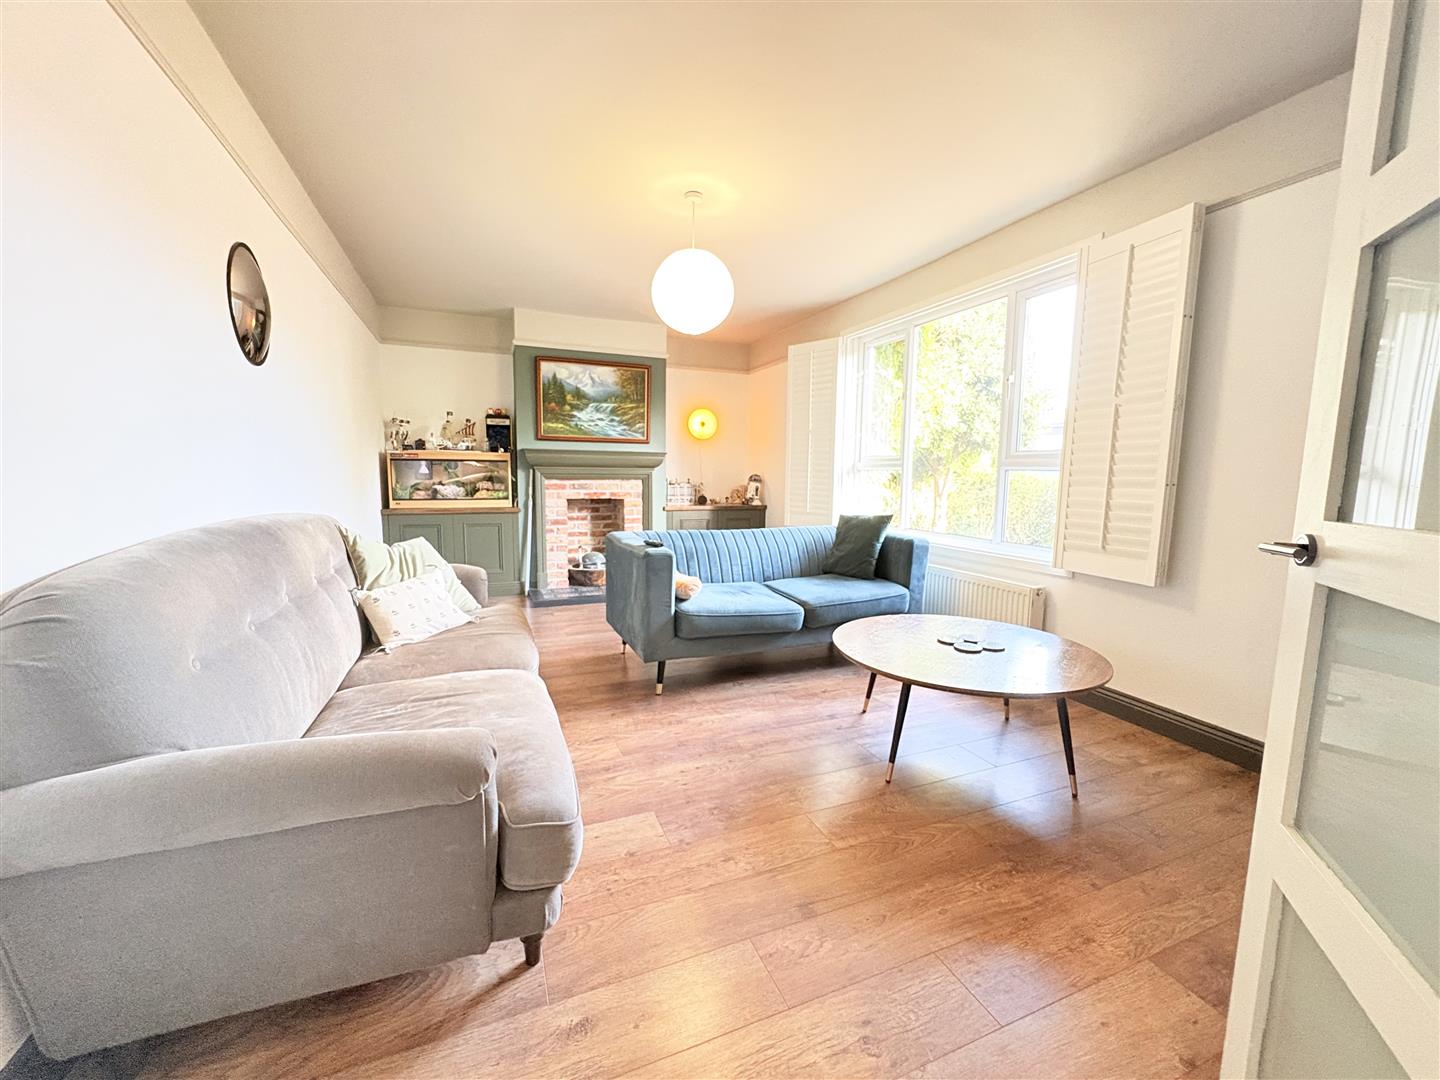
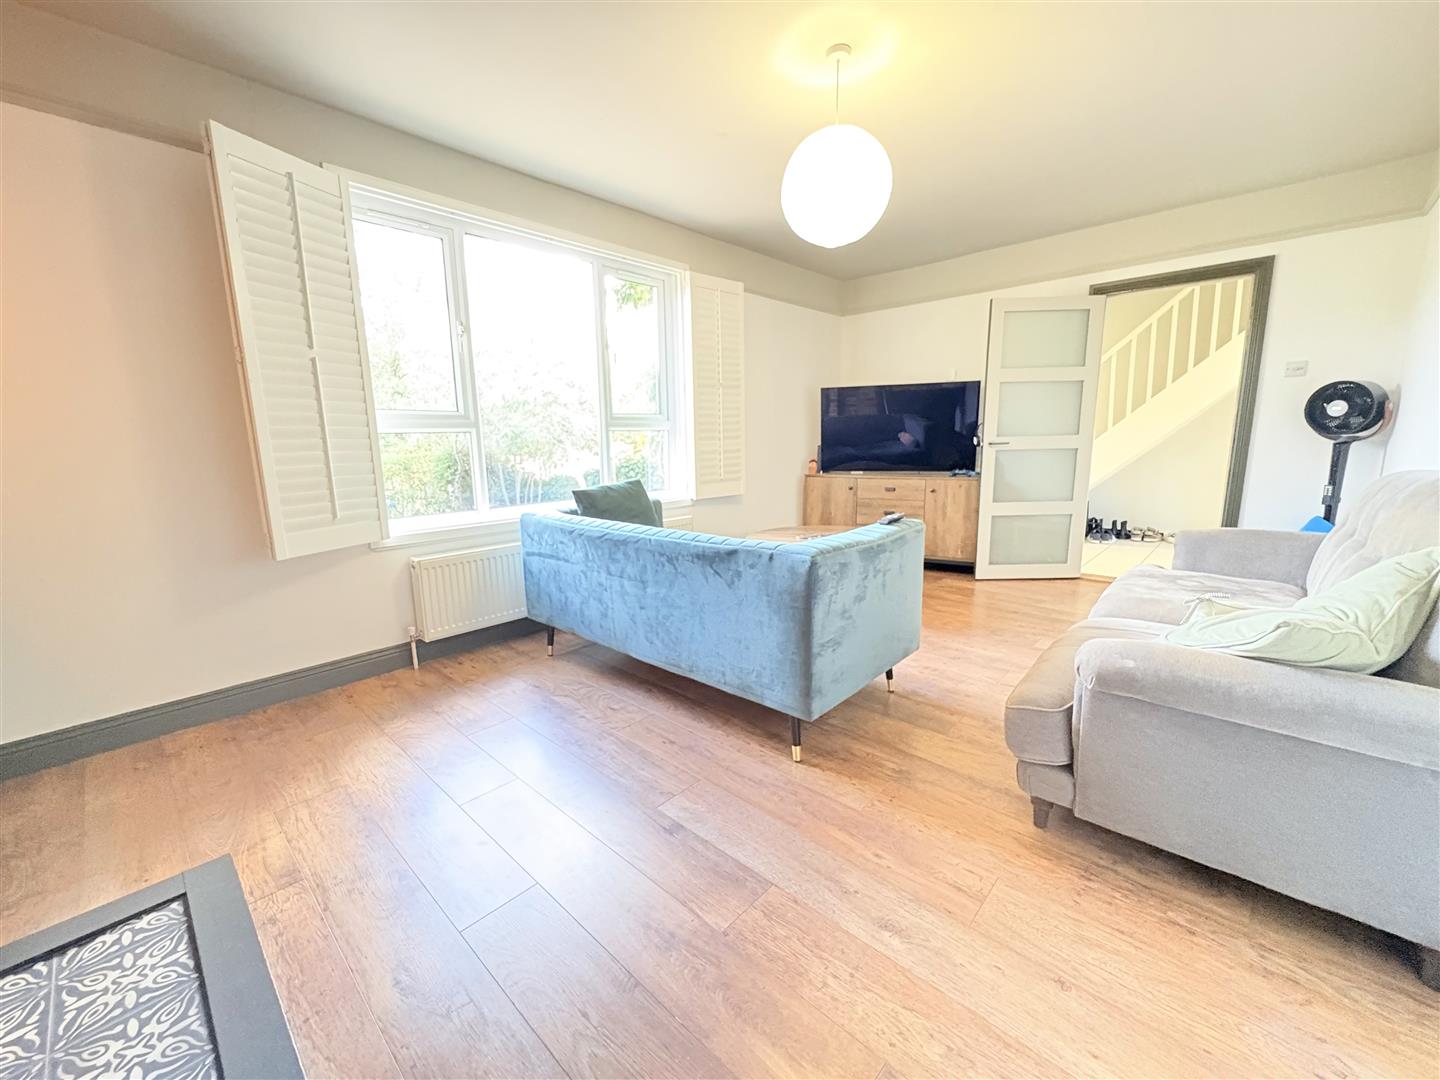
Living Room (5.77m x 3.40m (18'11 x 11'2))
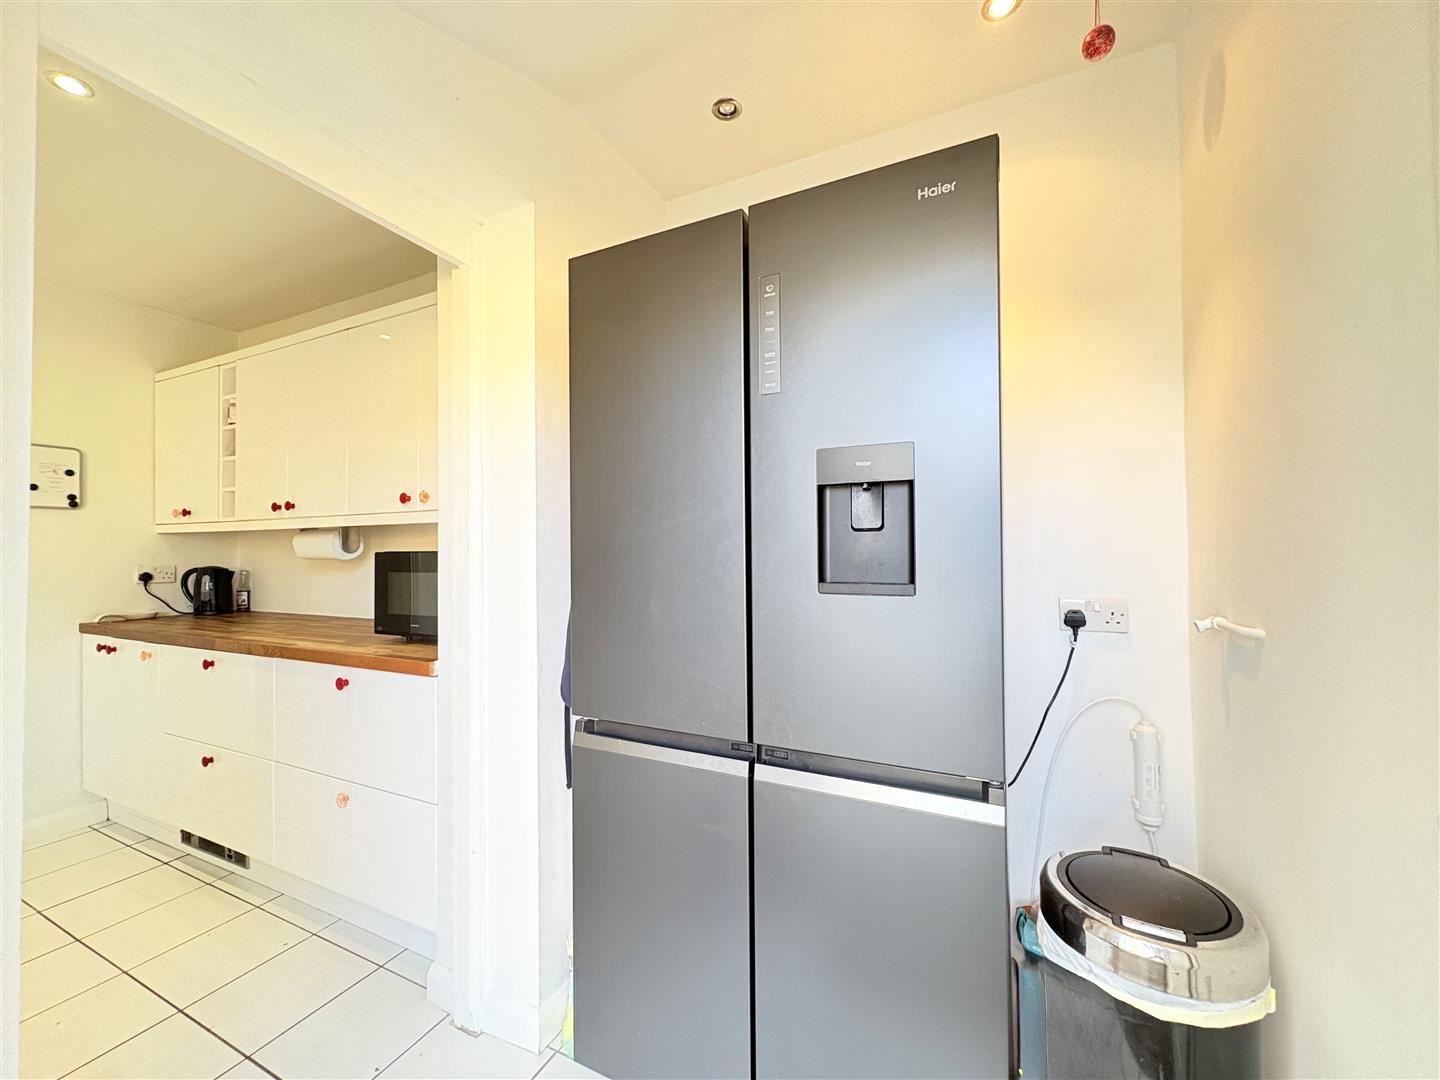
Kitchen (4.45m x 3.02m (14'7 x 9'11))
Dining Room (3.45m x 3.02m (11'4 x 9'11))
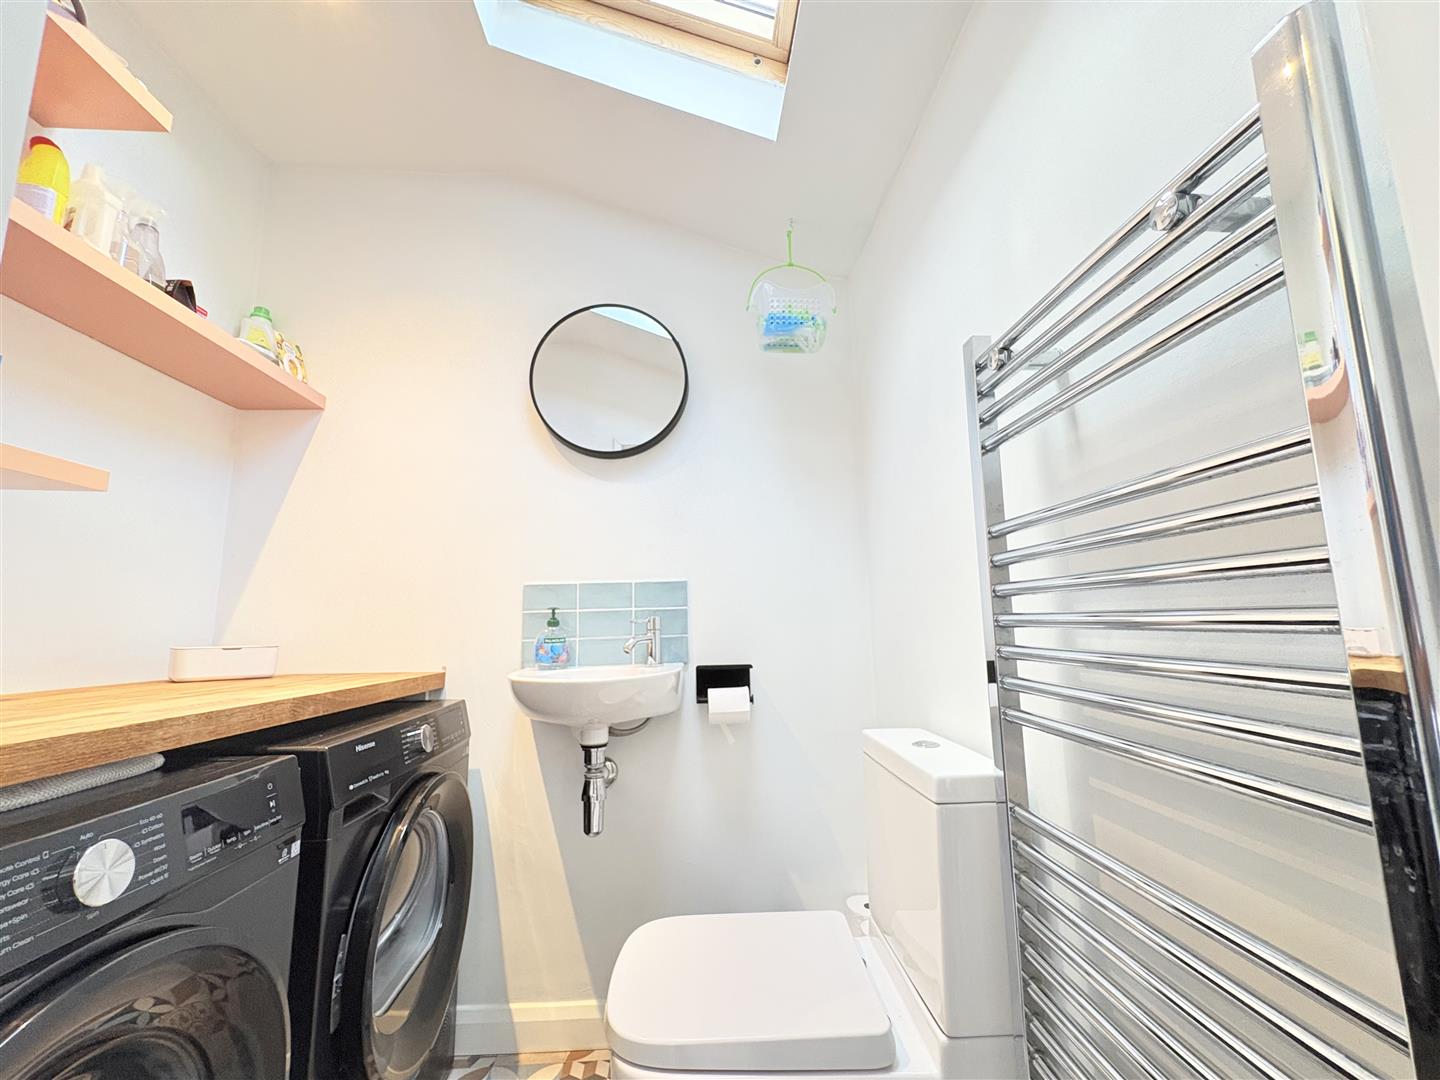
Utility Room (1.80m x 1.45m (5'11 x 4'9))
Downstairs WC (1.80m x 1.35m (5'11 x 4'5))
Landing
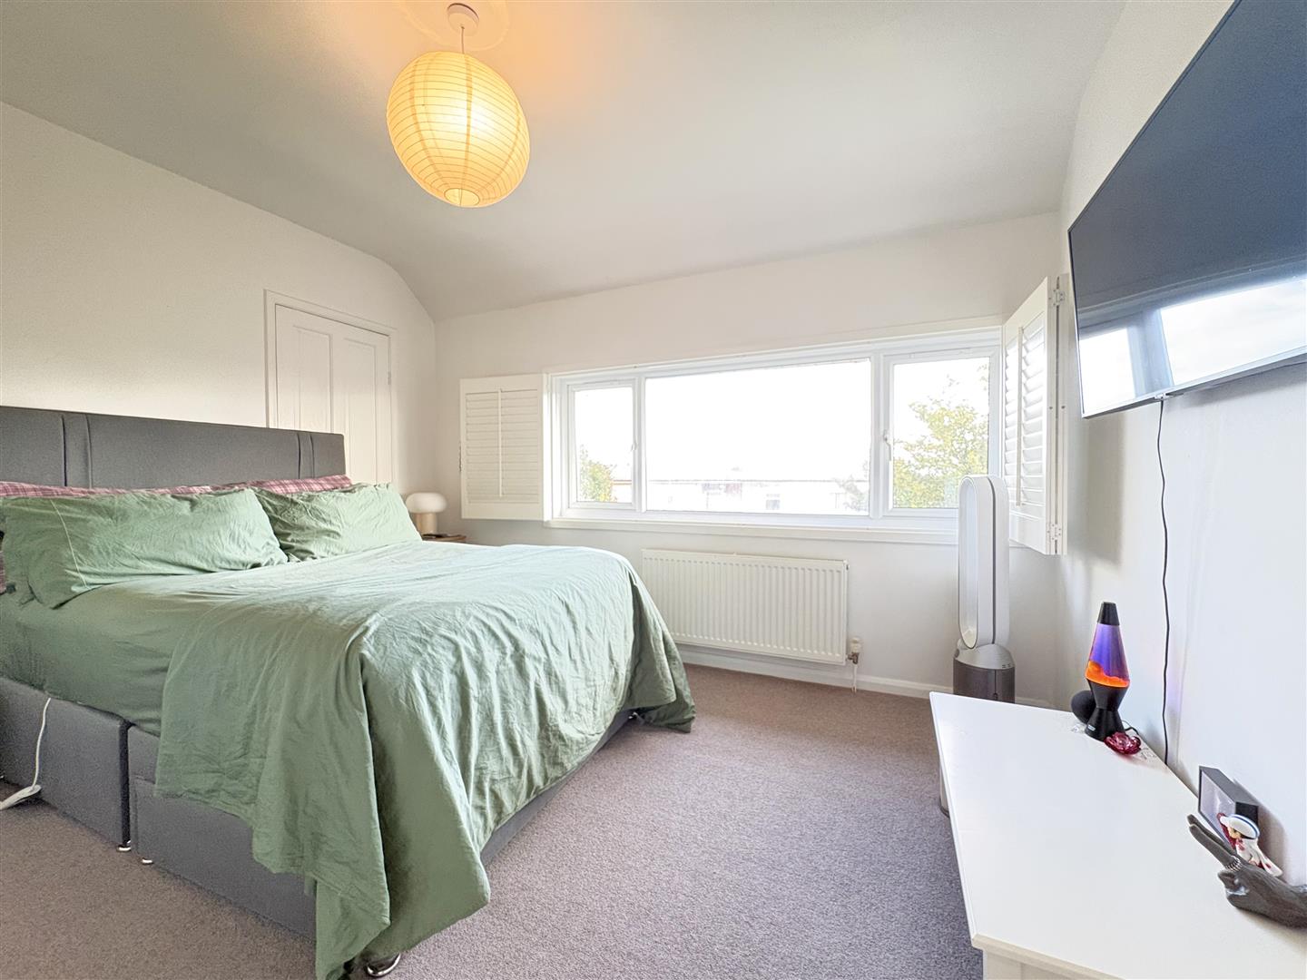
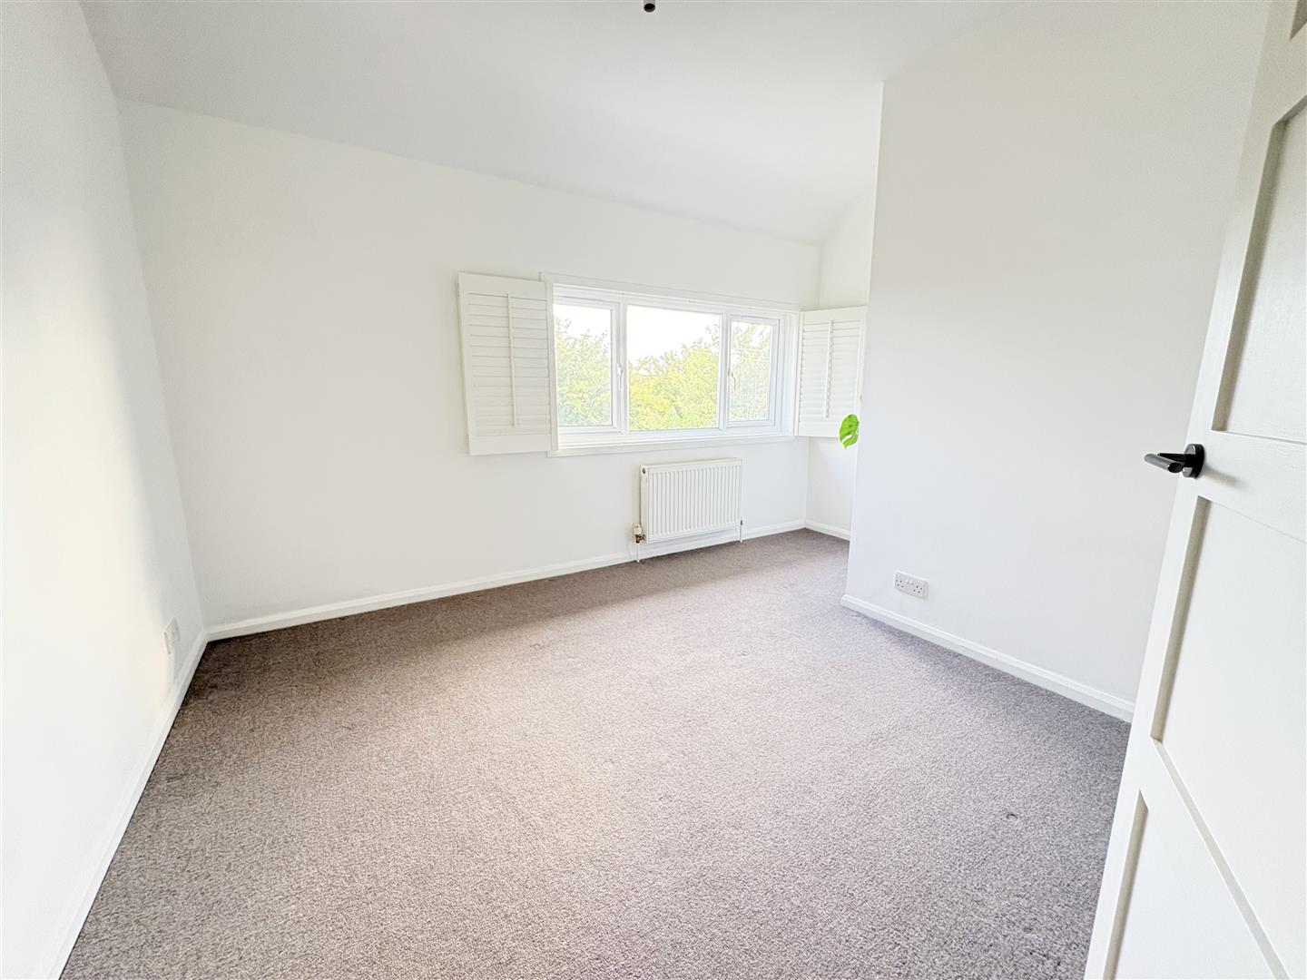
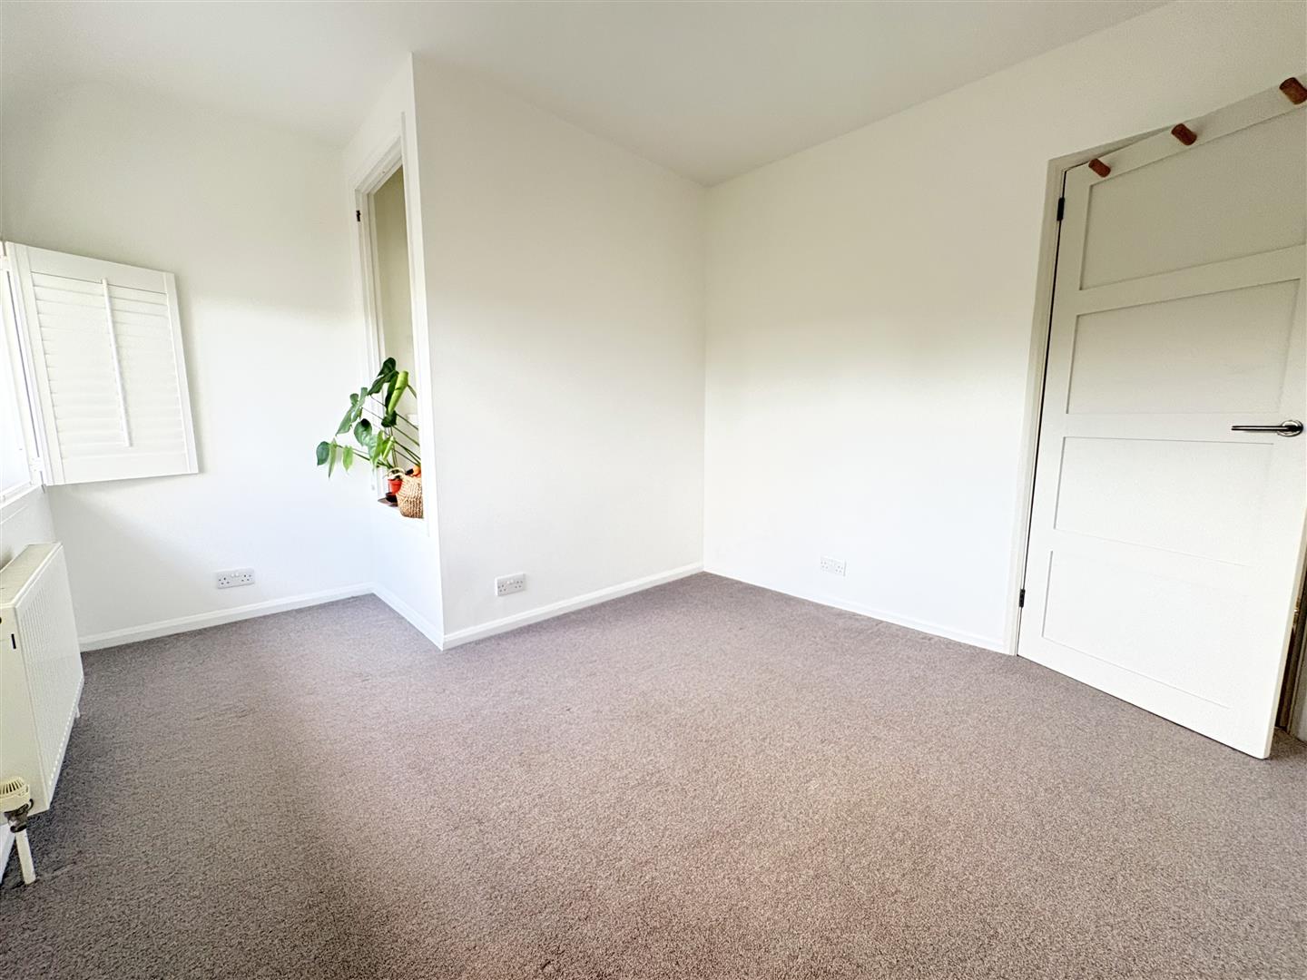
Bedroom One (3.63m x 3.05m (11'11 x 10'0))
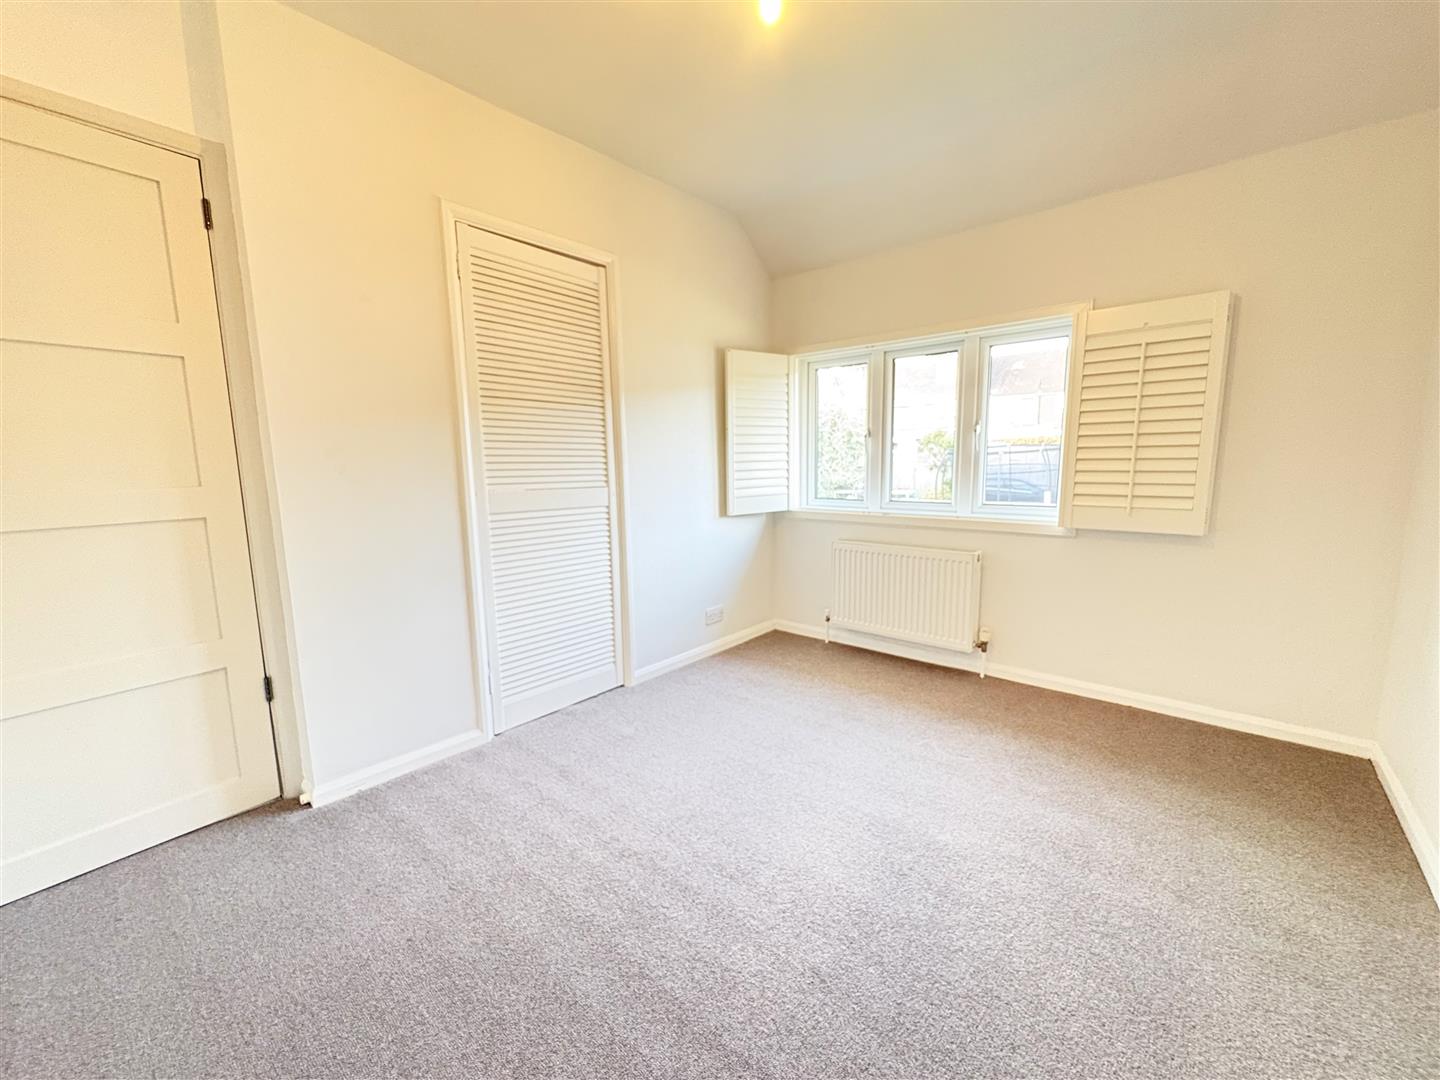
Bedroom Two (3.05m x 2.82m (10'0 x 9'3))
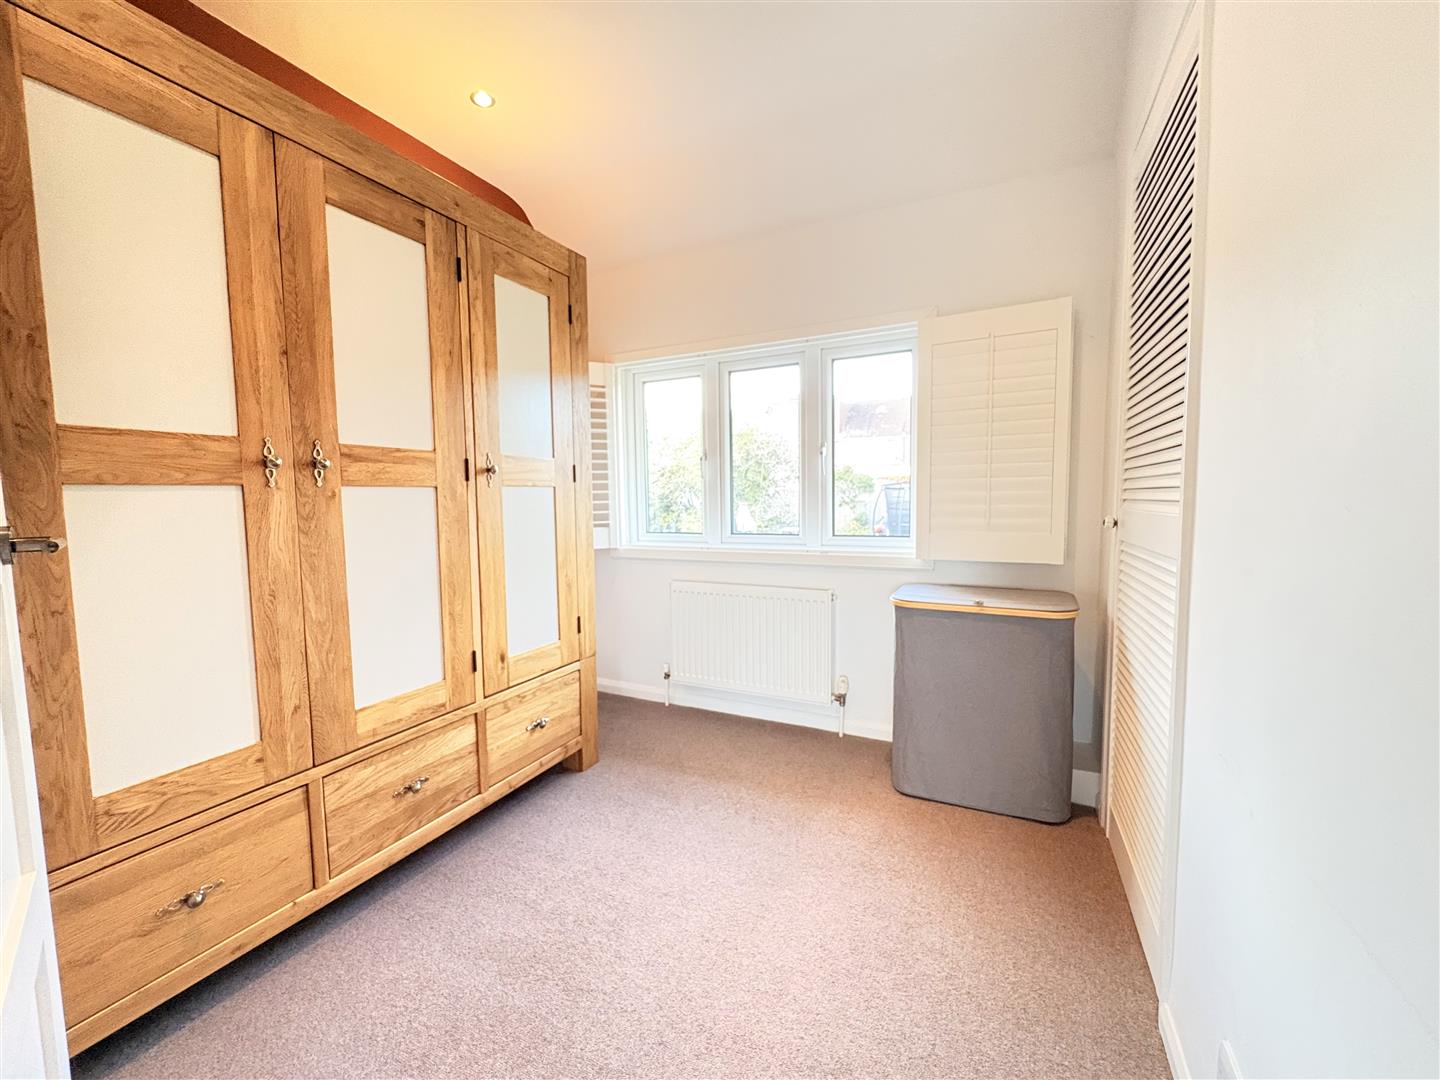
Bedroom Three (3.51m x 2.64m (11'6 x 8'8))
Bedroom Four (2.46m x 2.39m (8'1 x 7'10))
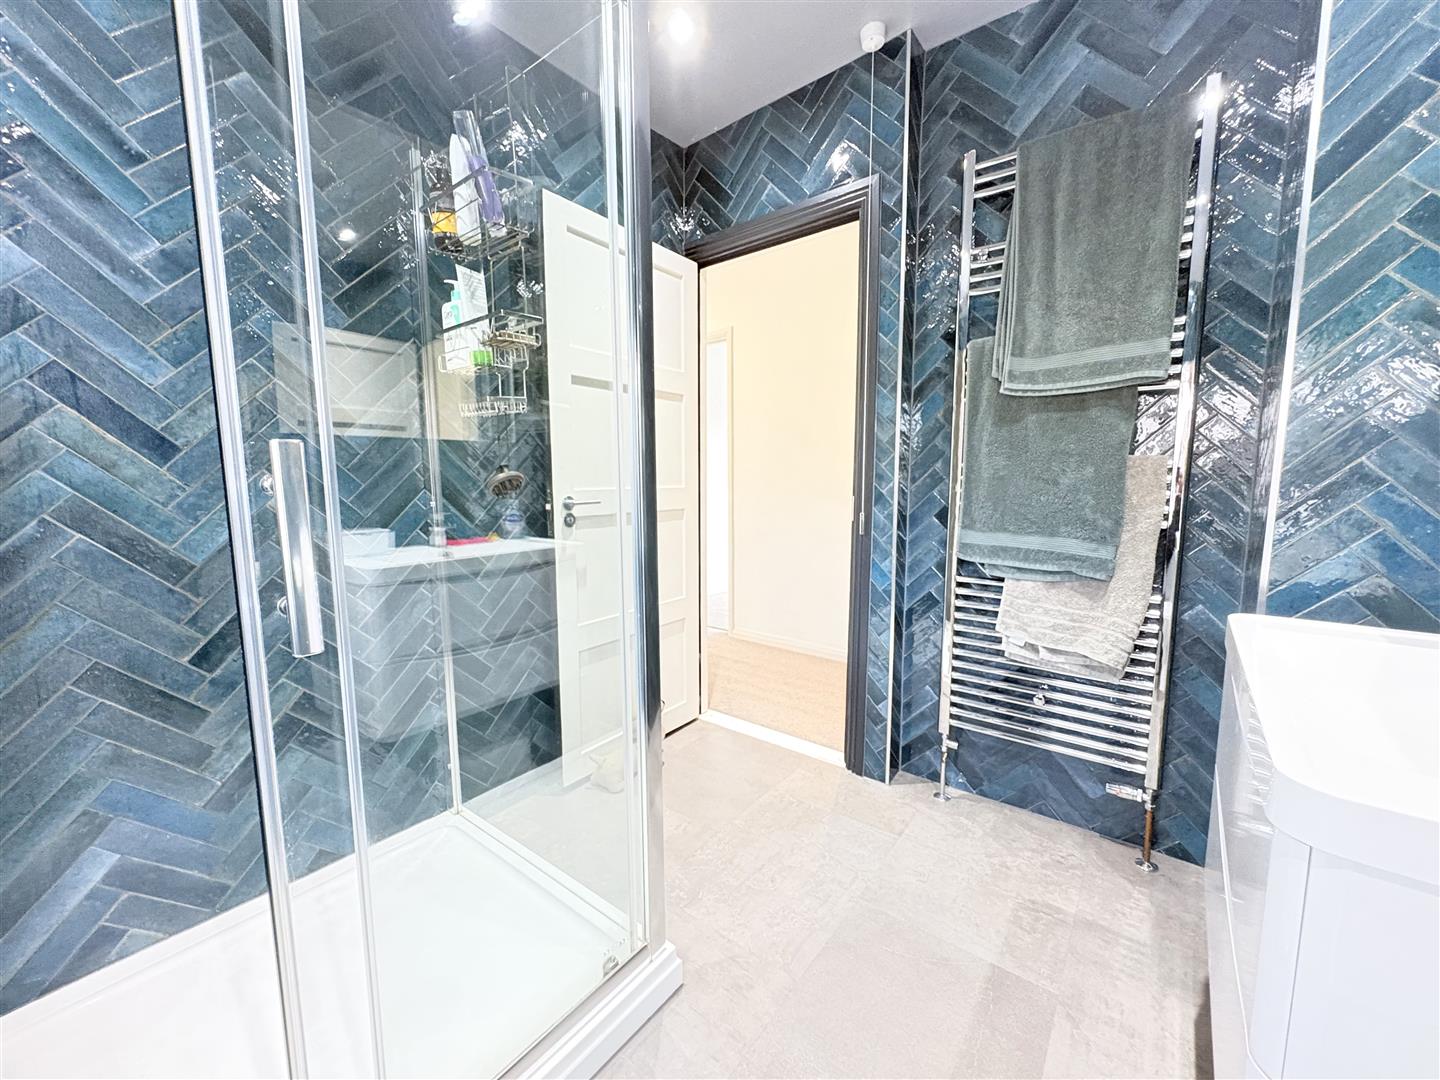
Bathroom (2.34m x 2.18m (7'8 x 7'2))
Outside
Garden
Viewing
Please contact us on 02393 785108 if you wish to arrange a viewing appointment for this property, or require further information.
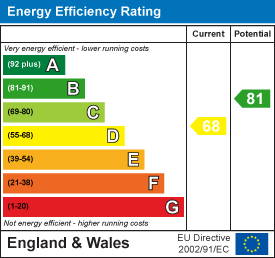
Energy Performance Certificate
Click here to view the Energy Efficiency Rating and Environmental Impact Rating for this property.
Disclaimer
Nesbitt & Sons - PO16 endeavour to maintain accurate depictions of properties in Virtual Tours, Floor Plans and descriptions, however, these are intended only as a guide and purchasers must satisfy themselves by personal inspection.
Features
- Beautiful End Of Terrace Family Home
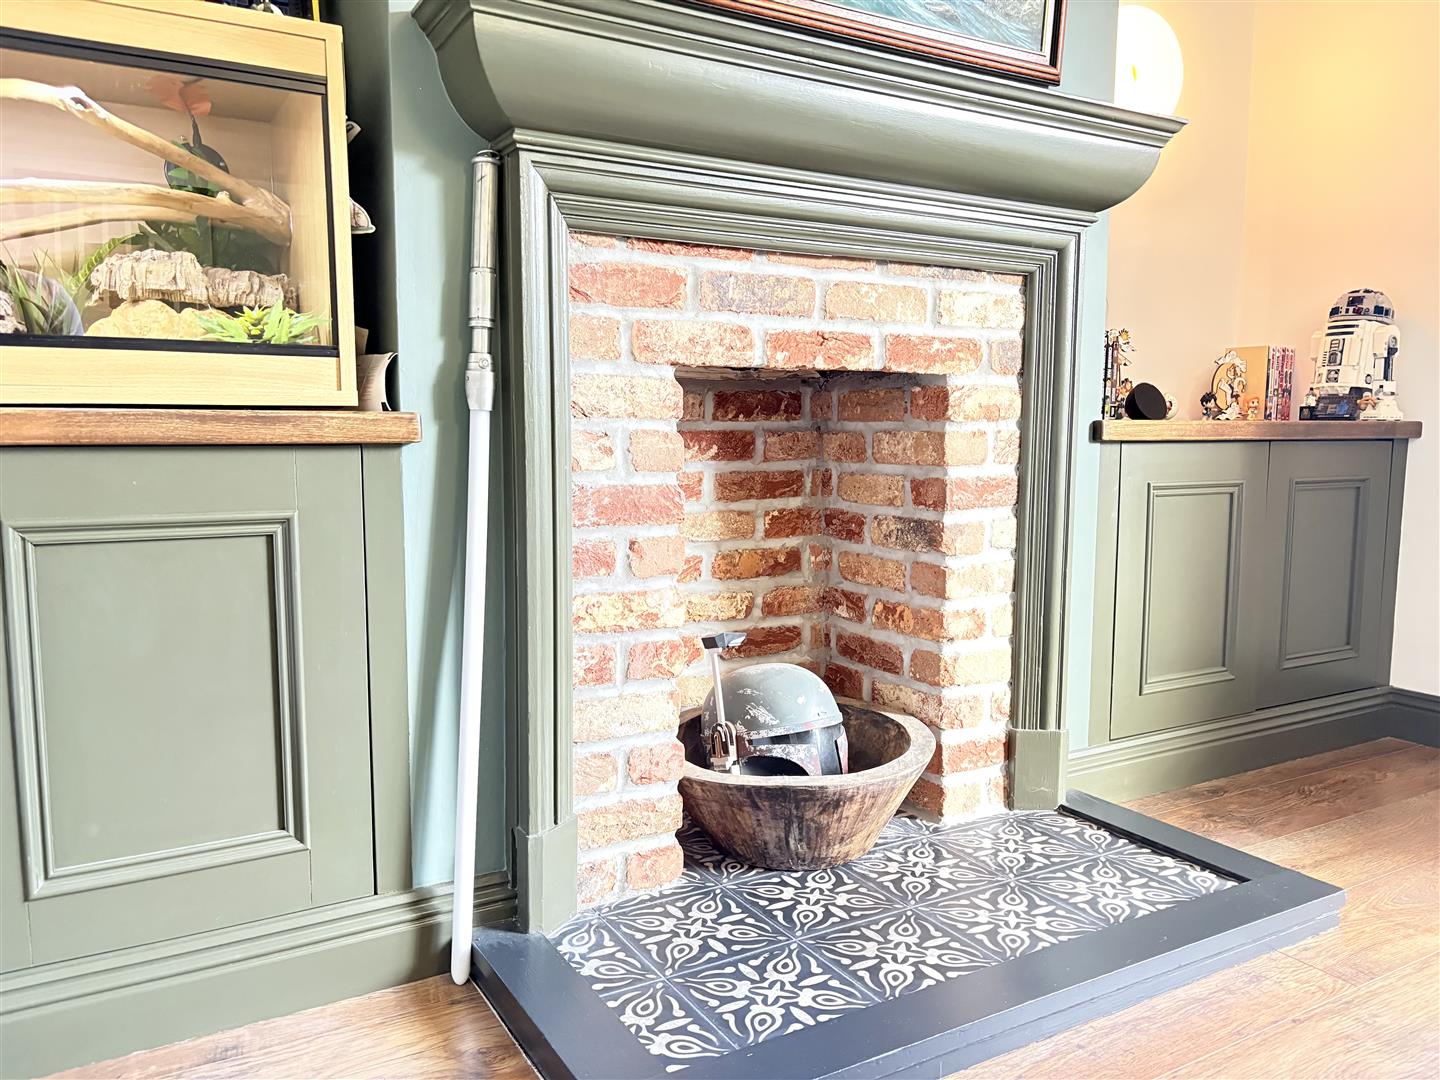
- Living Room With Feature Fire Place
- Modern Open Plan Kitchen/Diner
- Utility Room & Downstairs WC
- Superb Family Shower Room
- Four Bedrooms
- Newly Landscaped Garden With Gated Side & Rear Access
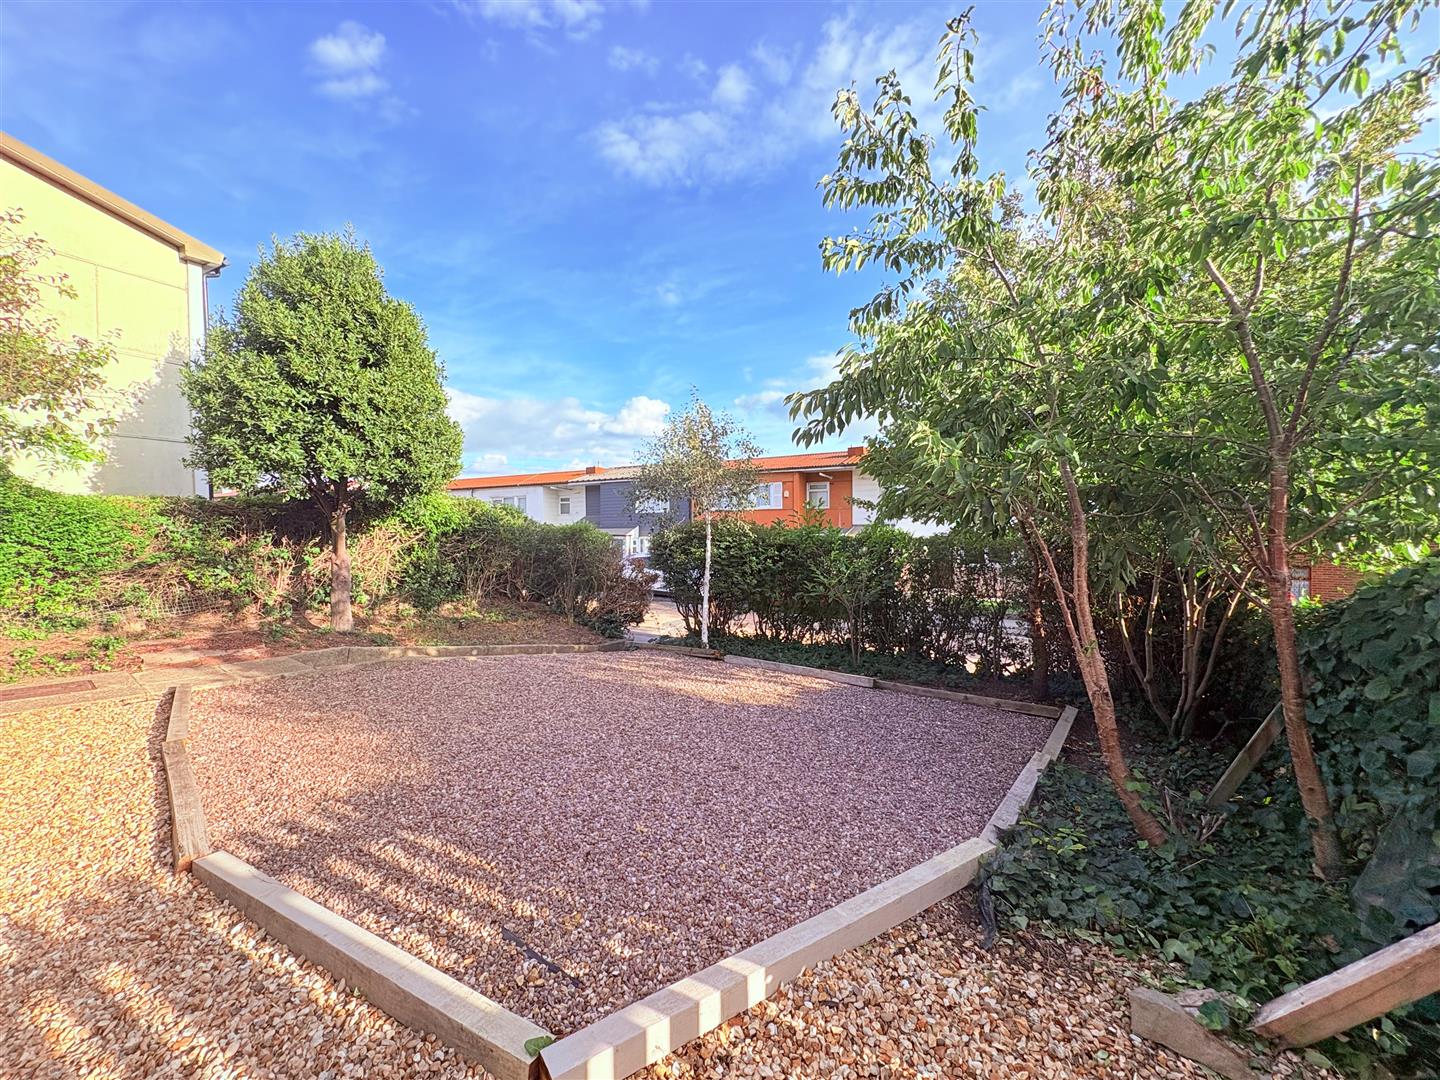
- Parking Available At The Rear
- Close QA Hospital & Local Amenities
- No Forward Chain
Share
Request aValuation
Thinking of selling your property? Click here to book a free property valuation.