Details
Kinross Crescent, Portsmouth, PO6
OIEO £390,000
Description
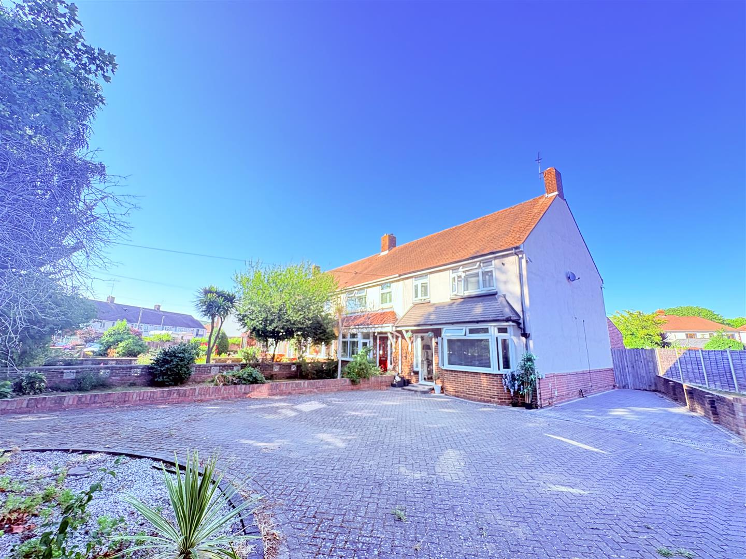
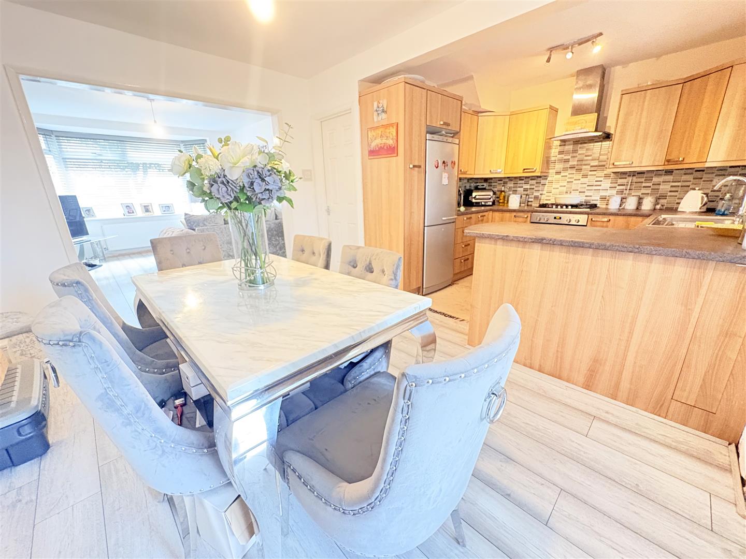
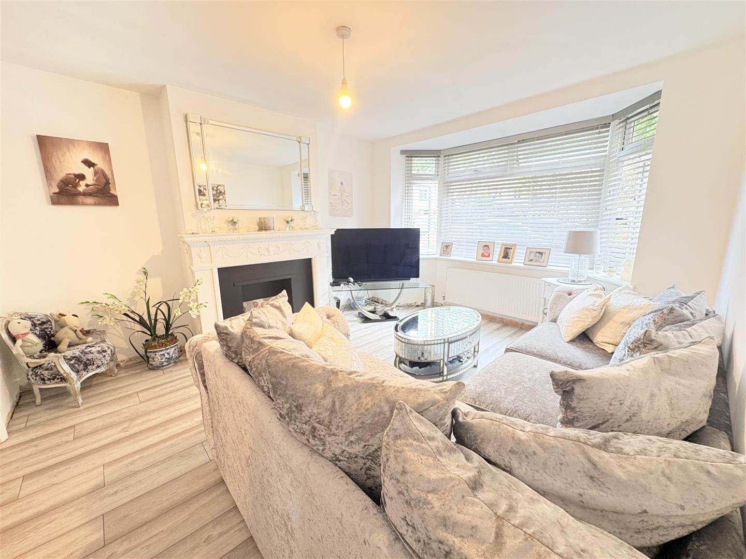
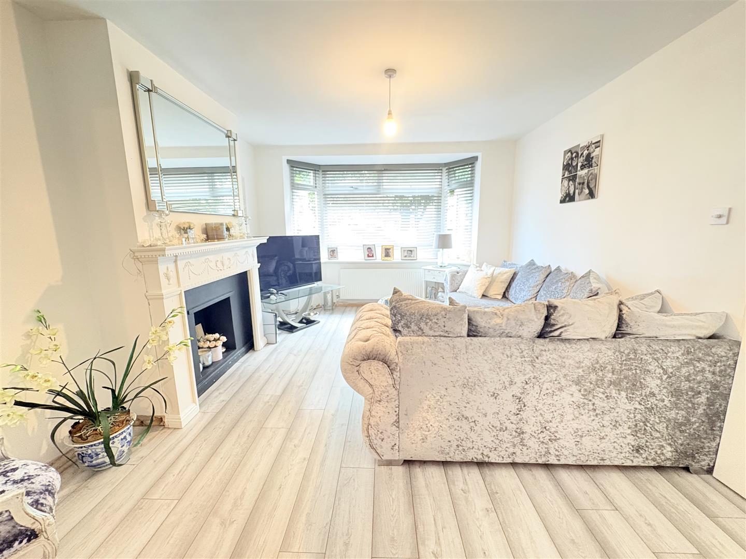
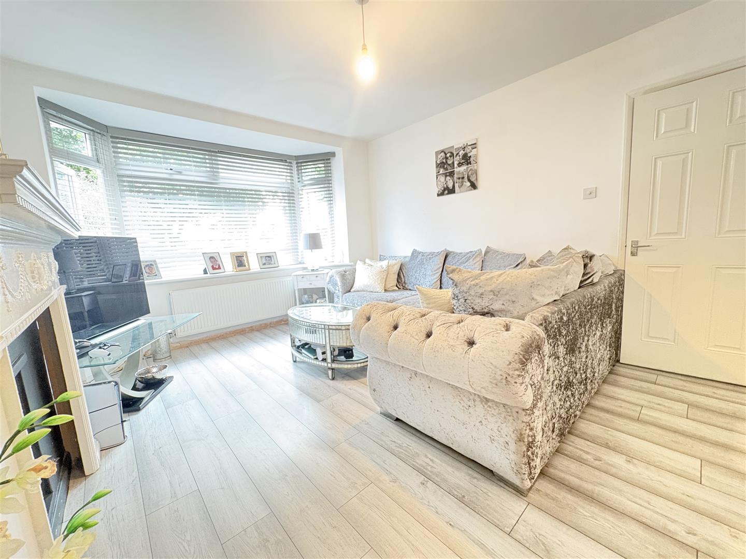
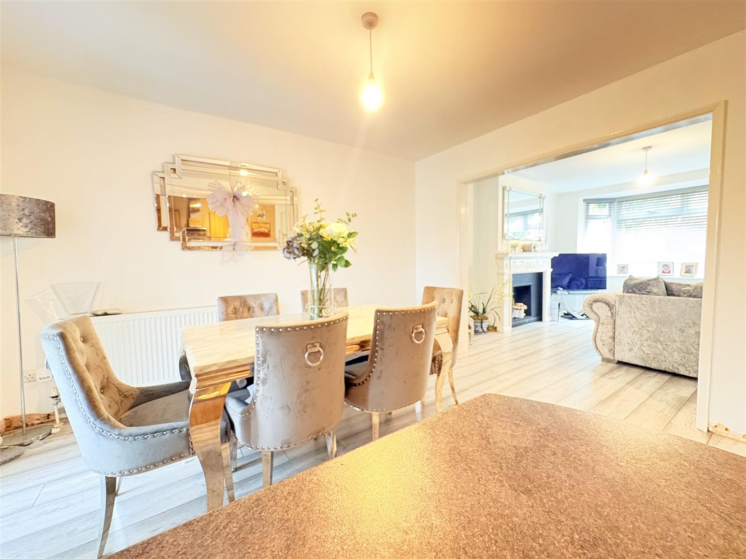
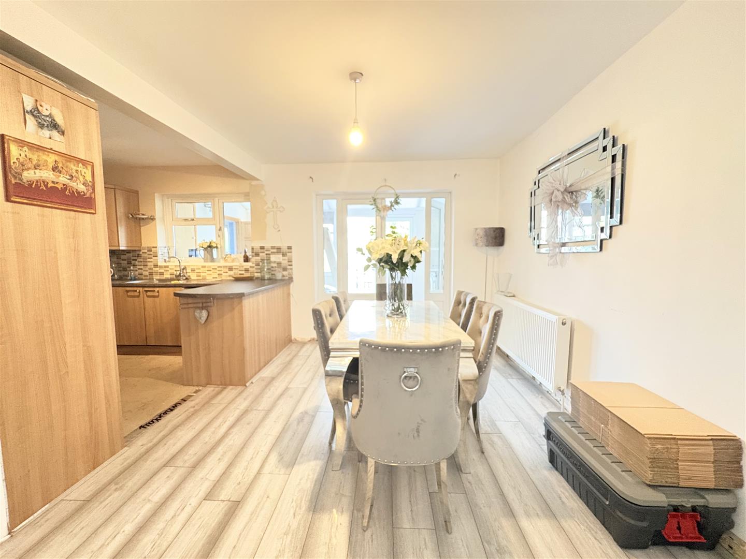
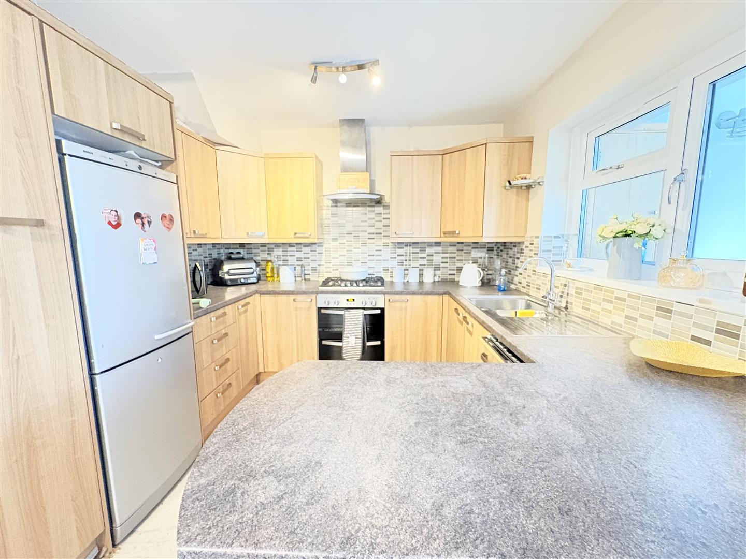
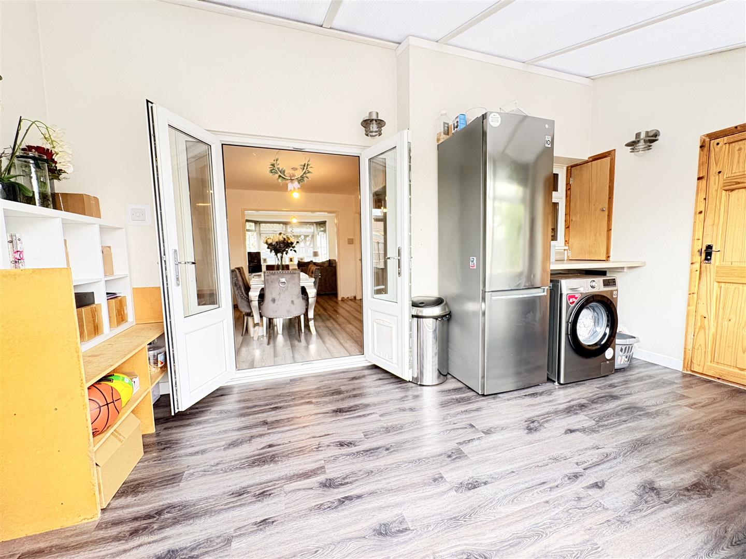
Welcome to this charming end-terrace family home located on the much sought-after Kinross Crescent in Drayton. This delightful property is perfectly positioned on a corner plot, offering ample space and a welcoming atmosphere for families and individuals alike.As you enter, you will find two inviting reception rooms that provide a versatile living space, ideal for both relaxation and entertaining. The modern fitted kitchen diner is a standout feature, designed to cater to all your culinary needs while also serving as a lovely gathering spot for family meals. The adjoining conservatory, with its double doors opening directly to the garden, creates a seamless connection between indoor and outdoor living, allowing natural light to flood the space.The property boasts three well-proportioned bedrooms, providing comfortable accommodation for family members or guests. The bathroom is conveniently located to serve all bedrooms, ensuring practicality for daily routines.One of the key highlights of this home is the generous parking space available for up to eight vehicles, a rare find in this desirable area. This feature not only adds convenience but also enhances the overall appeal of the property.With its charming character and modern amenities, this end-terrace house is an excellent opportunity for those looking to settle in a friendly neighbourhood. Don't miss the chance to make this lovely home your own in a location that is highly regarded and well-connected.
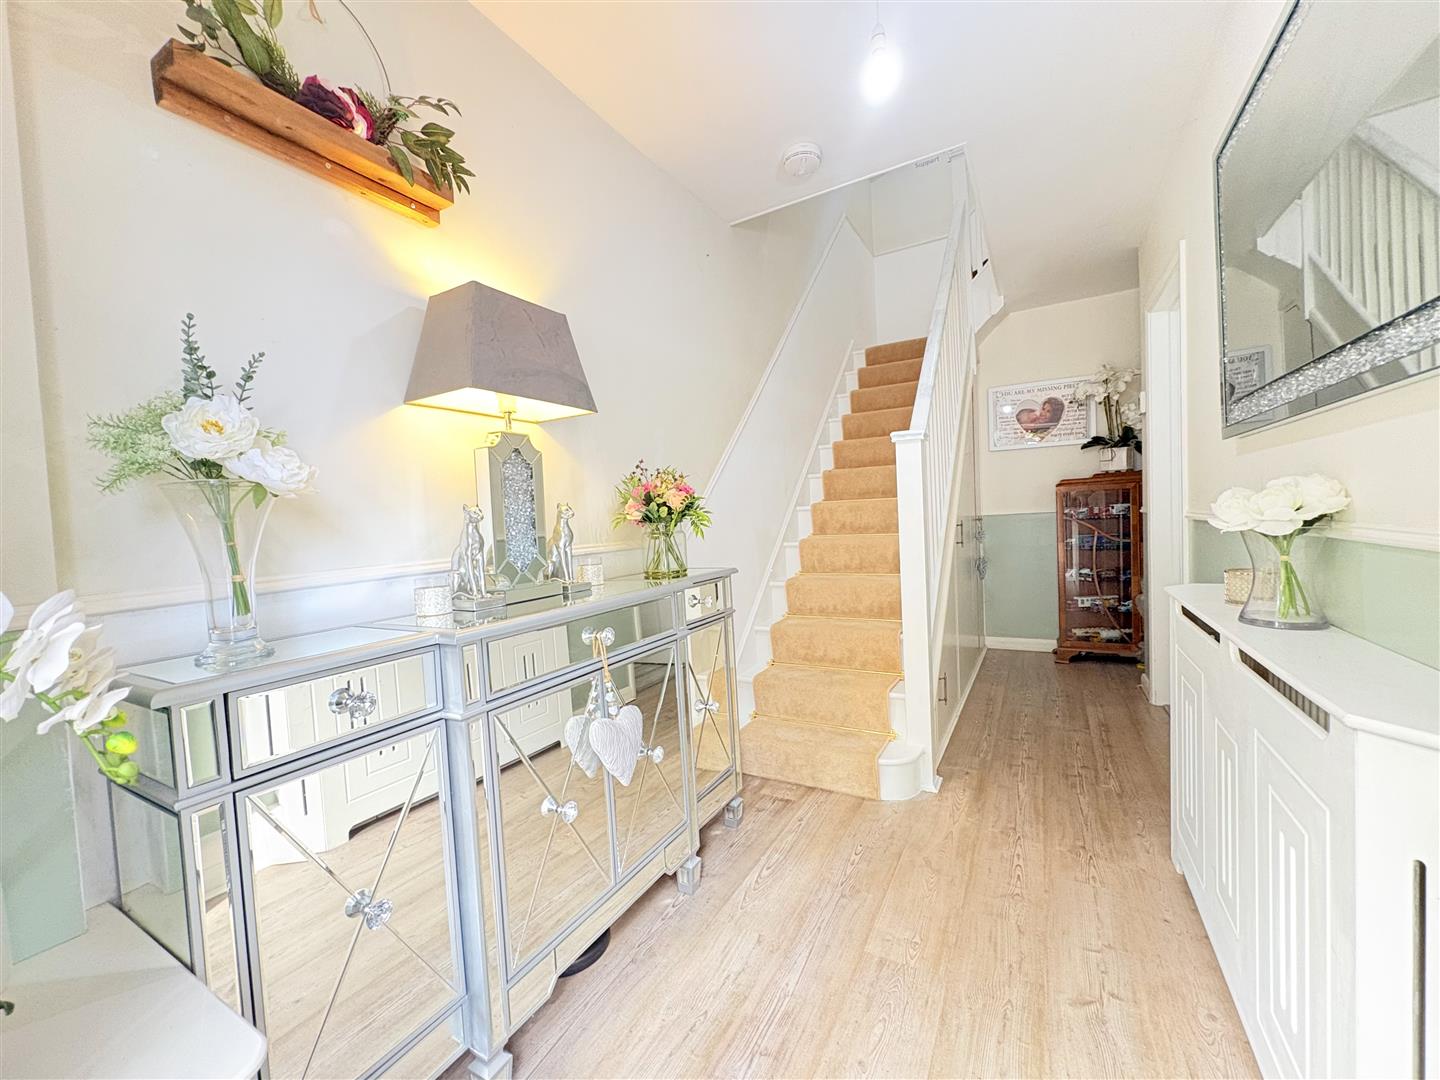
Entrance Hallway (4.70m x 1.75m (15'5 x 5'9))
Living Room (4.32m into bay x 3.66m (14'2 into bay x 12'0))
Dining Area (3.78m x 3.10m (12'5 x 10'2))
Kitchen (2.87m x 2.36m (9'5 x 7'9))
Conservatory (4.78m x 2.36m (15'8 x 7'9))
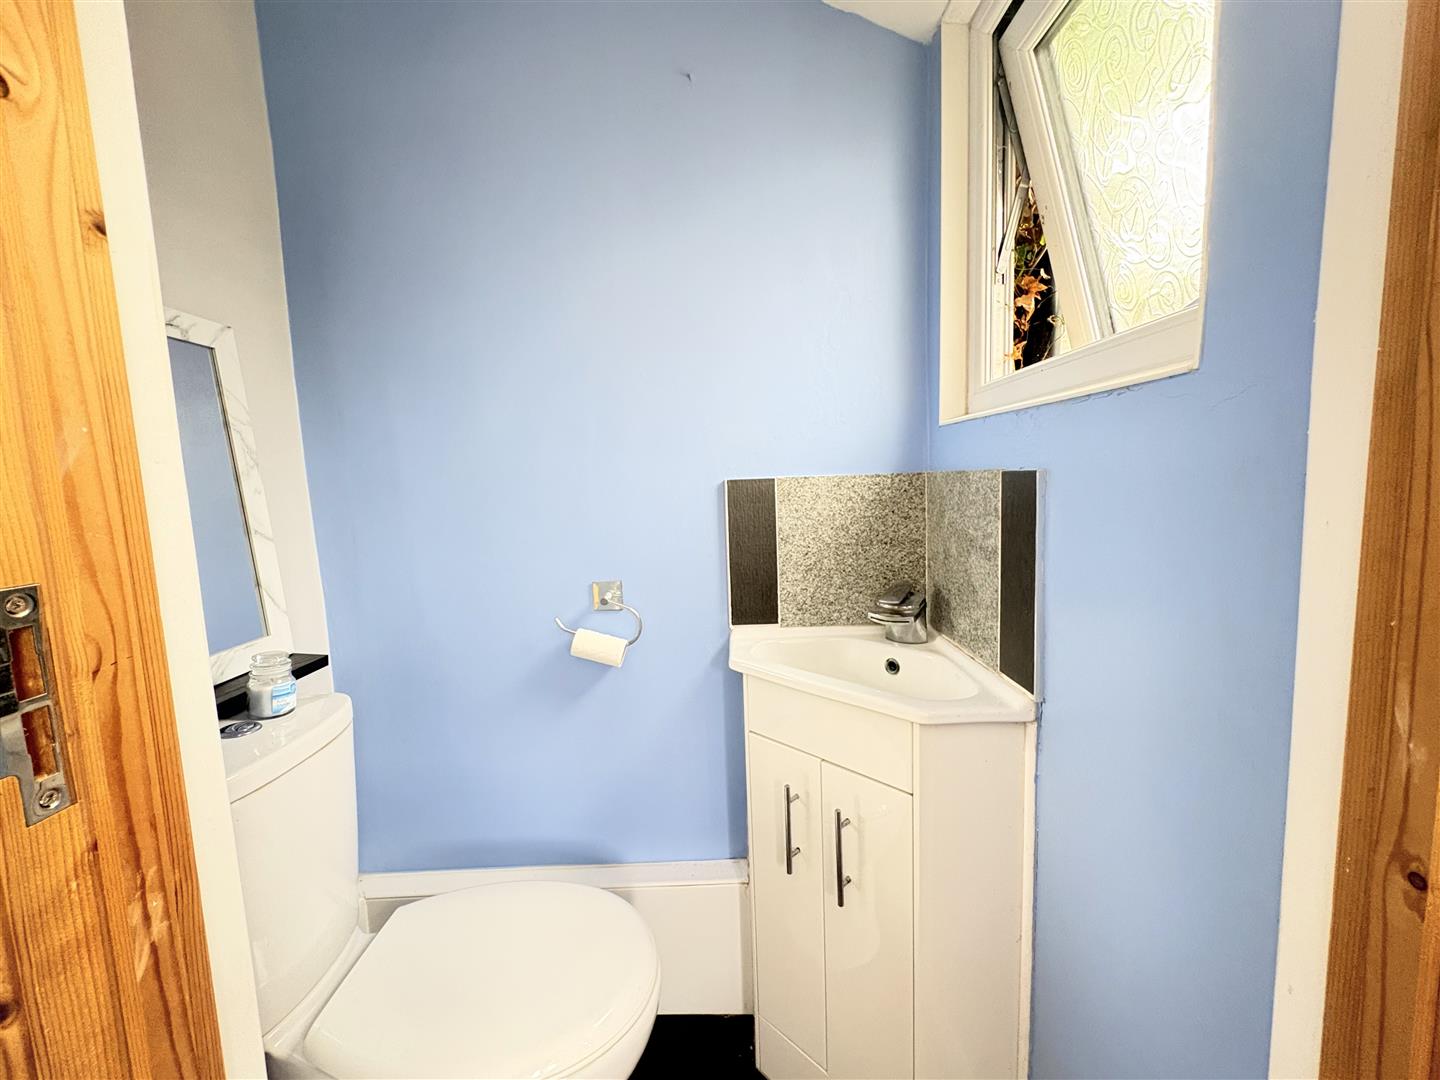
Downstairs WC
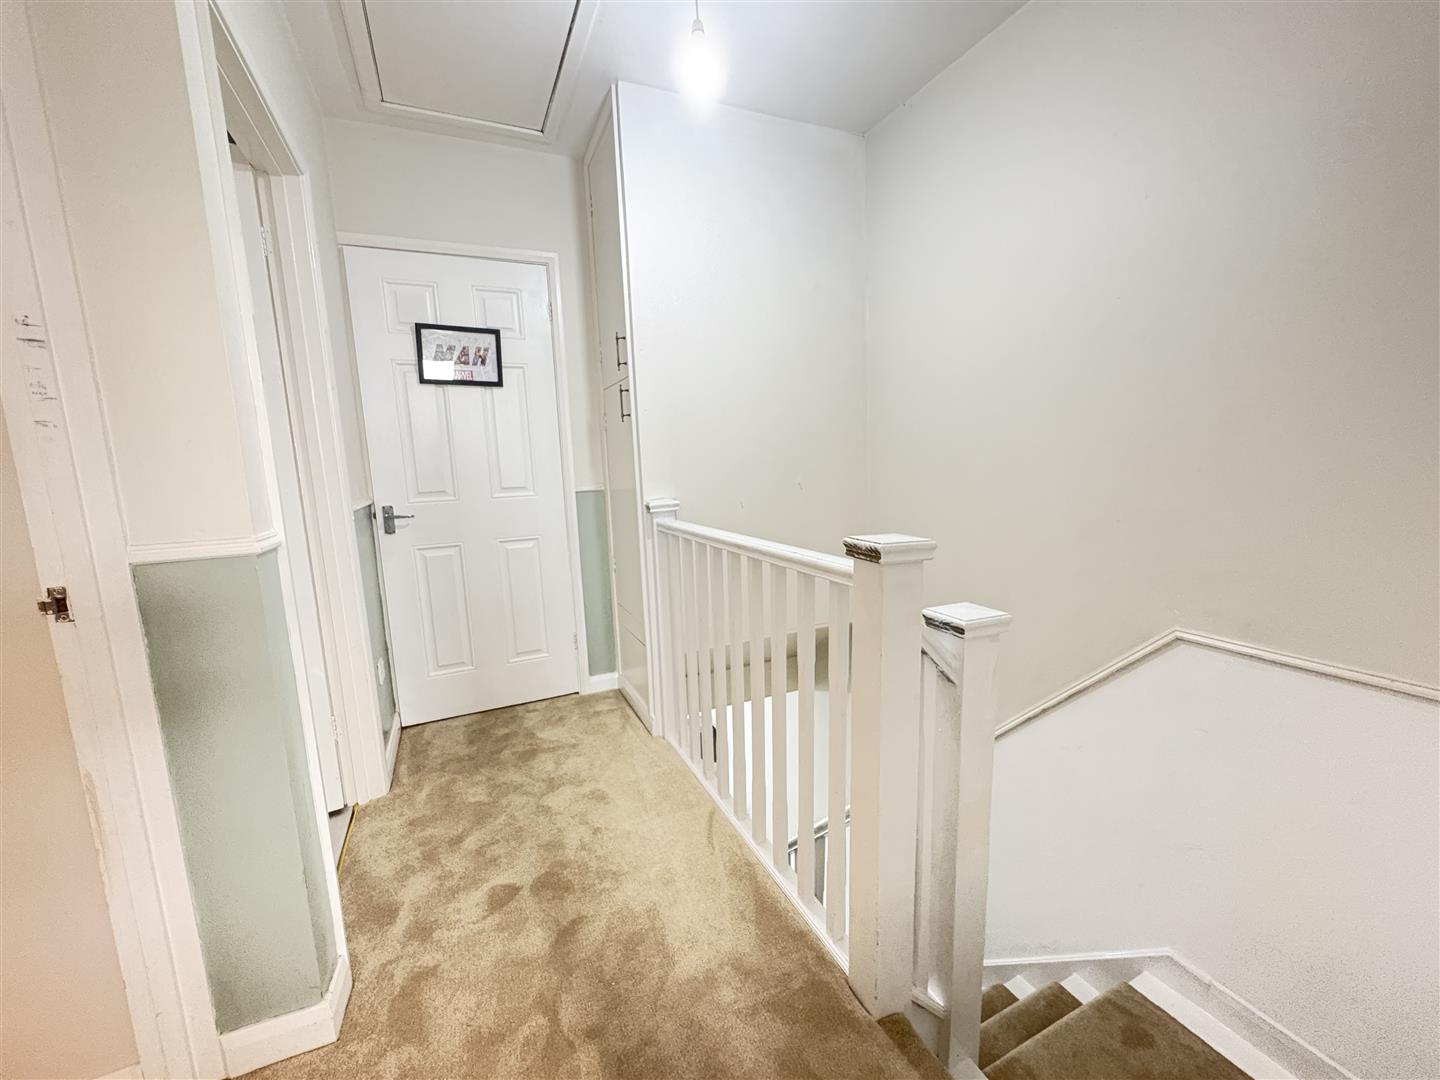
Landing
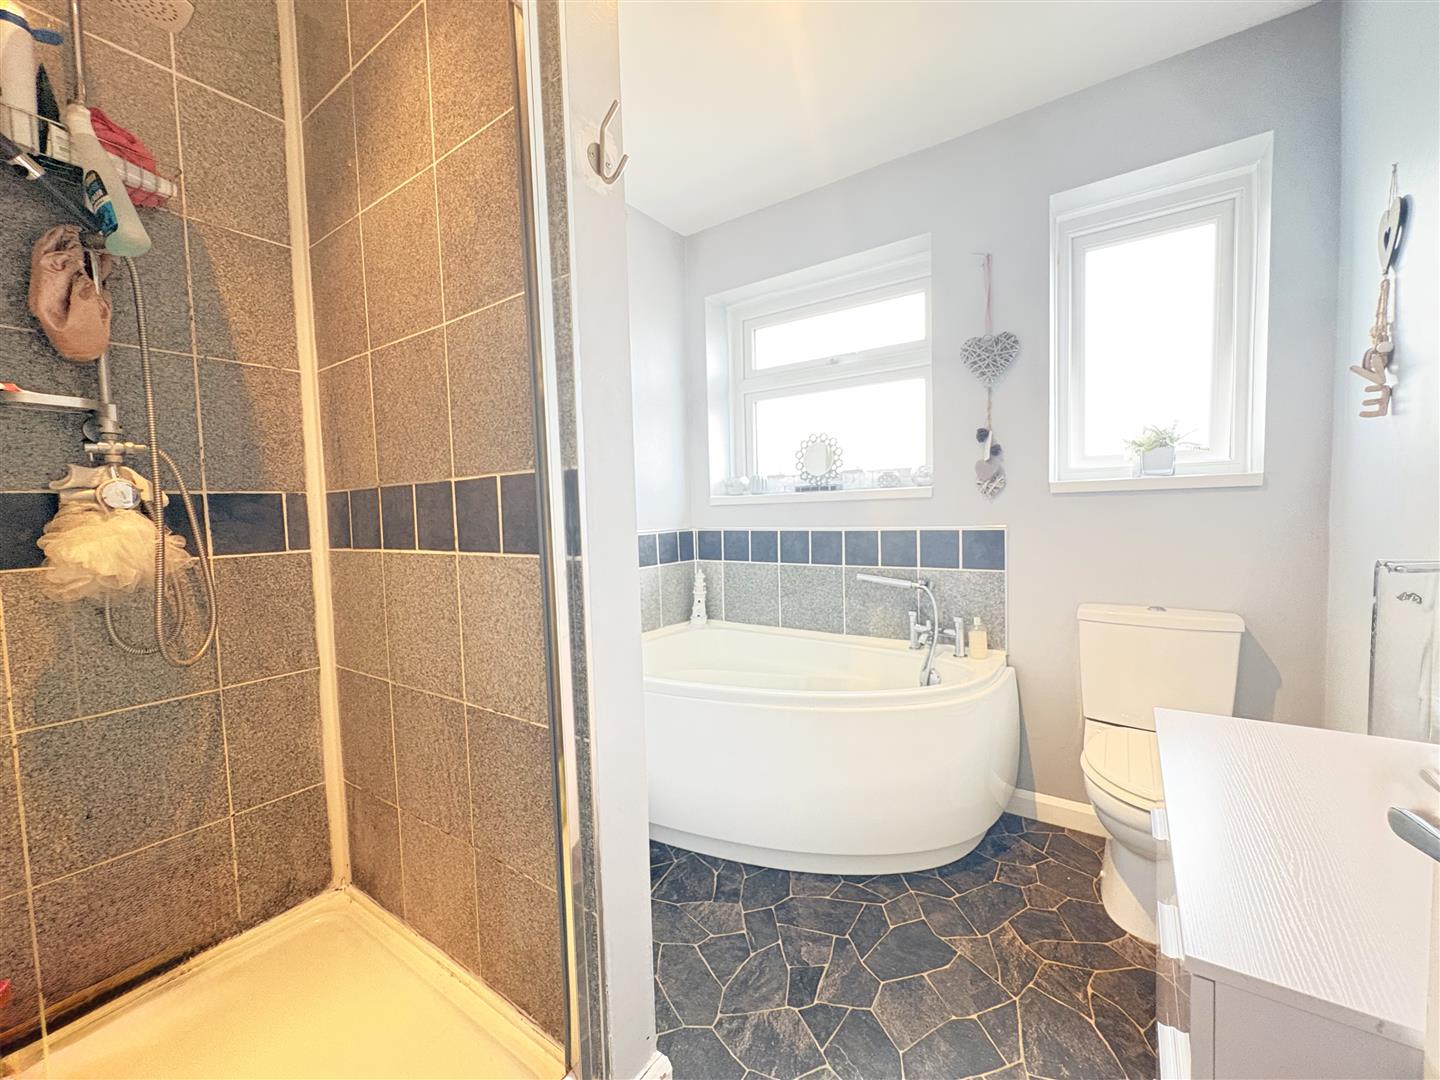
Bathroom (2.44m x 2.21m (8'0 x 7'3))
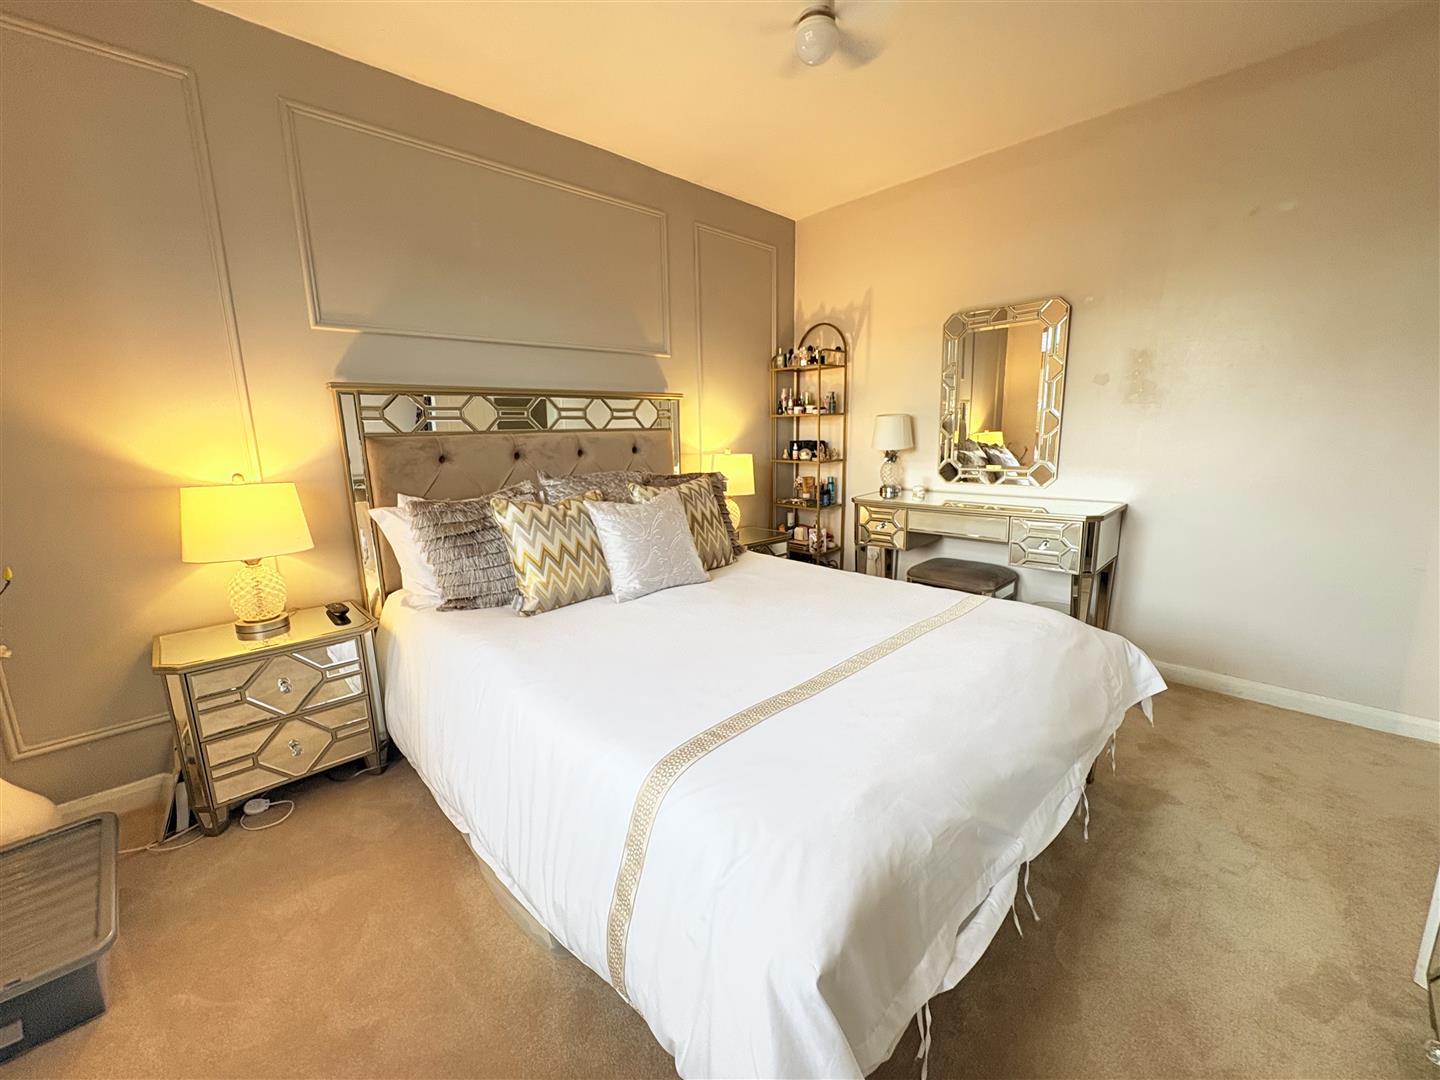
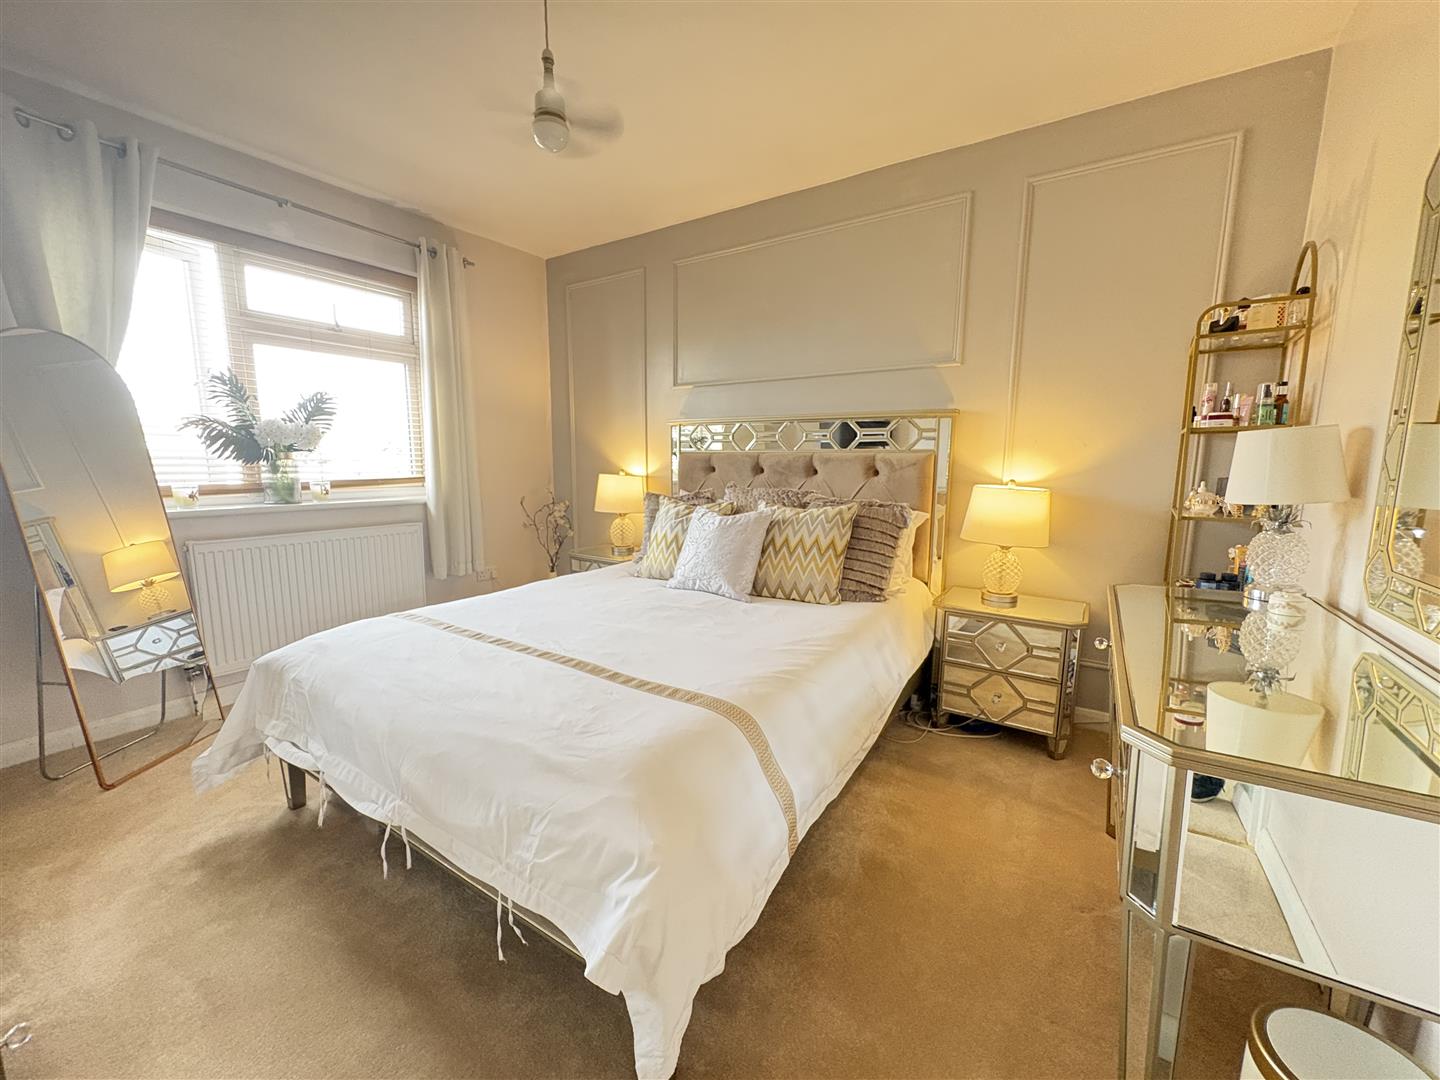
Bedroom One (3.81m x 3.35m (12'6 x 11'0))
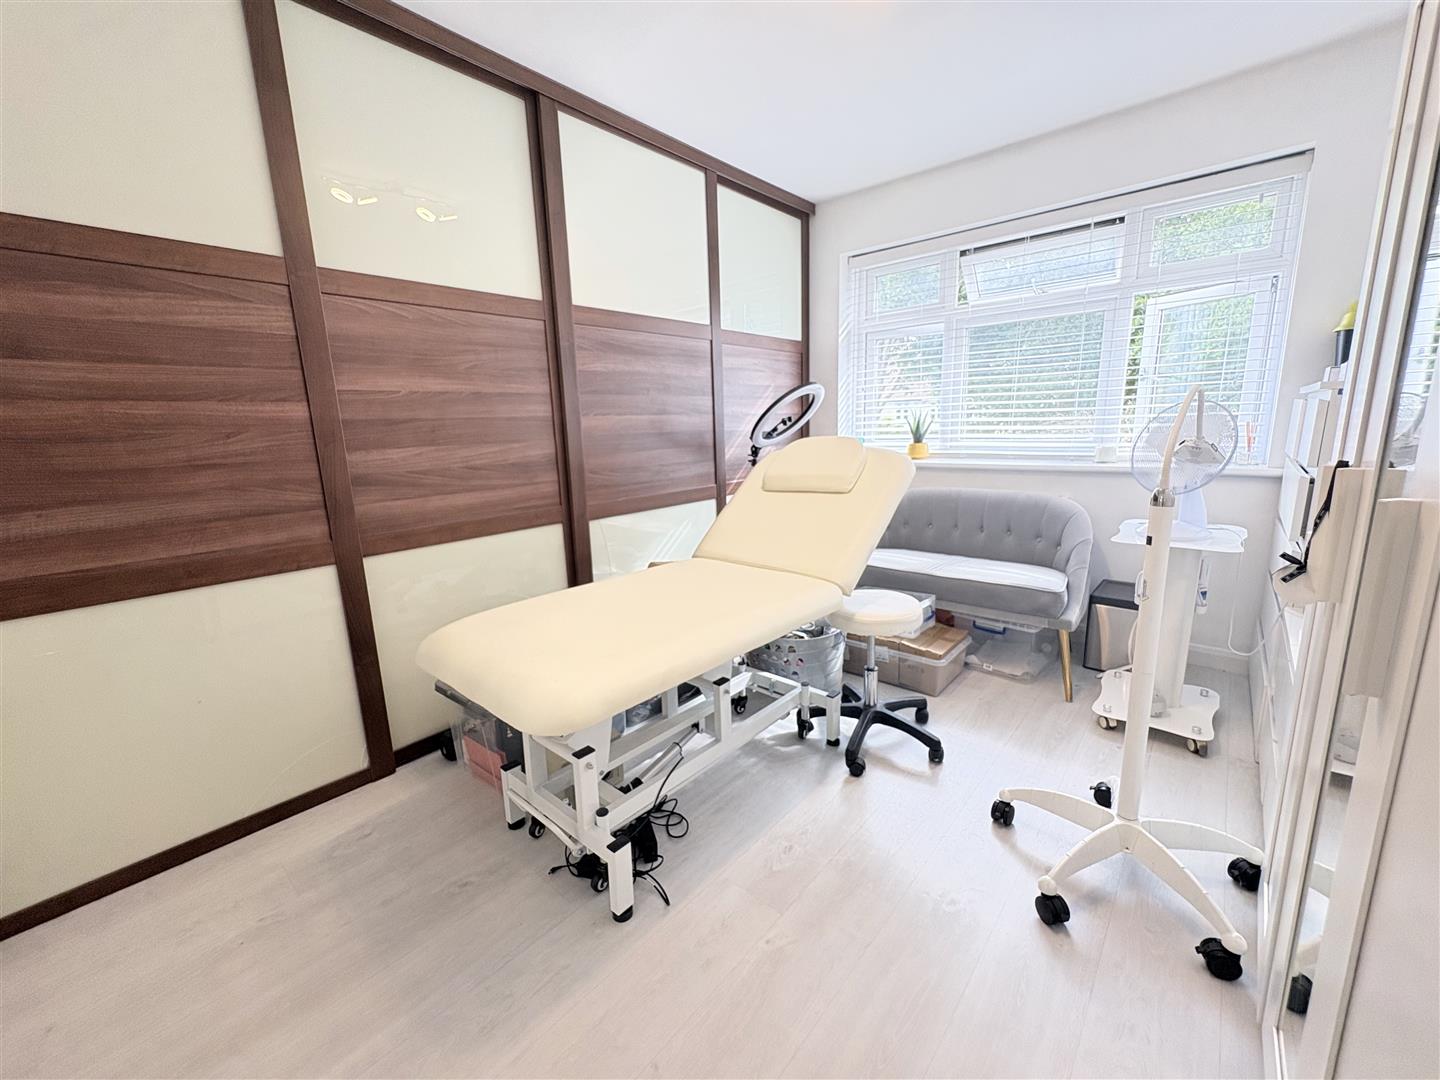
Bedroom Two (3.76m x 3.20m (12'4 x 10'6))
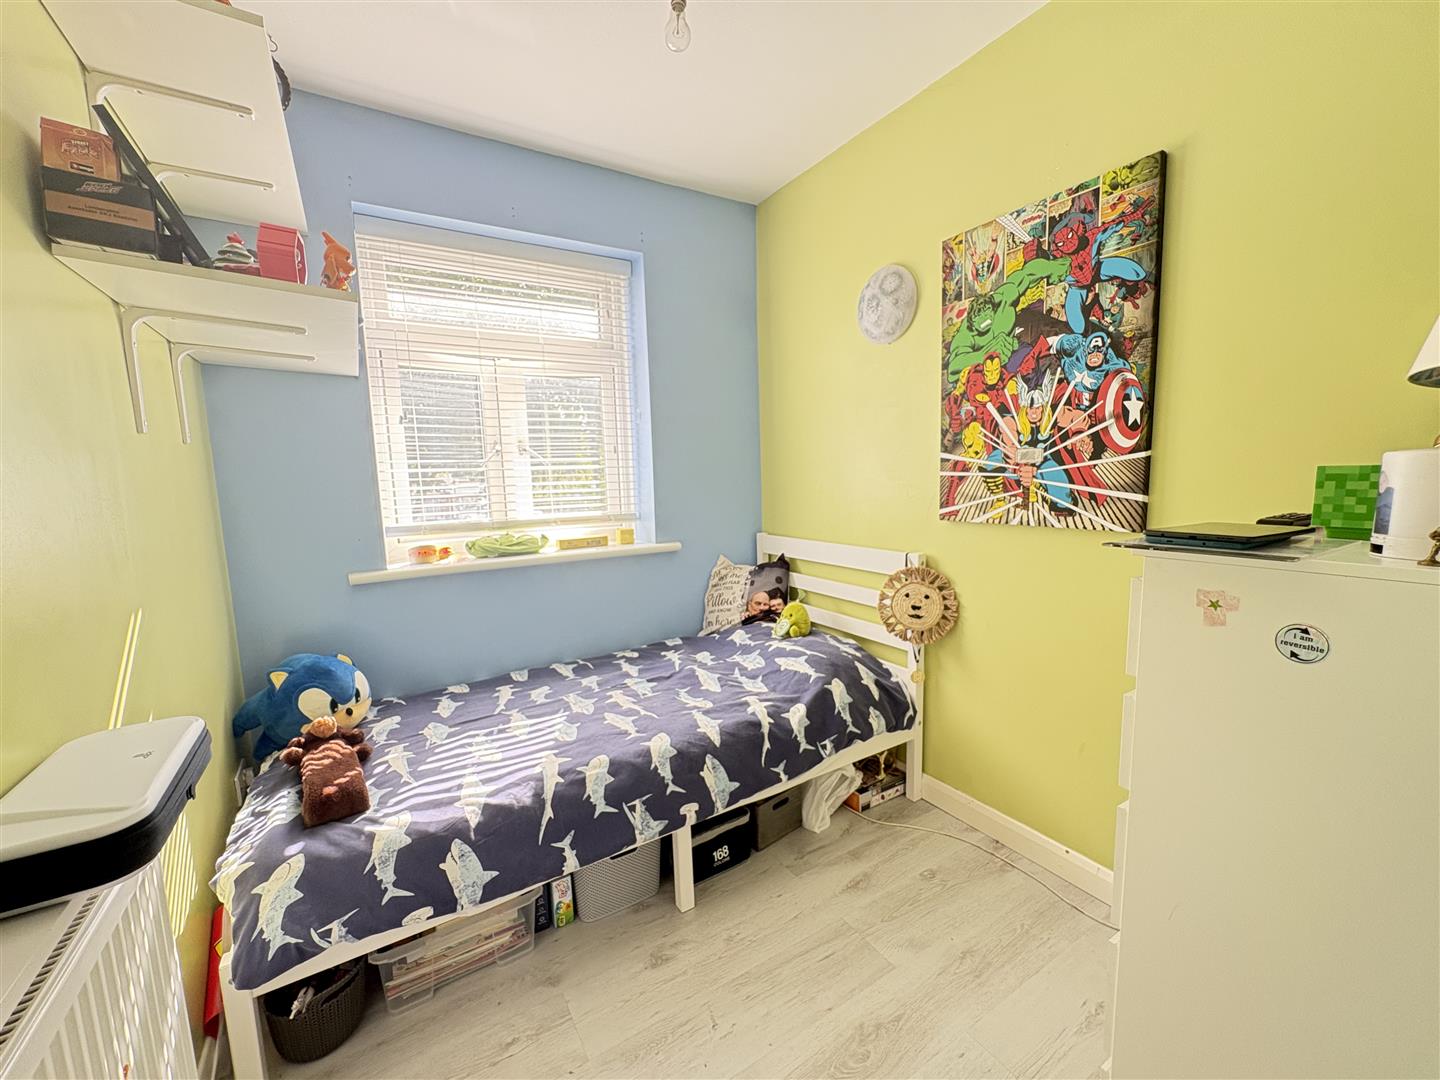
Bedroom Three (2.39m x 2.06m (7'10 x 6'9))
Outside
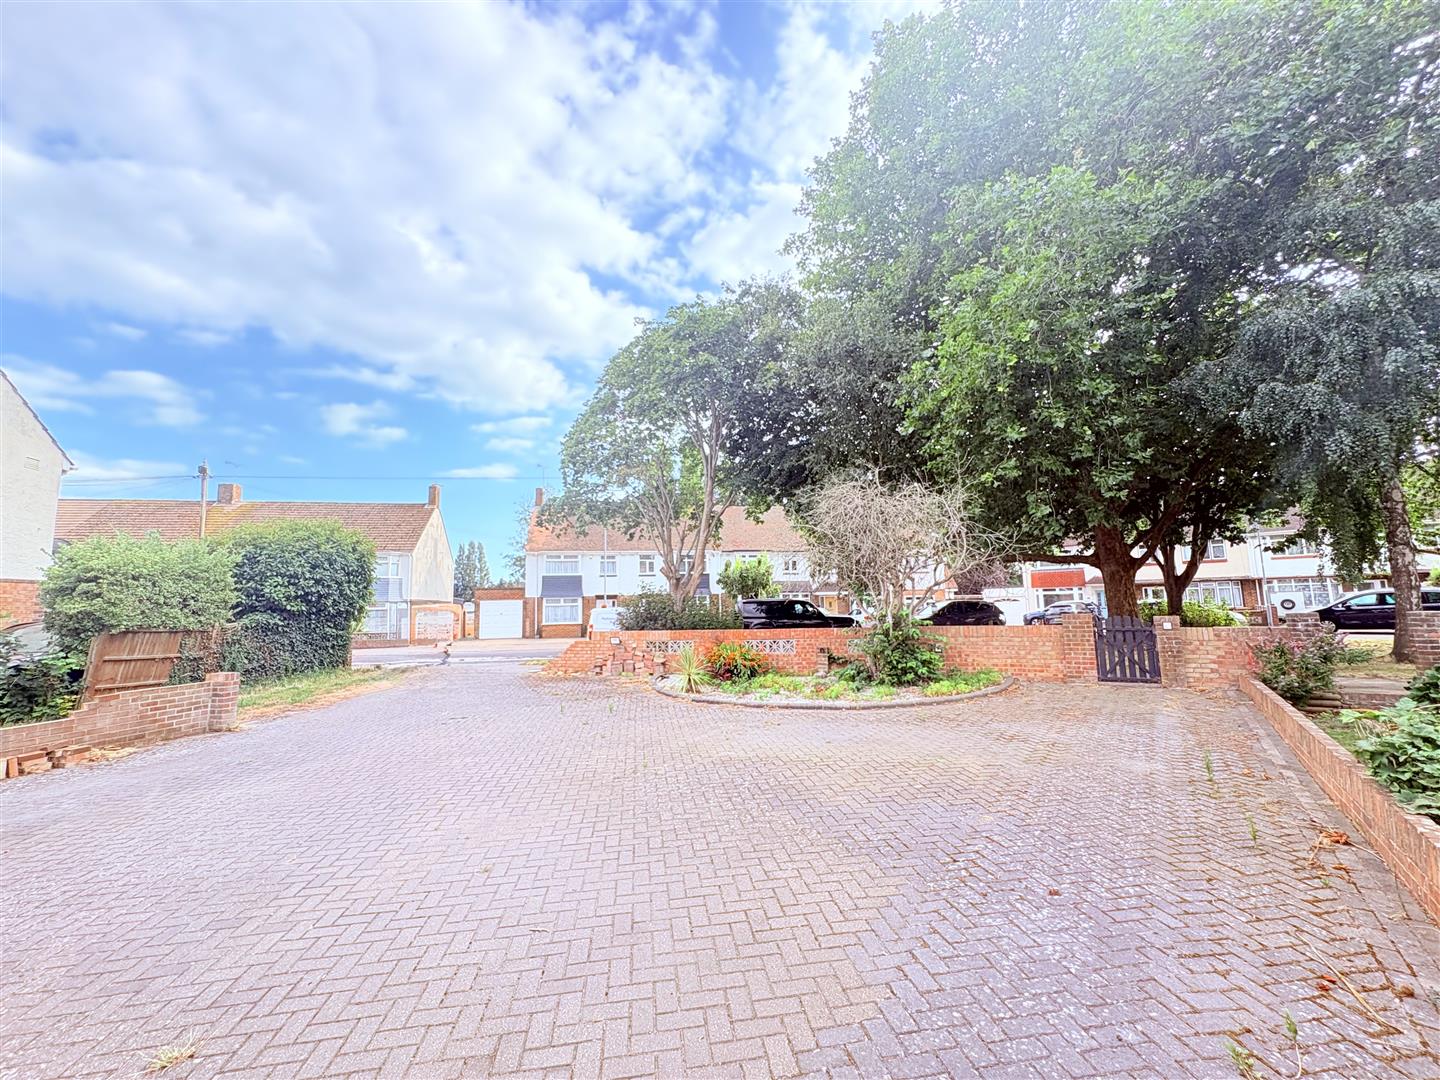
Driveway
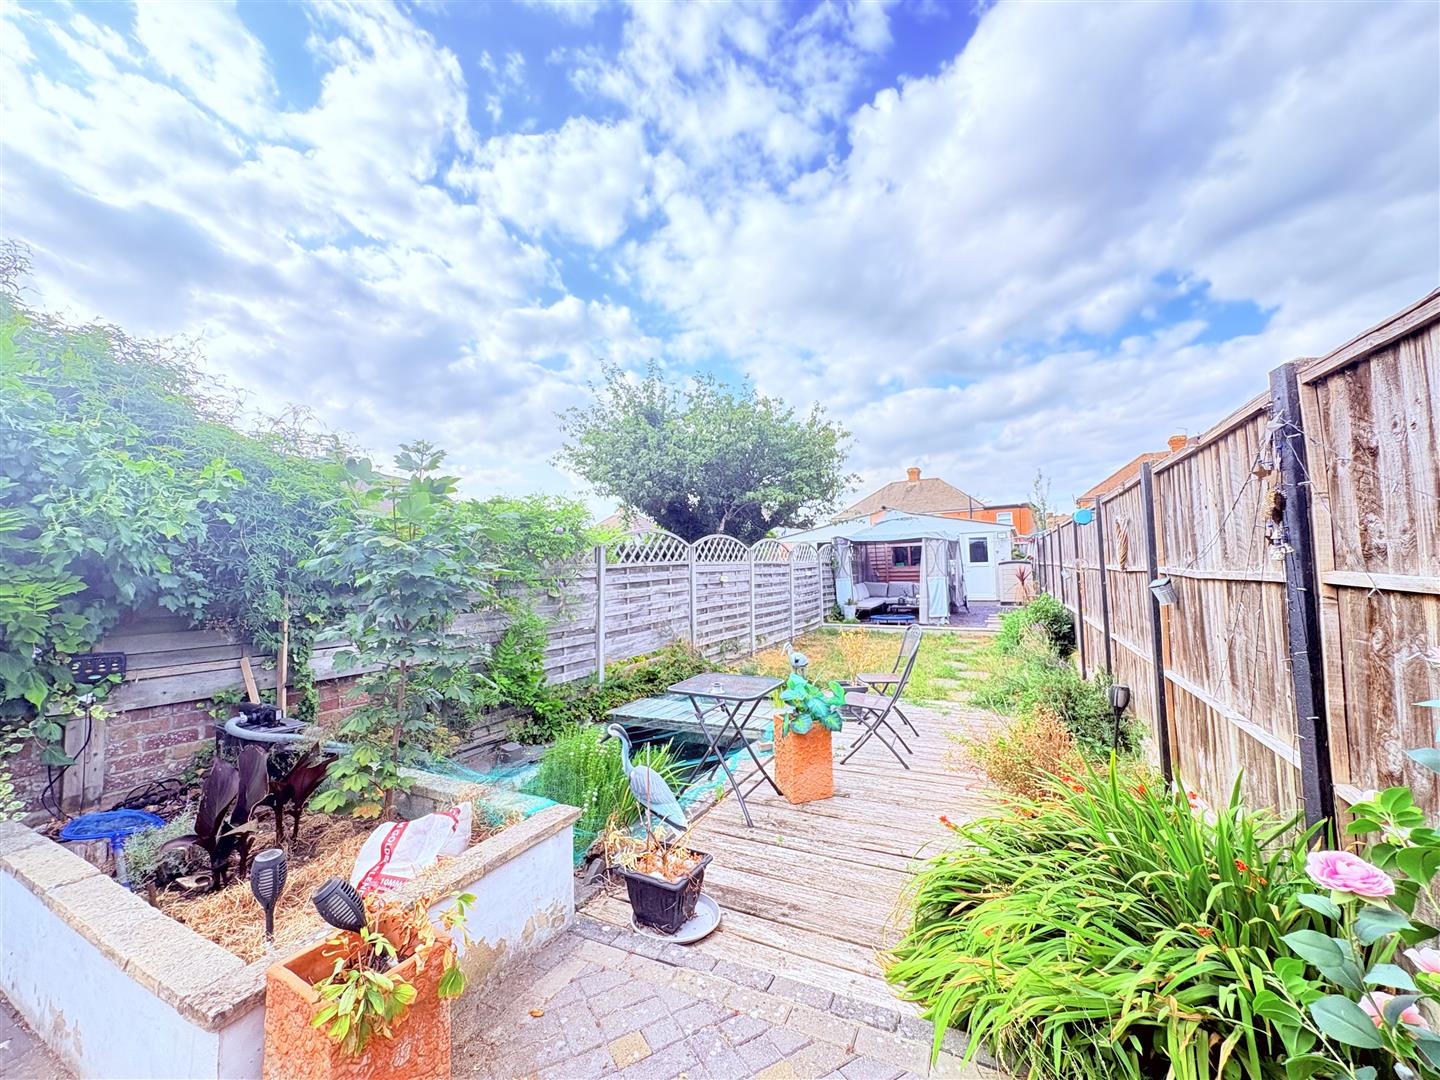
Garden
Garage (5.82m x 3.45m (19'1 x 11'4))
Viewing
Please contact us on 02393 785108 if you wish to arrange a viewing appointment for this property, or require further information.
Disclaimer
Nesbitt & Sons - PO16 endeavour to maintain accurate depictions of properties in Virtual Tours, Floor Plans and descriptions, however, these are intended only as a guide and purchasers must satisfy themselves by personal inspection.
Welcome to this charming end-terrace family home located on the much sought-after Kinross Crescent in Drayton. This delightful property is perfectly positioned on a corner plot, offering ample space and a welcoming atmosphere for families and individuals alike.As you enter, you will find two inviting reception rooms that provide a versatile living space, ideal for both relaxation and entertaining. The modern fitted kitchen diner is a standout feature, designed to cater to all your culinary needs while also serving as a lovely gathering spot for family meals. The adjoining conservatory, with its double doors opening directly to the garden, creates a seamless connection between indoor and outdoor living, allowing natural light to flood the space.The property boasts three well-proportioned bedrooms, providing comfortable accommodation for family members or guests. The bathroom is conveniently located to serve all bedrooms, ensuring practicality for daily routines.One of the key highlights of this home is the generous parking space available for up to eight vehicles, a rare find in this desirable area. This feature not only adds convenience but also enhances the overall appeal of the property.With its charming character and modern amenities, this end-terrace house is an excellent opportunity for those looking to settle in a friendly neighbourhood. Don't miss the chance to make this lovely home your own in a location that is highly regarded and well-connected.
Entrance Hallway (4.70m x 1.75m (15'5 x 5'9))
Living Room (4.32m into bay x 3.66m (14'2 into bay x 12'0))
Dining Area (3.78m x 3.10m (12'5 x 10'2))
Kitchen (2.87m x 2.36m (9'5 x 7'9))
Conservatory (4.78m x 2.36m (15'8 x 7'9))
Downstairs WC
Landing
Bathroom (2.44m x 2.21m (8'0 x 7'3))
Bedroom One (3.81m x 3.35m (12'6 x 11'0))
Bedroom Two (3.76m x 3.20m (12'4 x 10'6))
Bedroom Three (2.39m x 2.06m (7'10 x 6'9))
Outside
Driveway
Garden
Garage (5.82m x 3.45m (19'1 x 11'4))
Viewing
Please contact us on 02393 785108 if you wish to arrange a viewing appointment for this property, or require further information.
Disclaimer
Nesbitt & Sons - PO16 endeavour to maintain accurate depictions of properties in Virtual Tours, Floor Plans and descriptions, however, these are intended only as a guide and purchasers must satisfy themselves by personal inspection.
Features
- Charming End Of Terrace Family Home
- Much Requested Location
- Close To Popular Local Schools & Amenities
- Large Driveway & Garage At Rear
- Modern Open Plan Kitchen/Diner
- Living Room
- Conservatory & Downstairs WC
- Three Bedrooms
- Four Piece Family Bathroom Suite
- No Forward Chain
Share
Request aValuation
Thinking of selling your property? Click here to book a free property valuation.