Details
Greenwood Avenue, Portsmouth, PO6
OIEO £340,000
Description
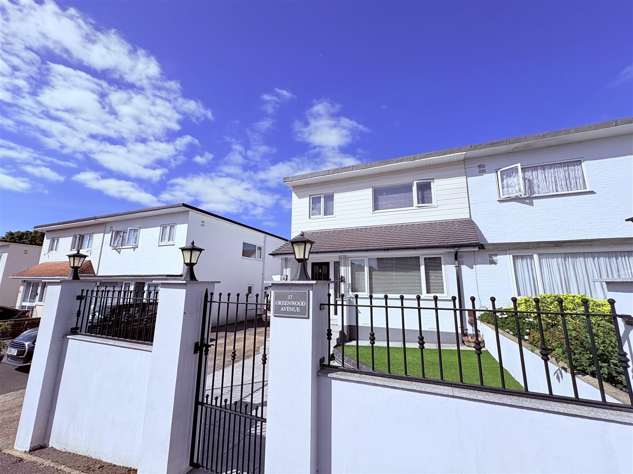
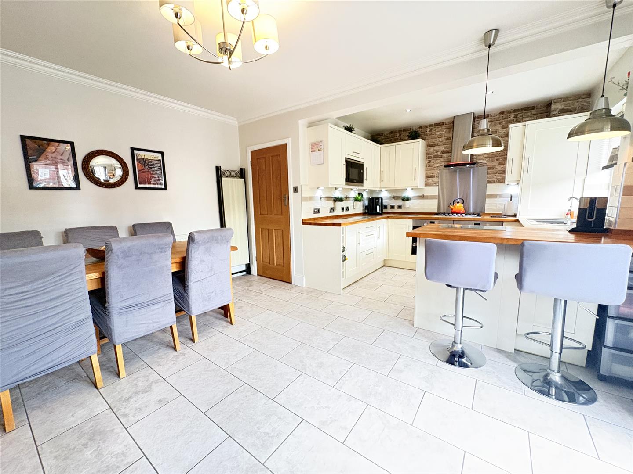
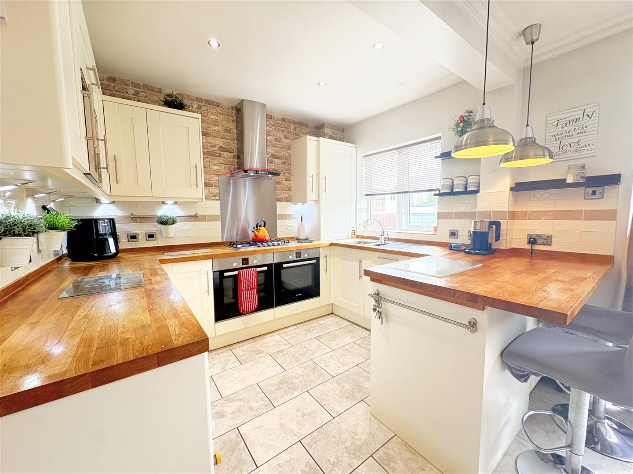
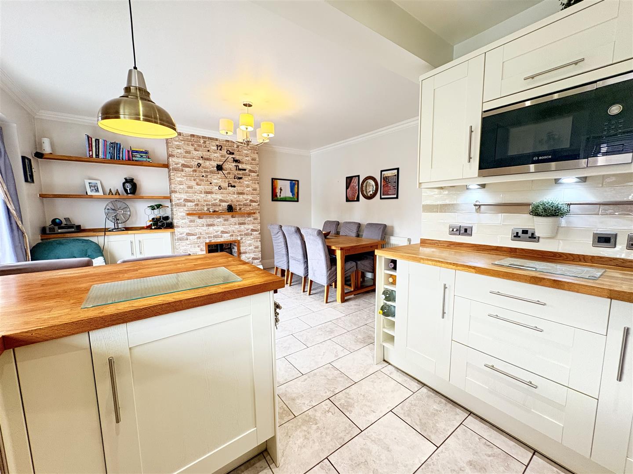
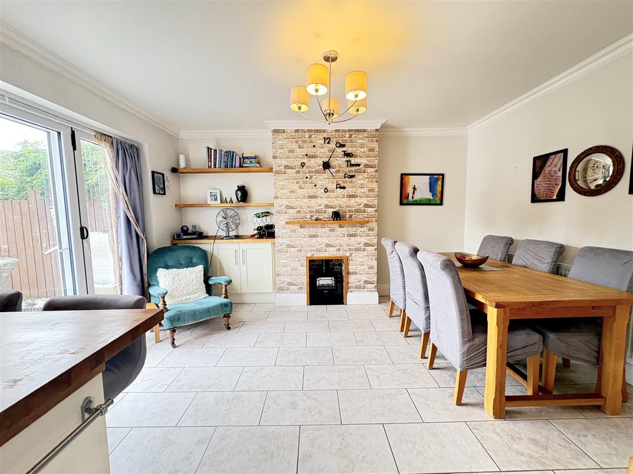
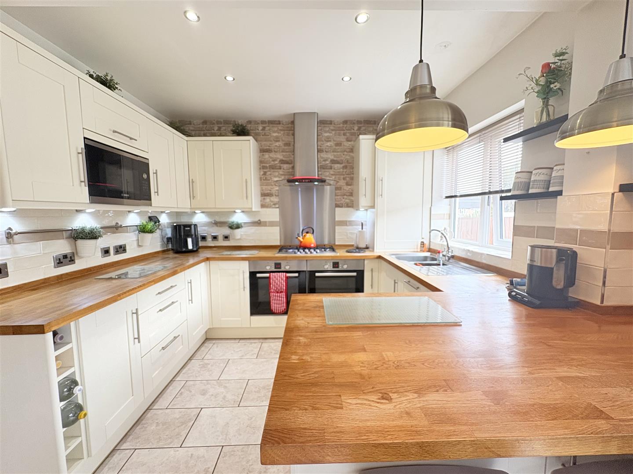
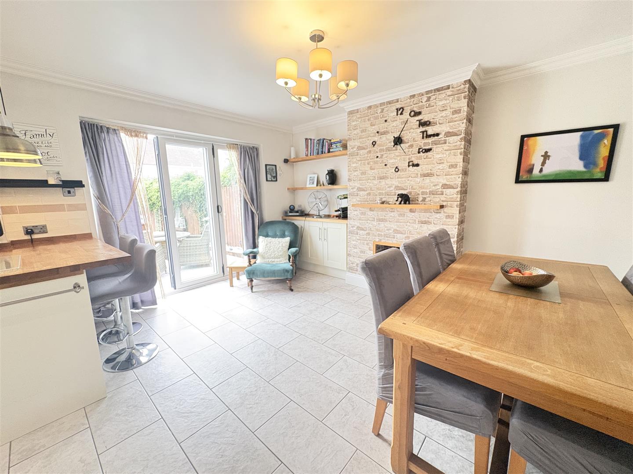
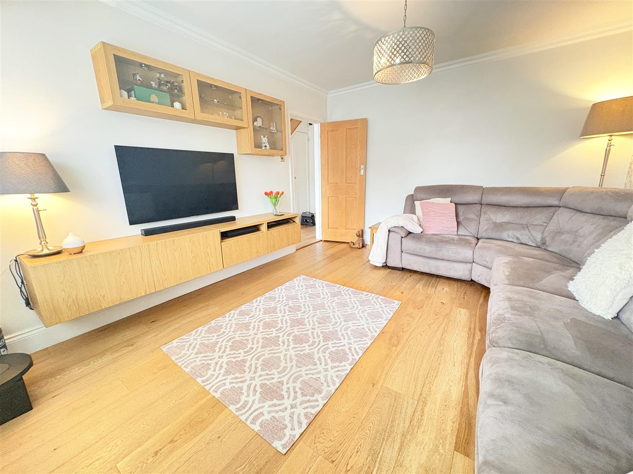
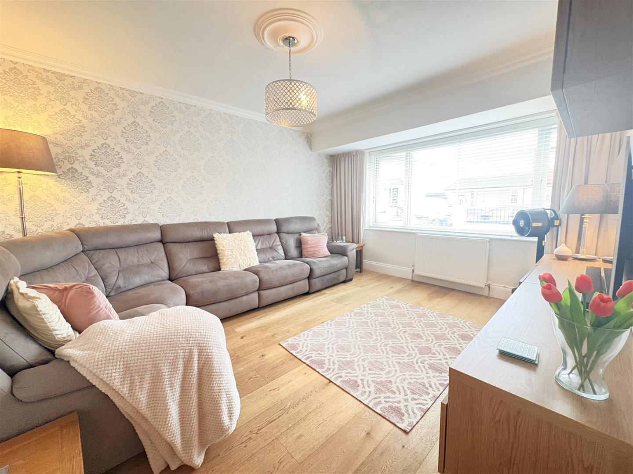
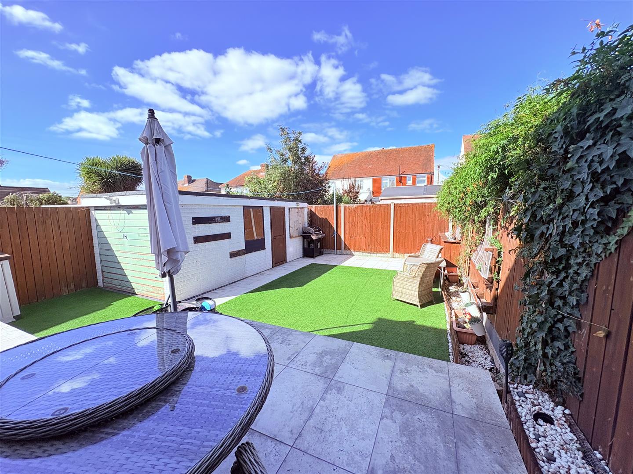
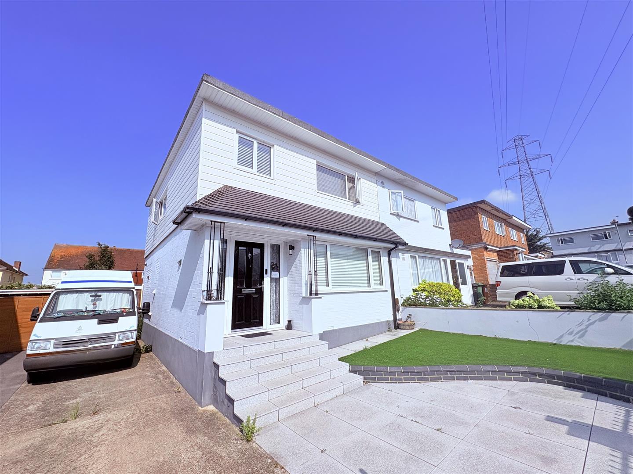
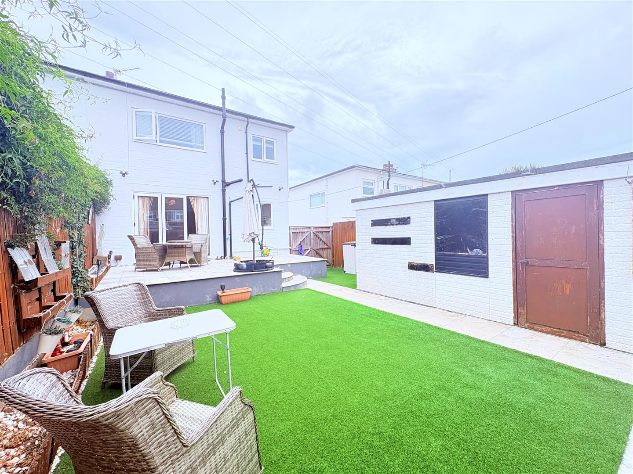
Welcome to this stunning semi-detached family home located on the highly sought-after Greenwood Avenue in Cosham. This property has been extensively modernised by the current owners, offering a perfect blend of contemporary living and traditional charm.As you enter, you are greeted by a spacious reception room that provides a warm and inviting atmosphere, ideal for family gatherings or entertaining guests. The heart of the home is undoubtedly the impressive open-plan kitchen diner, which boasts tri-fold doors that seamlessly connect the indoor space to the westerly facing garden. This feature not only enhances the natural light but also creates a wonderful flow for outdoor entertaining during the warmer months.The property comprises three well-proportioned bedrooms, providing ample space for a growing family or guests. The modern bathroom is designed with comfort and style in mind, ensuring a relaxing retreat at the end of the day.For those with vehicles, the property offers parking for up to three cars, a valuable asset in this desirable location. The garden is a delightful space, perfect for children to play or for enjoying a quiet evening in the sun.Situated in a much-requested area, this home is conveniently located near local amenities, schools, and transport links, making it an ideal choice for families and professionals alike. This semi-detached house is not just a property; it is a place where memories can be made. Do not miss the opportunity to make this beautiful home your own.
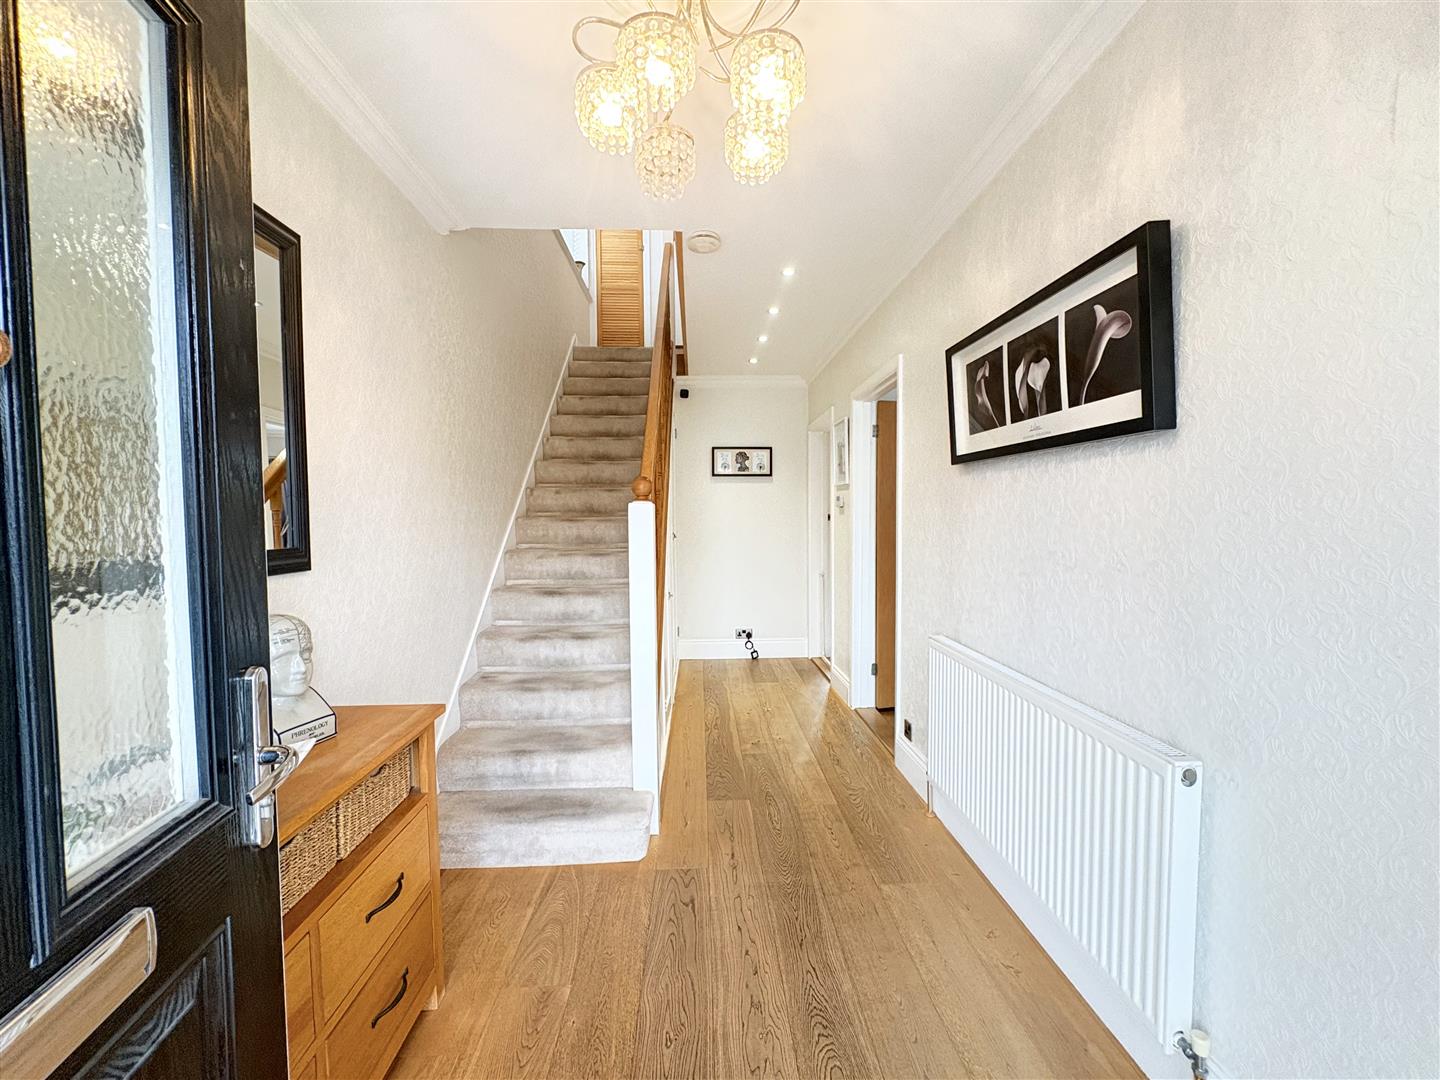
Entrance Hallway
Living Room (4.24m x 3.51m (13'11 x 11'6))
Open Plan Kitchen/Diner (5.72m max x 4.27m max (18'9 max x 14'0 max))
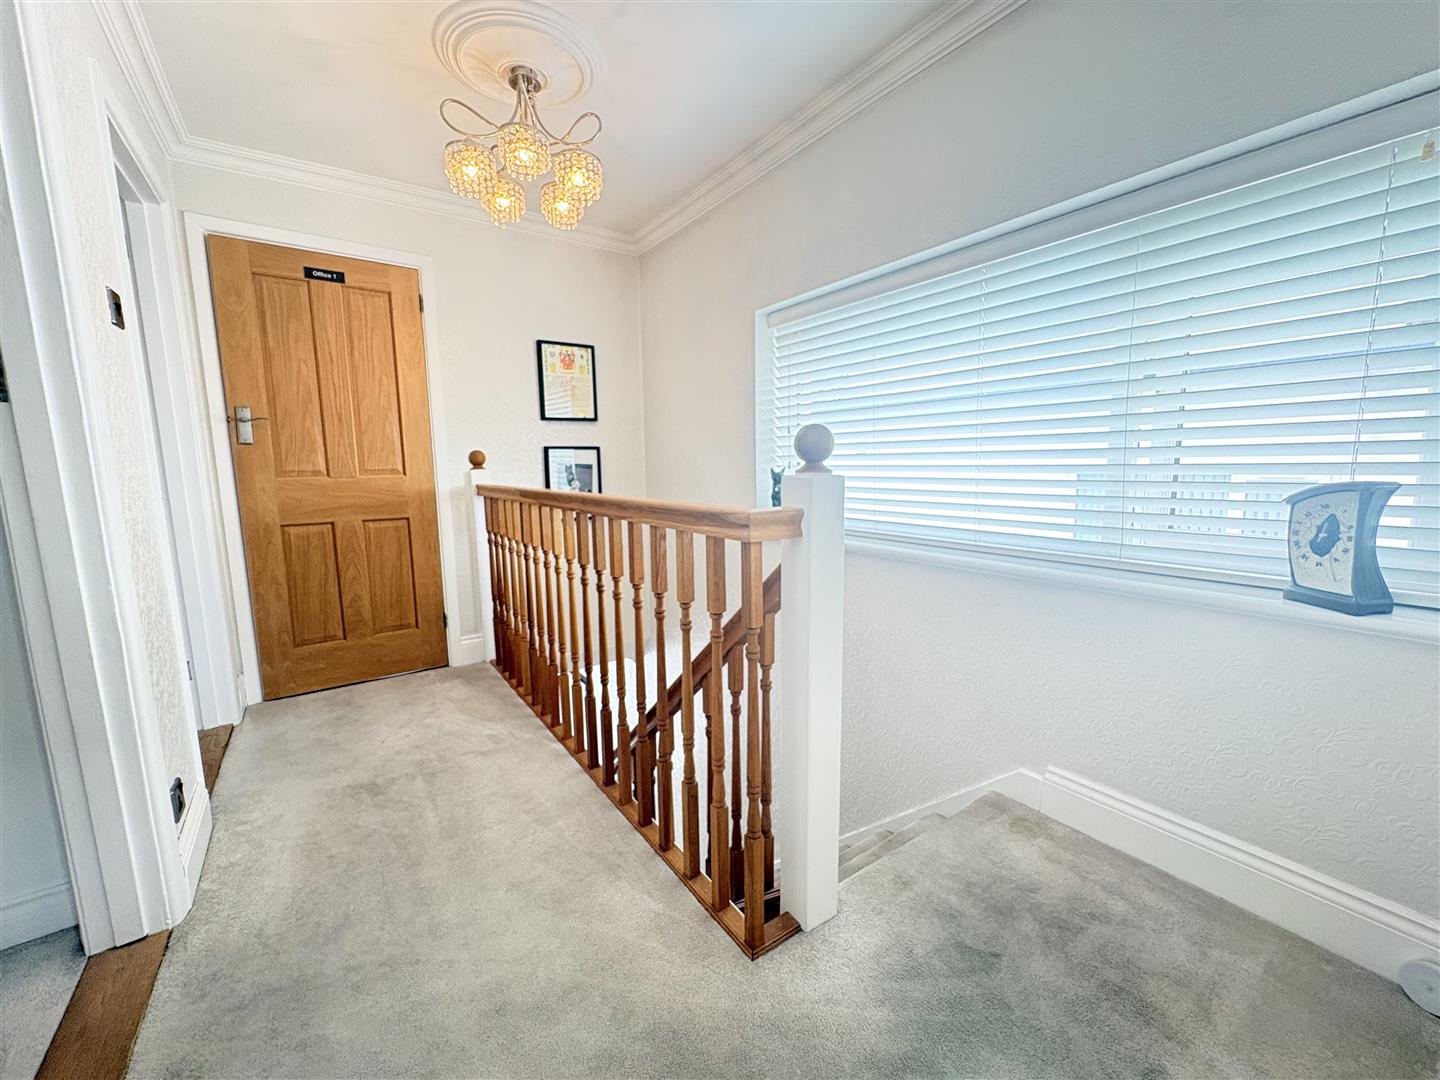
Landing
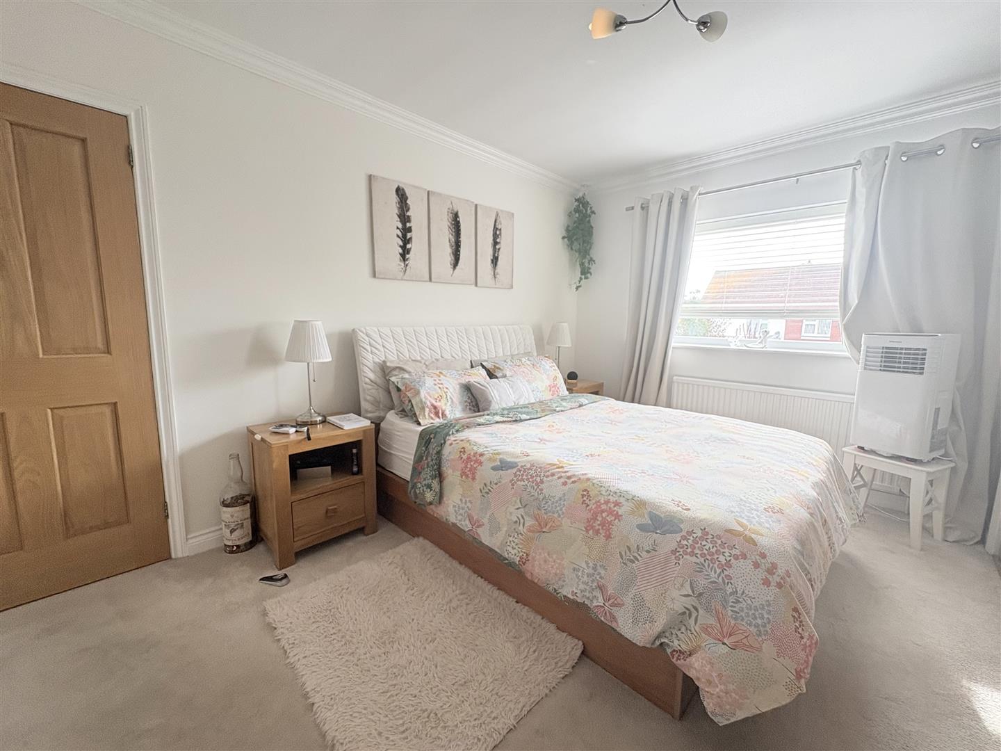
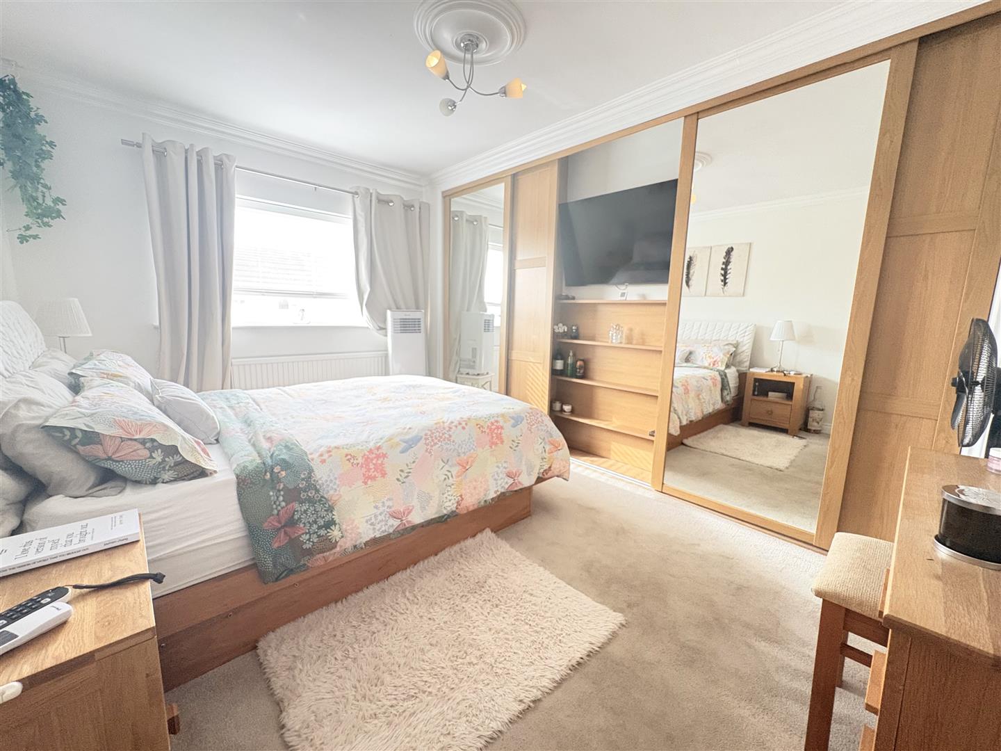
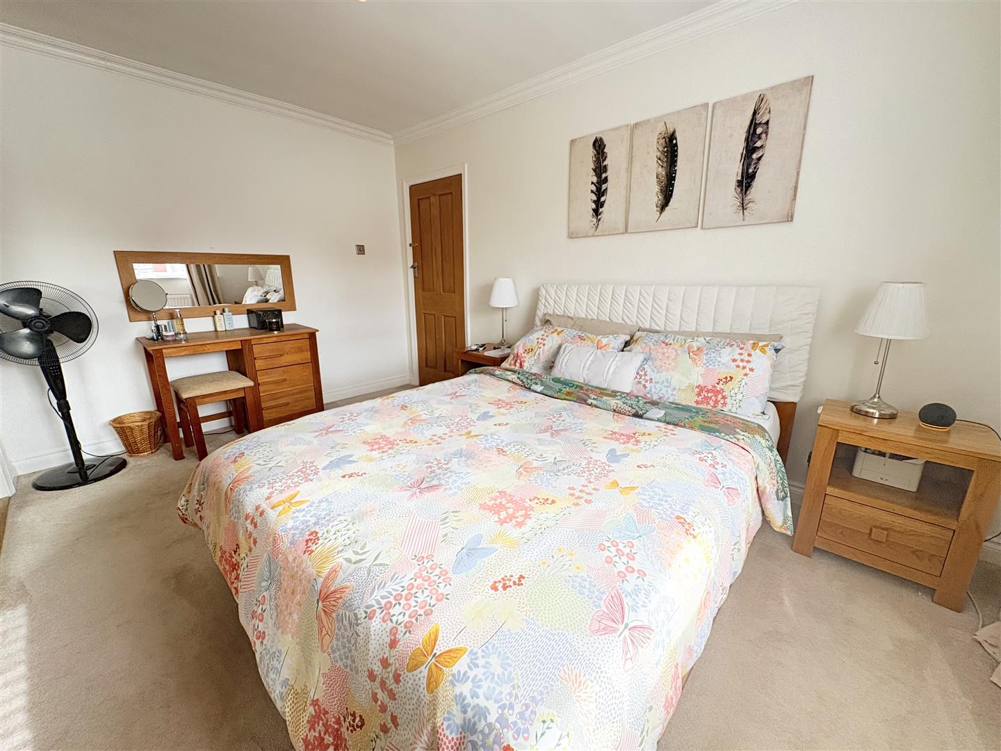
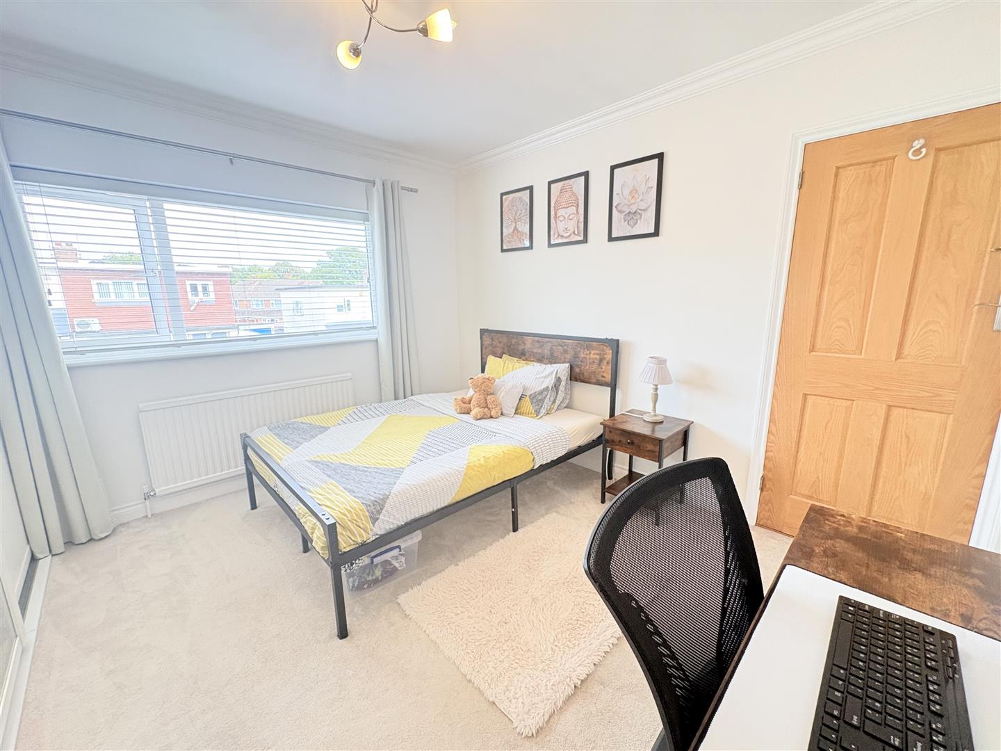
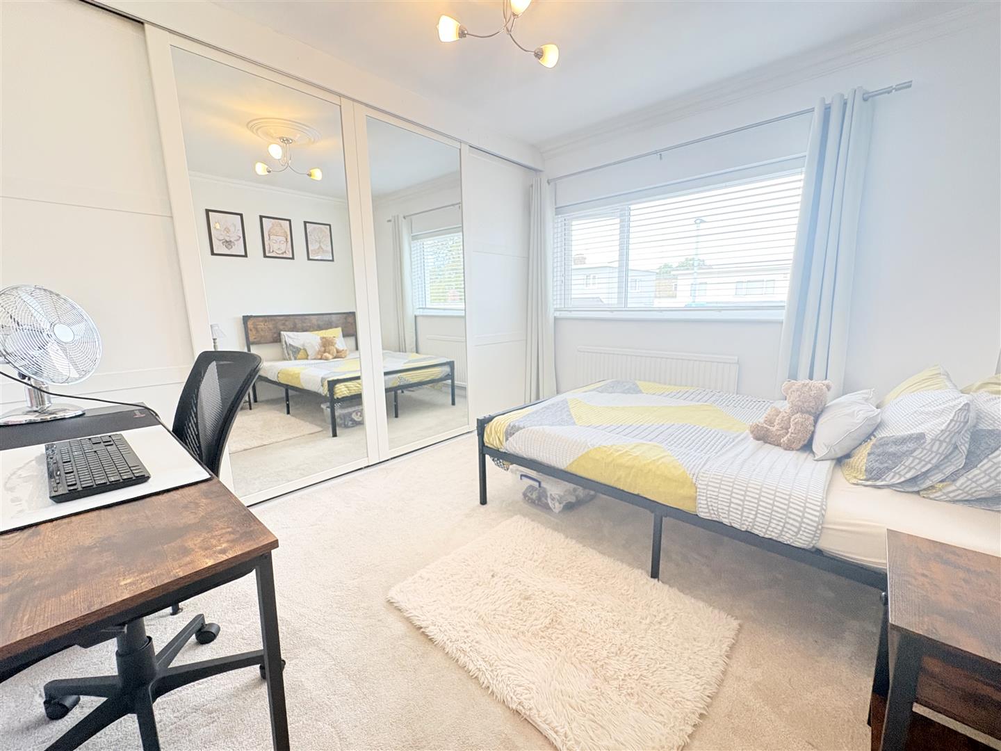
Bedroom One (4.24m x 3.45m (13'11 x 11'4))
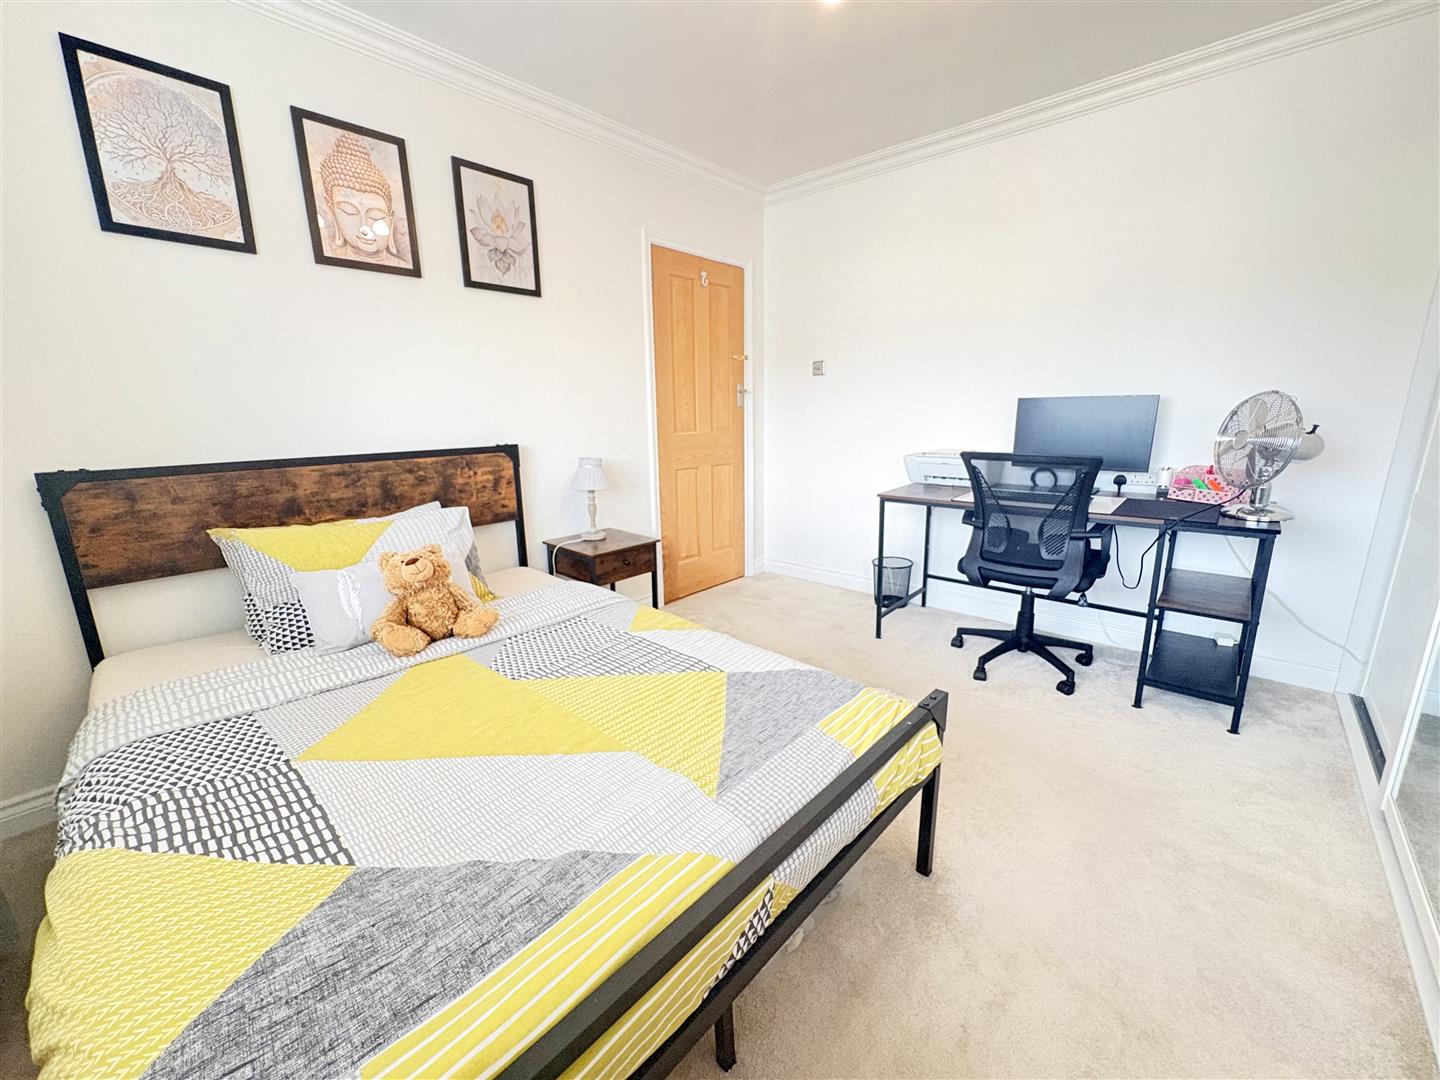
Bedroom Two (3.63m x 3.45m (11'11 x 11'4))
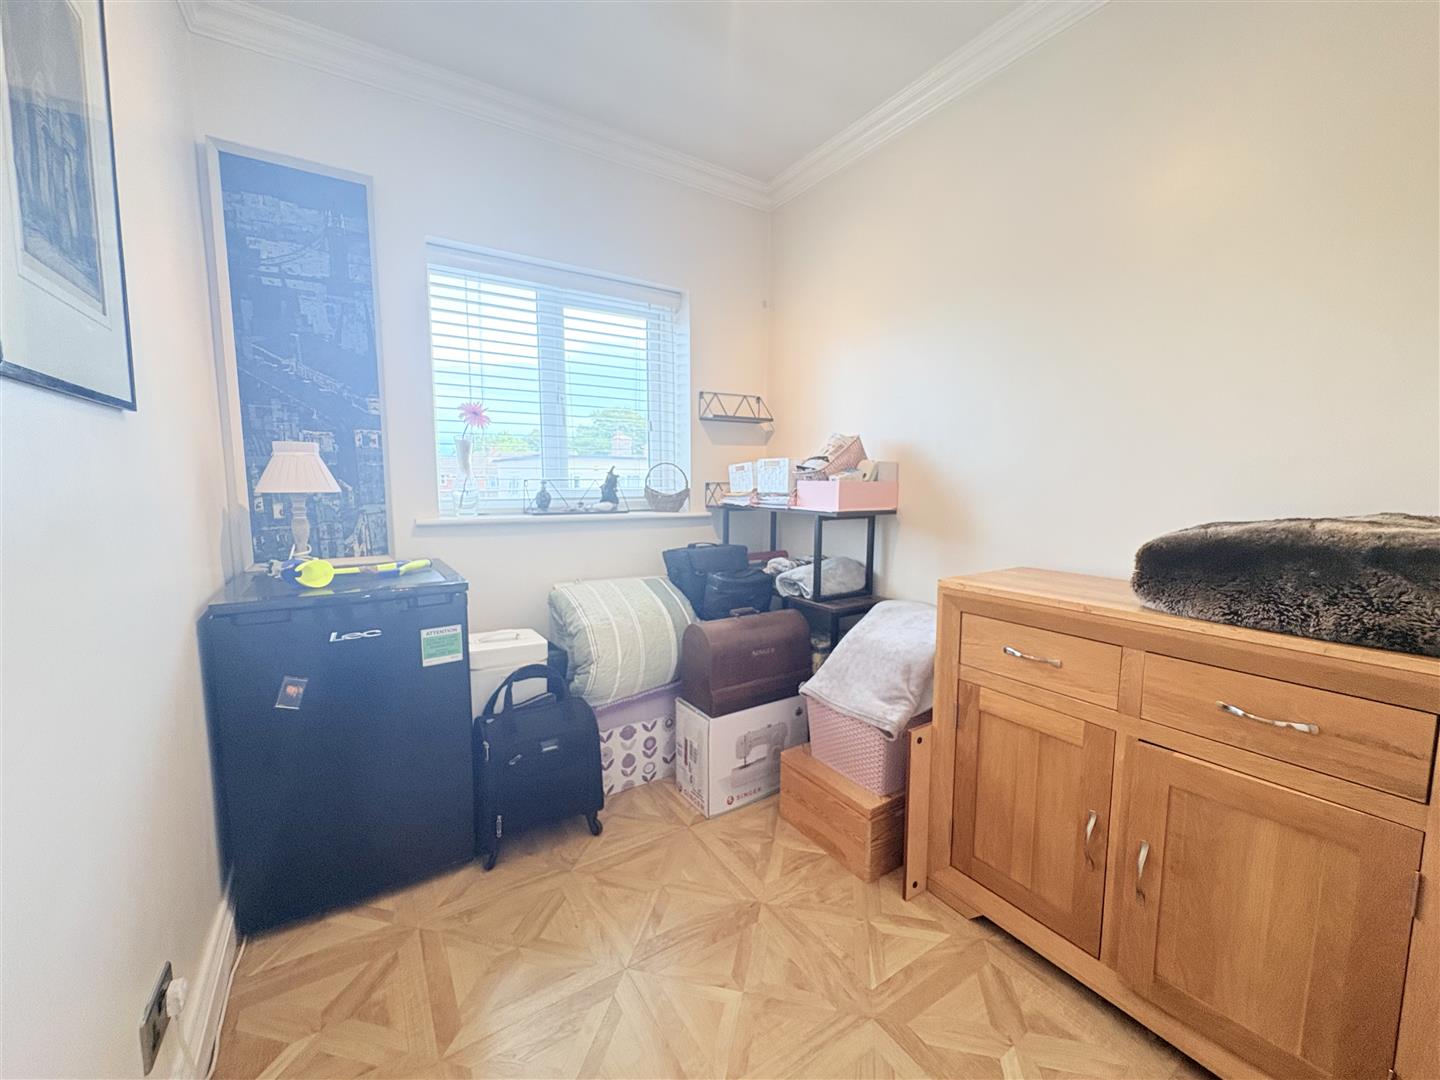
Bedroom Three (2.31m x 2.06m (7'7 x 6'9))
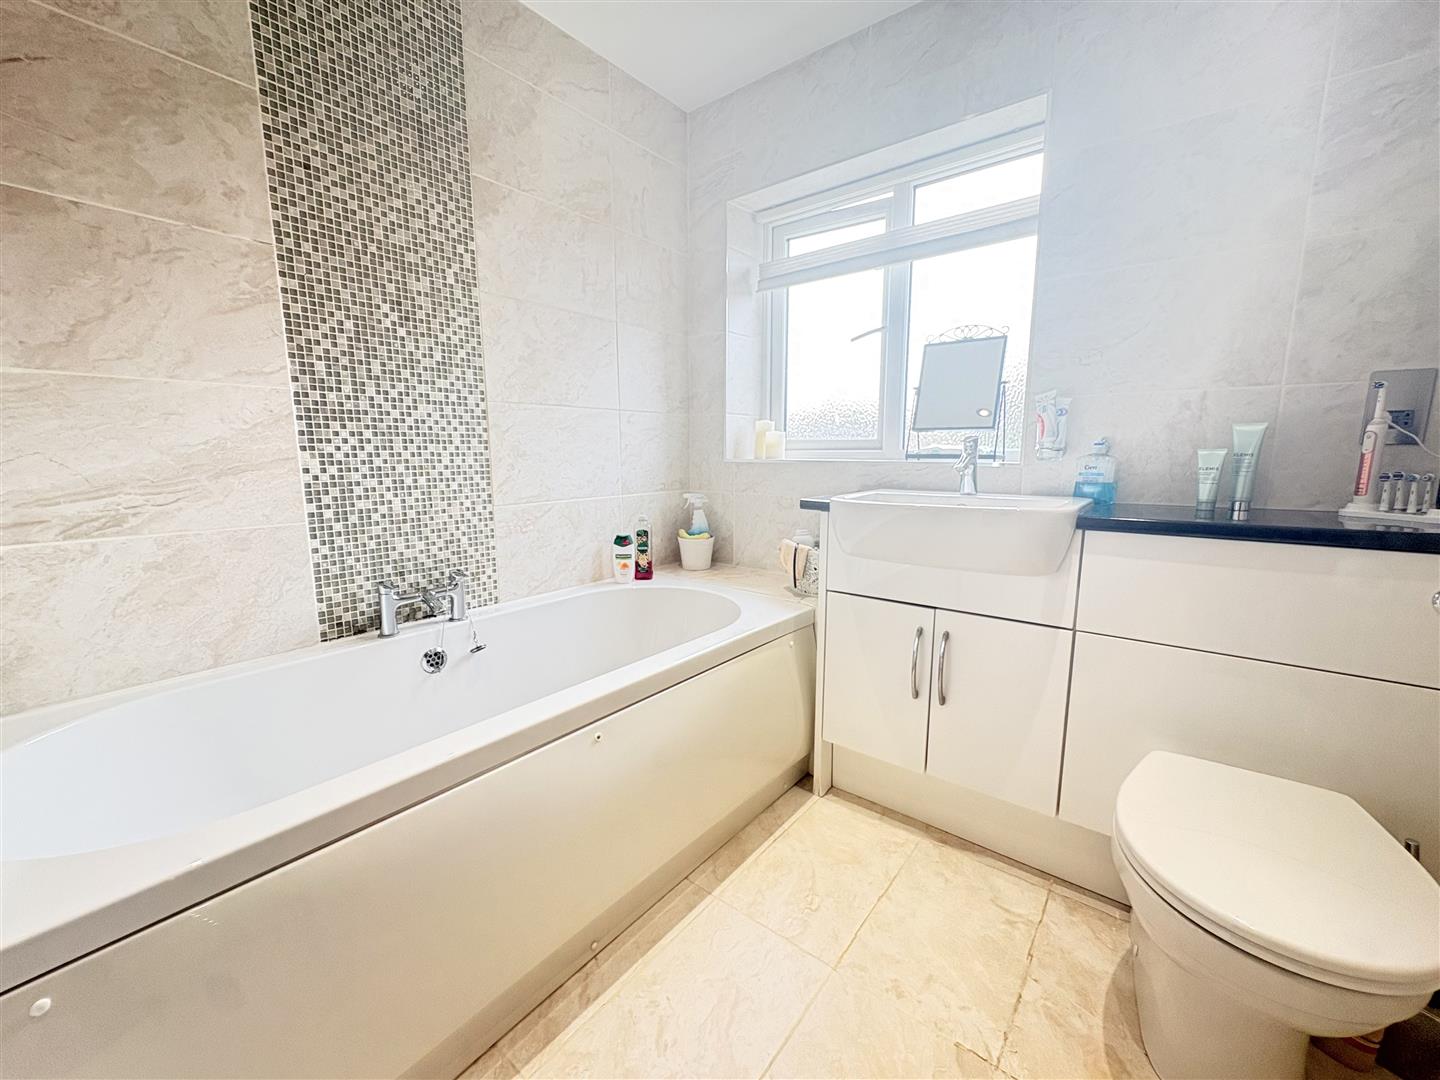
Family Bathroom (2.21m x 2.03m (7'3 x 6'8))
Outside
Driveway
Garage
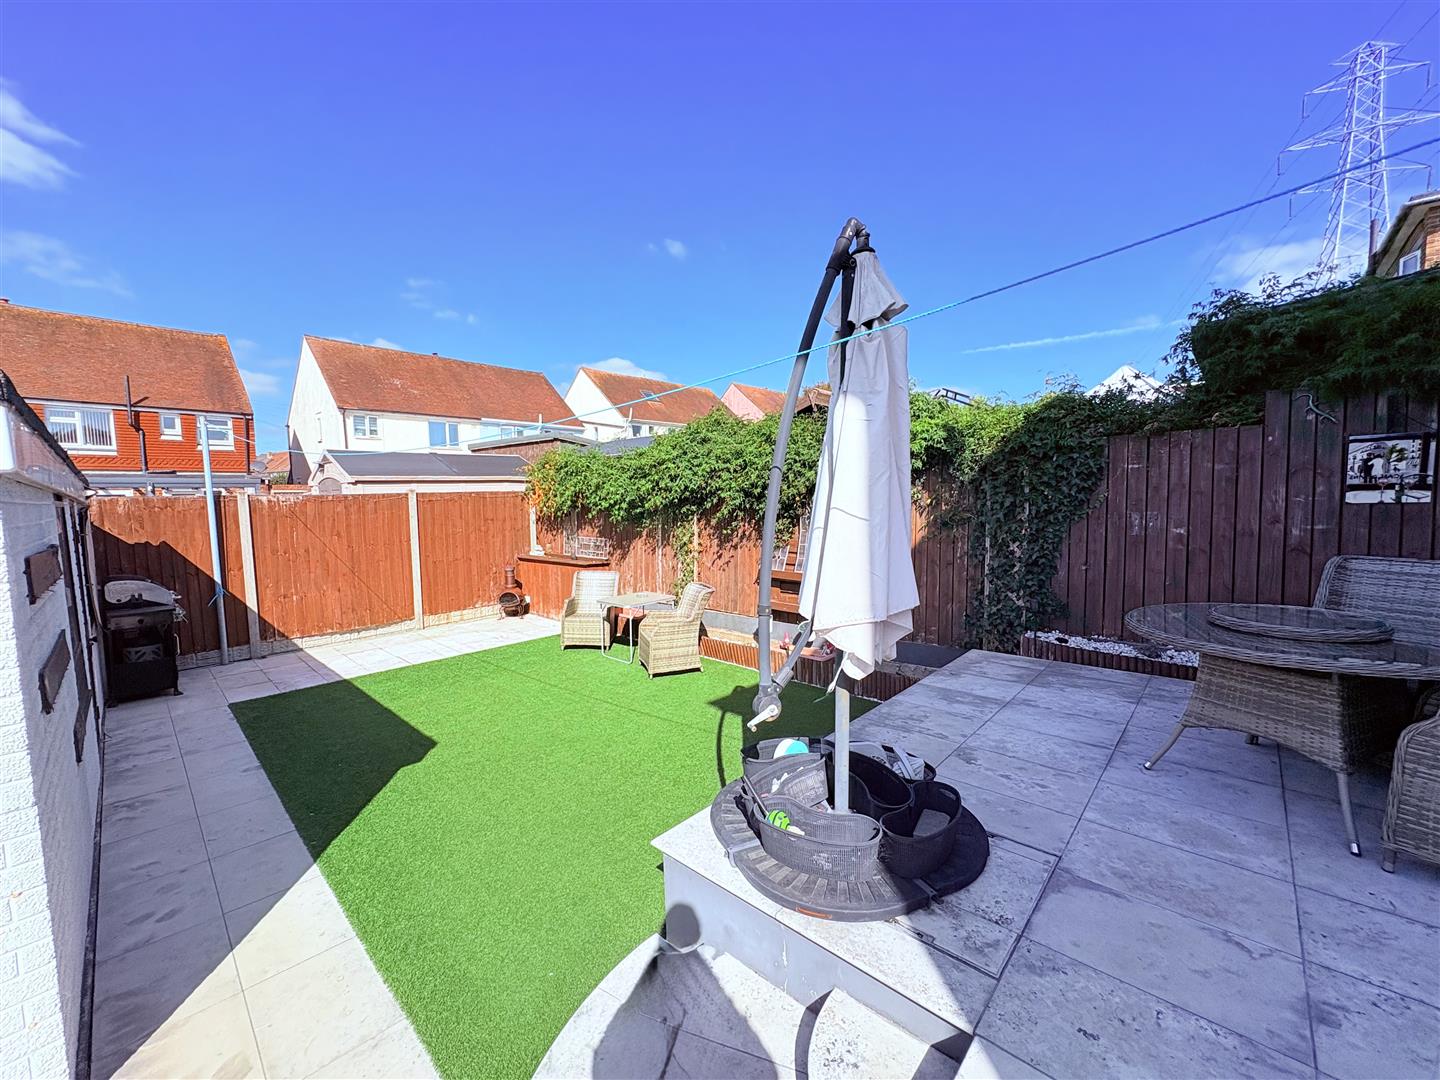
Garden
Viewing
Please contact us on 02393 785108 if you wish to arrange a viewing appointment for this property, or require further information.
Disclaimer
Nesbitt & Sons - PO16 endeavour to maintain accurate depictions of properties in Virtual Tours, Floor Plans and descriptions, however, these are intended only as a guide and purchasers must satisfy themselves by personal inspection.
Welcome to this stunning semi-detached family home located on the highly sought-after Greenwood Avenue in Cosham. This property has been extensively modernised by the current owners, offering a perfect blend of contemporary living and traditional charm.As you enter, you are greeted by a spacious reception room that provides a warm and inviting atmosphere, ideal for family gatherings or entertaining guests. The heart of the home is undoubtedly the impressive open-plan kitchen diner, which boasts tri-fold doors that seamlessly connect the indoor space to the westerly facing garden. This feature not only enhances the natural light but also creates a wonderful flow for outdoor entertaining during the warmer months.The property comprises three well-proportioned bedrooms, providing ample space for a growing family or guests. The modern bathroom is designed with comfort and style in mind, ensuring a relaxing retreat at the end of the day.For those with vehicles, the property offers parking for up to three cars, a valuable asset in this desirable location. The garden is a delightful space, perfect for children to play or for enjoying a quiet evening in the sun.Situated in a much-requested area, this home is conveniently located near local amenities, schools, and transport links, making it an ideal choice for families and professionals alike. This semi-detached house is not just a property; it is a place where memories can be made. Do not miss the opportunity to make this beautiful home your own.
Entrance Hallway
Living Room (4.24m x 3.51m (13'11 x 11'6))
Open Plan Kitchen/Diner (5.72m max x 4.27m max (18'9 max x 14'0 max))
Landing
Bedroom One (4.24m x 3.45m (13'11 x 11'4))
Bedroom Two (3.63m x 3.45m (11'11 x 11'4))
Bedroom Three (2.31m x 2.06m (7'7 x 6'9))
Family Bathroom (2.21m x 2.03m (7'3 x 6'8))
Outside
Driveway
Garage
Garden
Viewing
Please contact us on 02393 785108 if you wish to arrange a viewing appointment for this property, or require further information.
Disclaimer
Nesbitt & Sons - PO16 endeavour to maintain accurate depictions of properties in Virtual Tours, Floor Plans and descriptions, however, these are intended only as a guide and purchasers must satisfy themselves by personal inspection.
Features
- Stunning Semi Detached Family Home
- Much Requested Location
- Close To Popular Local Schools & Amenities
- Three Bedrooms
- Beautiful Open/Plan Kitchen Diner
- Modern Bathroom Suite
- Living Room
- Driveway & Detached Garage/Workshop
- Lovely Enclosed Westerly Facing Garden
- Extensively Modernised By Current Owners
Share
Request aValuation
Thinking of selling your property? Click here to book a free property valuation.