Details
Hampshire Street, Portsmouth, PO1
OIRO £250,000
Description
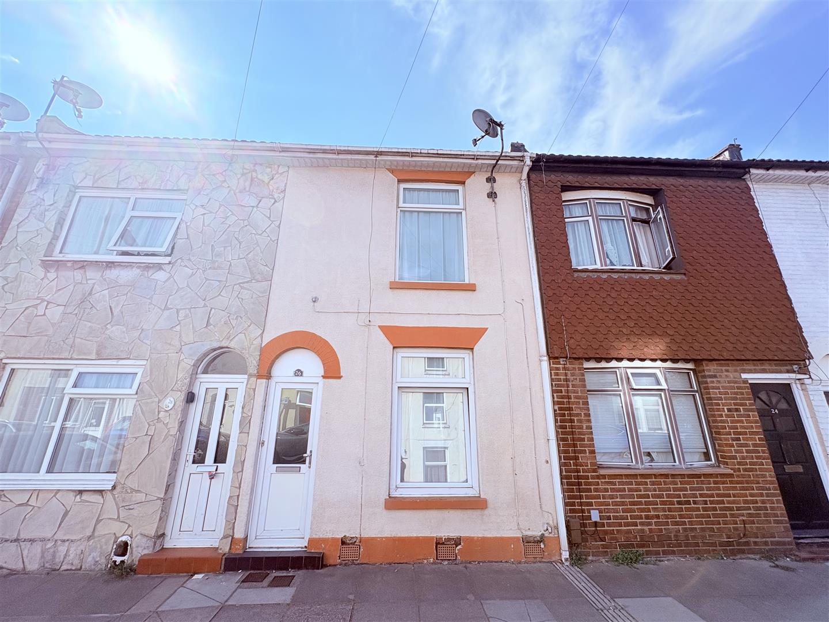
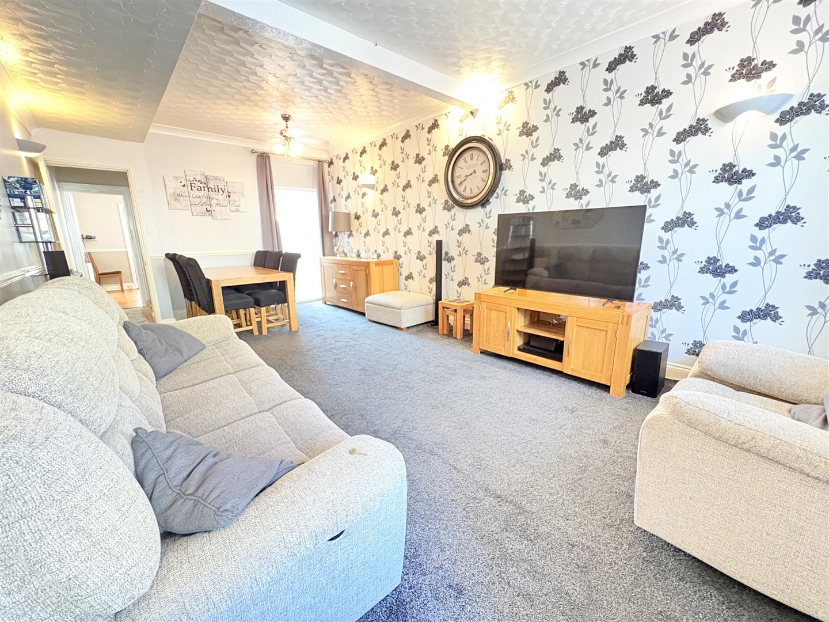
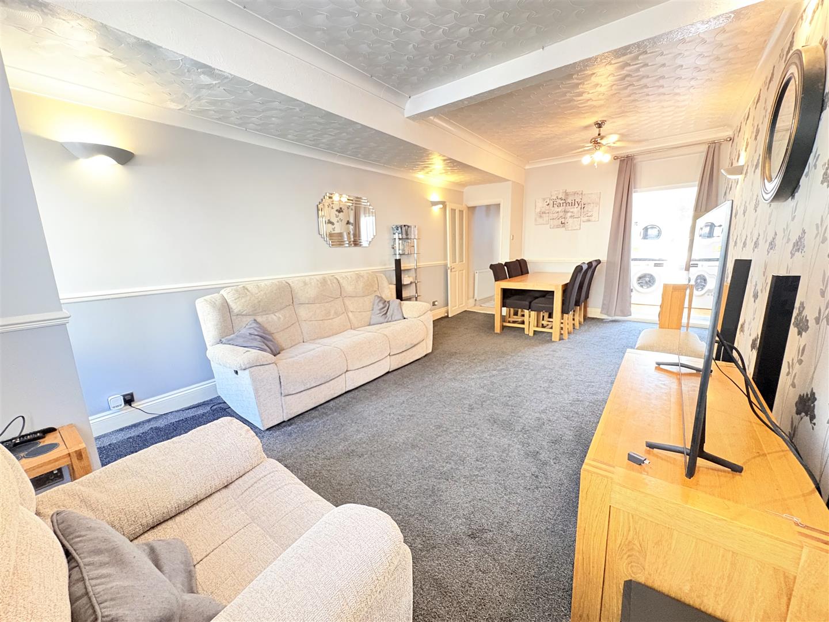
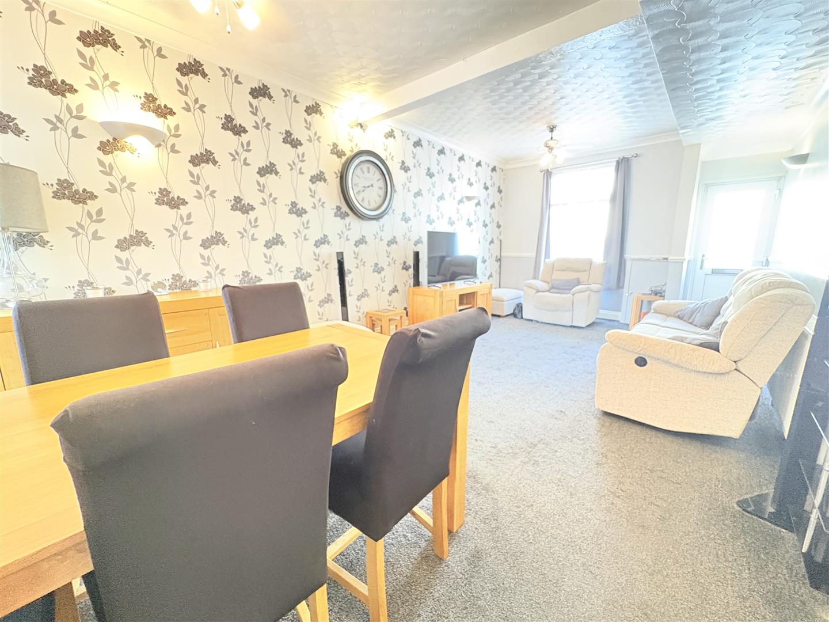
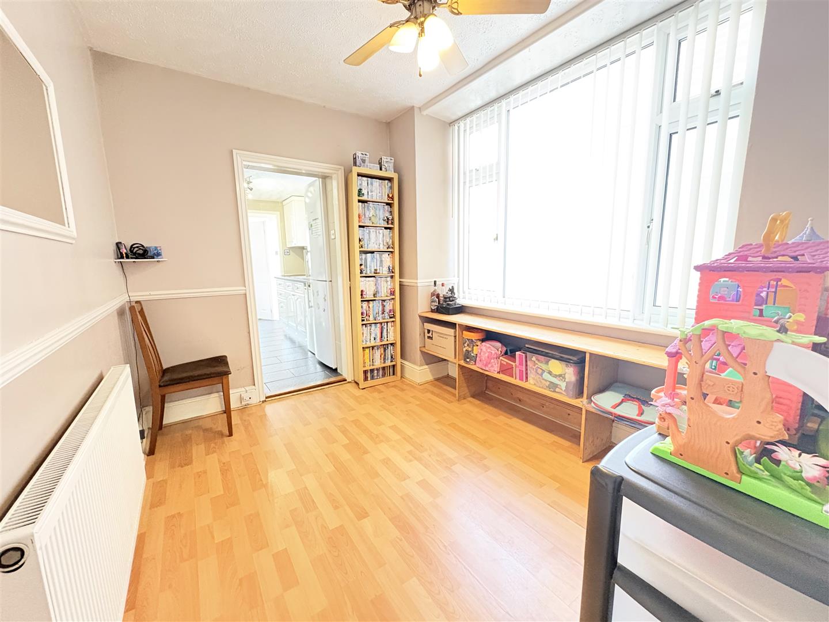
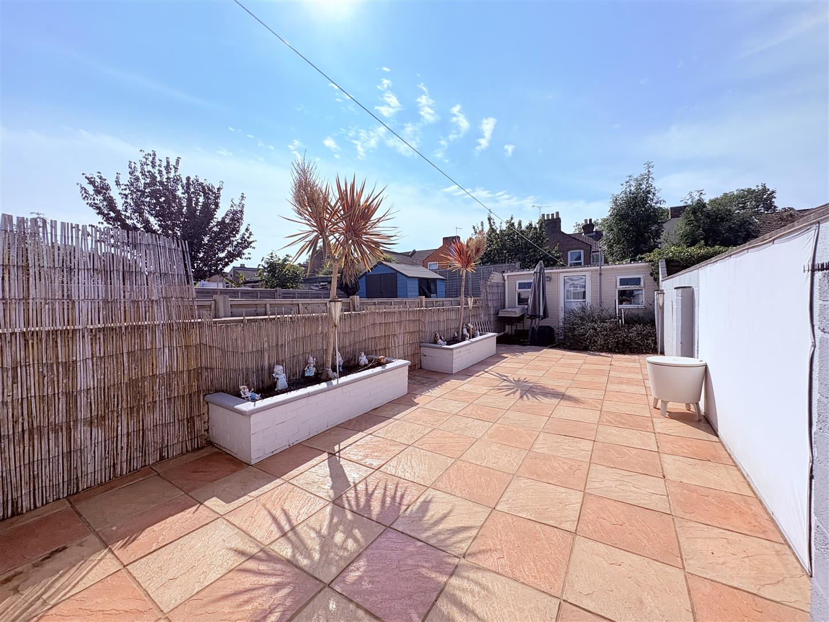
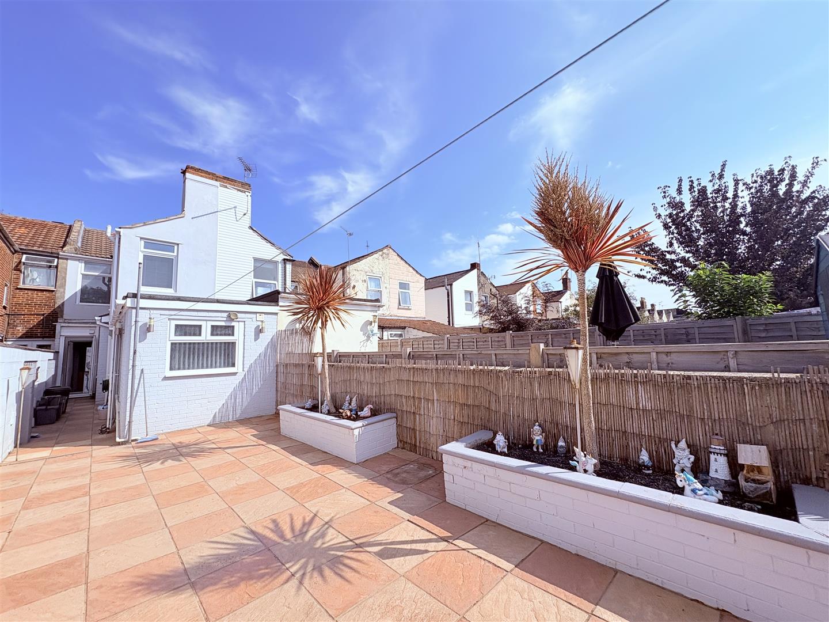
Situated in the heart of Portsmouth on Hampshire Street, this charming Edwardian mid-terrace family home offers a delightful blend of character and modern living. With three well-proportioned bedrooms, this property is perfect for families seeking a comfortable and inviting space.As you enter, you are greeted by a large open plan lounge and dining area, which is ideal for both entertaining guests and enjoying family time. The layout is designed to create a warm and welcoming atmosphere, making it easy to relax and unwind. The property is well presented throughout, ensuring that you can move in with ease and start enjoying your new home right away.One of the standout features of this property is the good-sized enclosed south-facing garden, which provides a private outdoor space for children to play or for hosting summer barbecues. Additionally, there is an outbuilding at the rear, offering potential for a home office, workshop, or extra storage.Conveniently located, this home is close to popular local schools and amenities, making it an excellent choice for families. With its blend of charm, space, and practicality, this Edwardian terrace house is a wonderful opportunity for those looking to settle in a vibrant community. Don't miss the chance to make this lovely property your new home.
Entrance
Lounge/Diner (6.83m x 3.66m (22'5 x 12'0))
Sitting Room (3.15m x 2.54m (10'4 x 8'4))
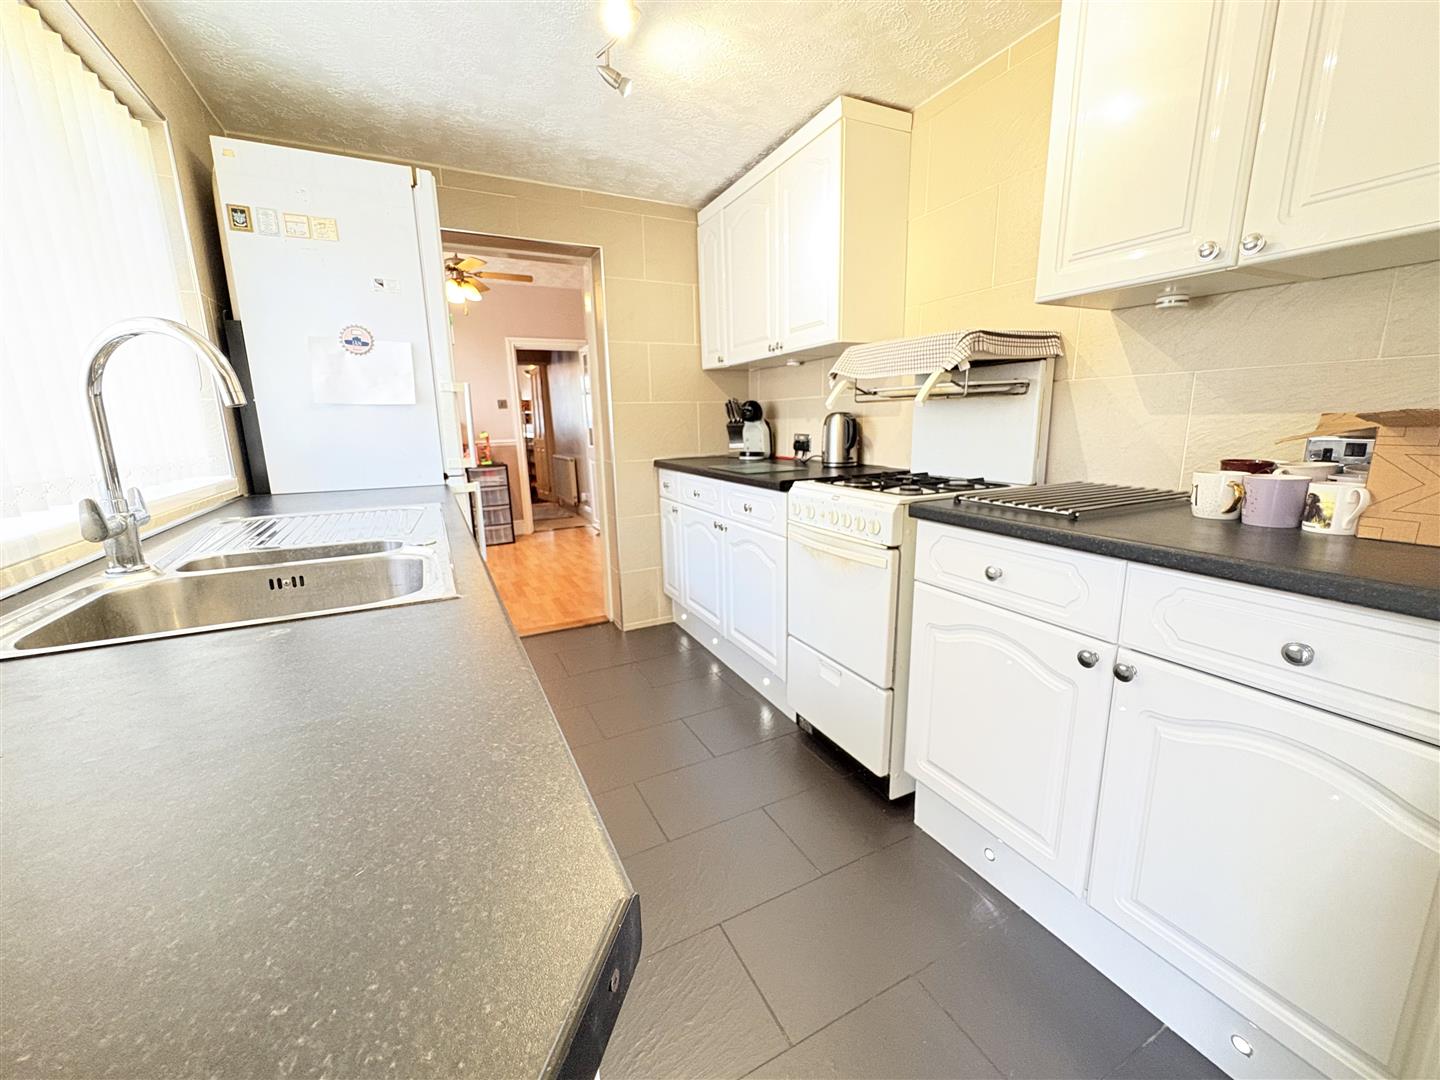
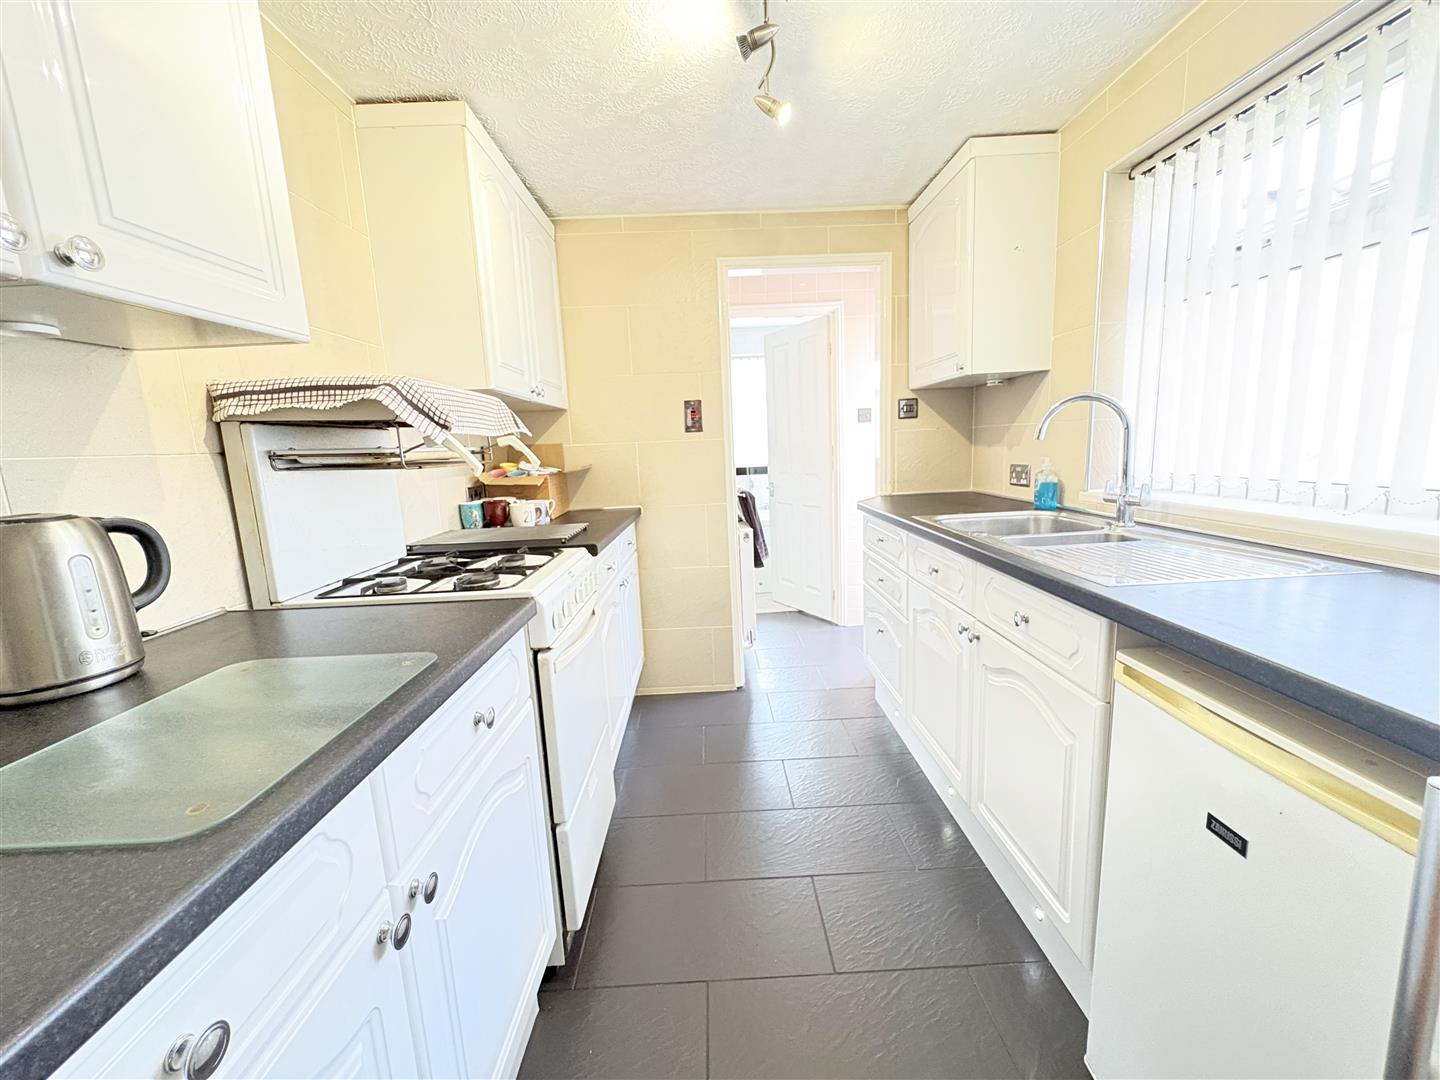
Kitchen (2.92m x 2.21m (9'7 x 7'3))
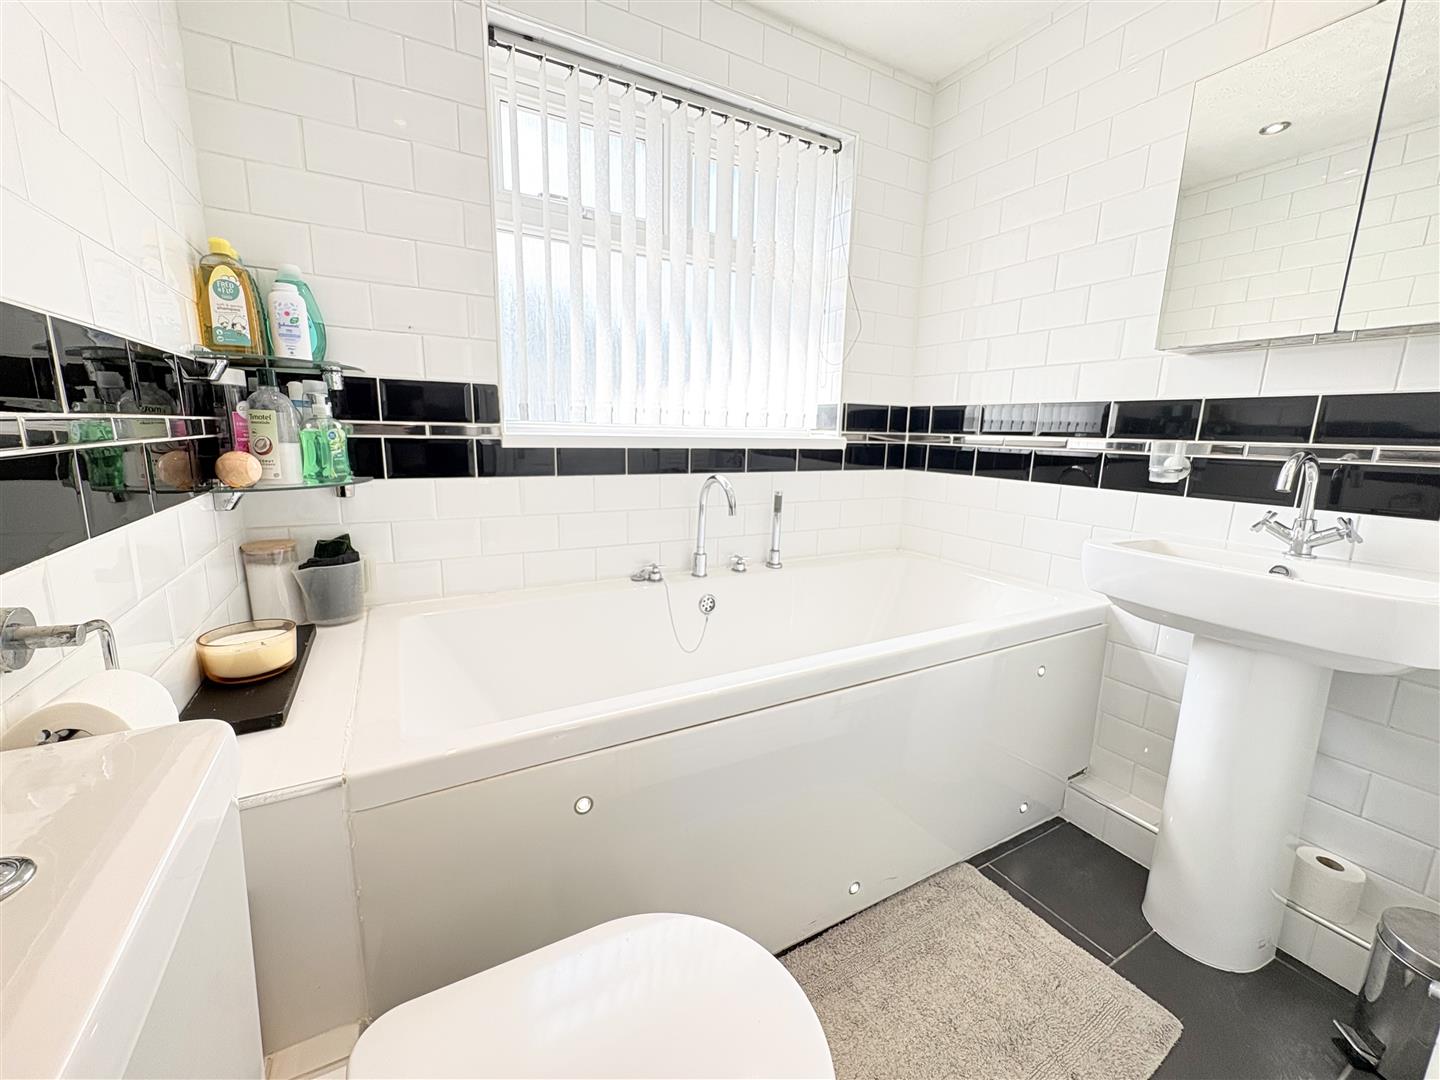
Bathroom (2.01m x 1.60m (6'7 x 5'3))
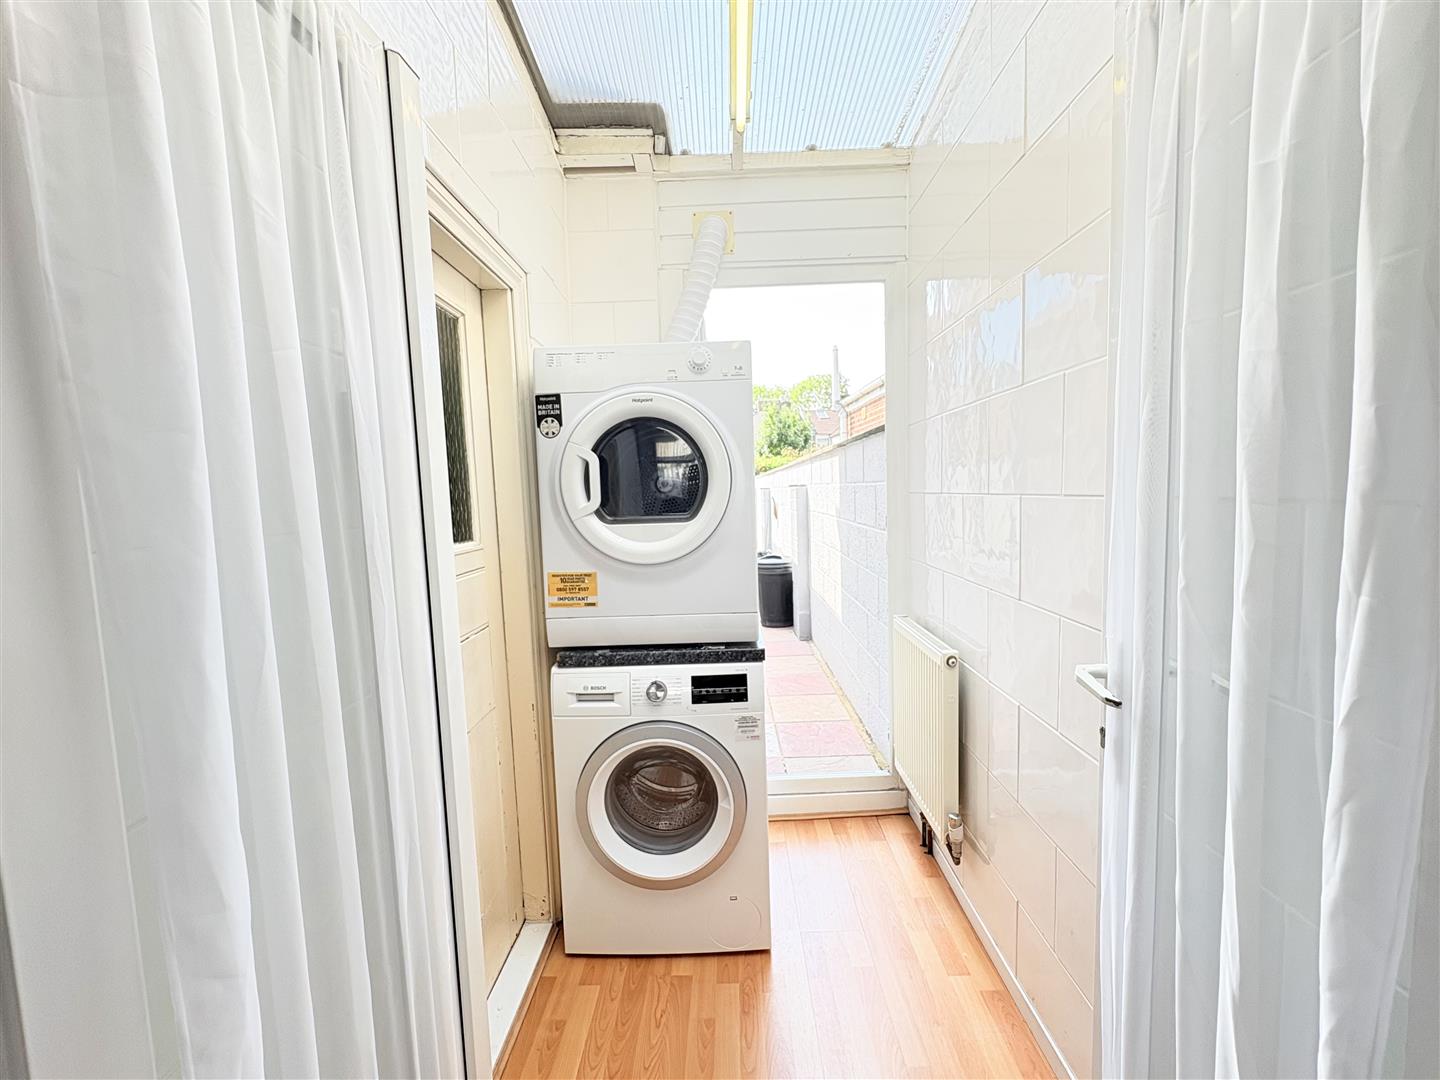
Utility Room (1.83m x 1.24m (6'0 x 4'1))
Landing
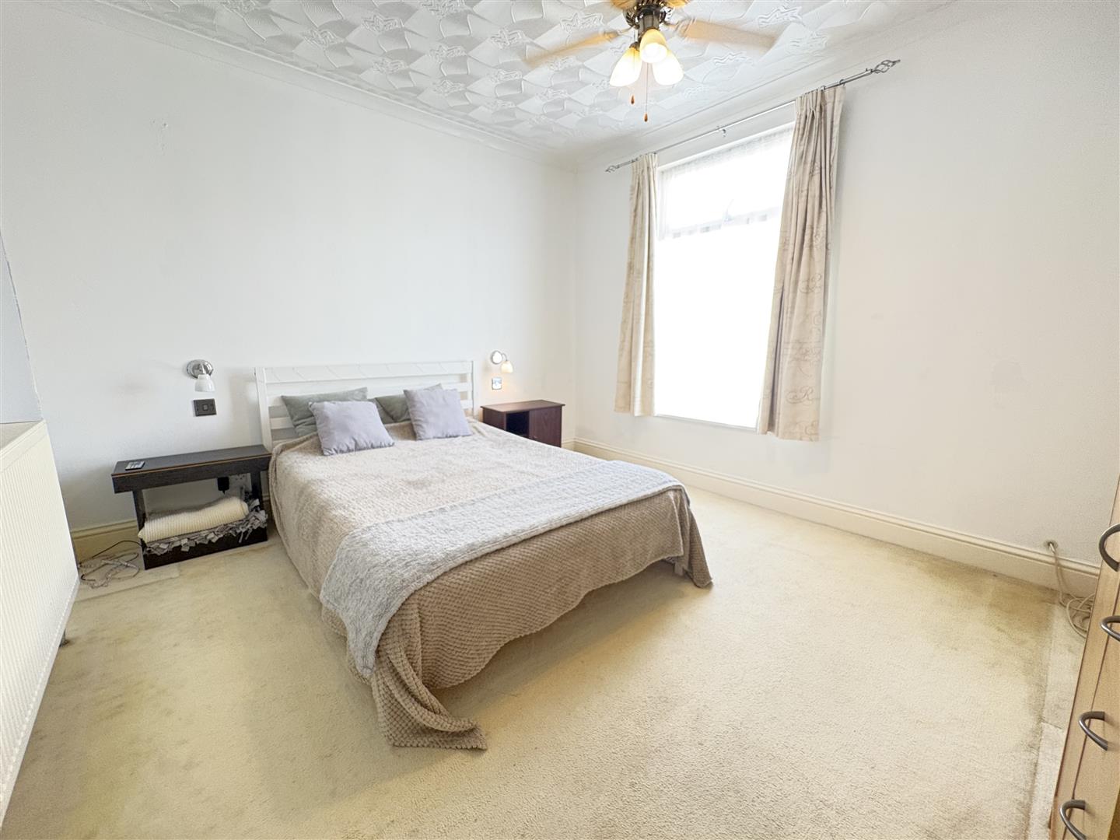
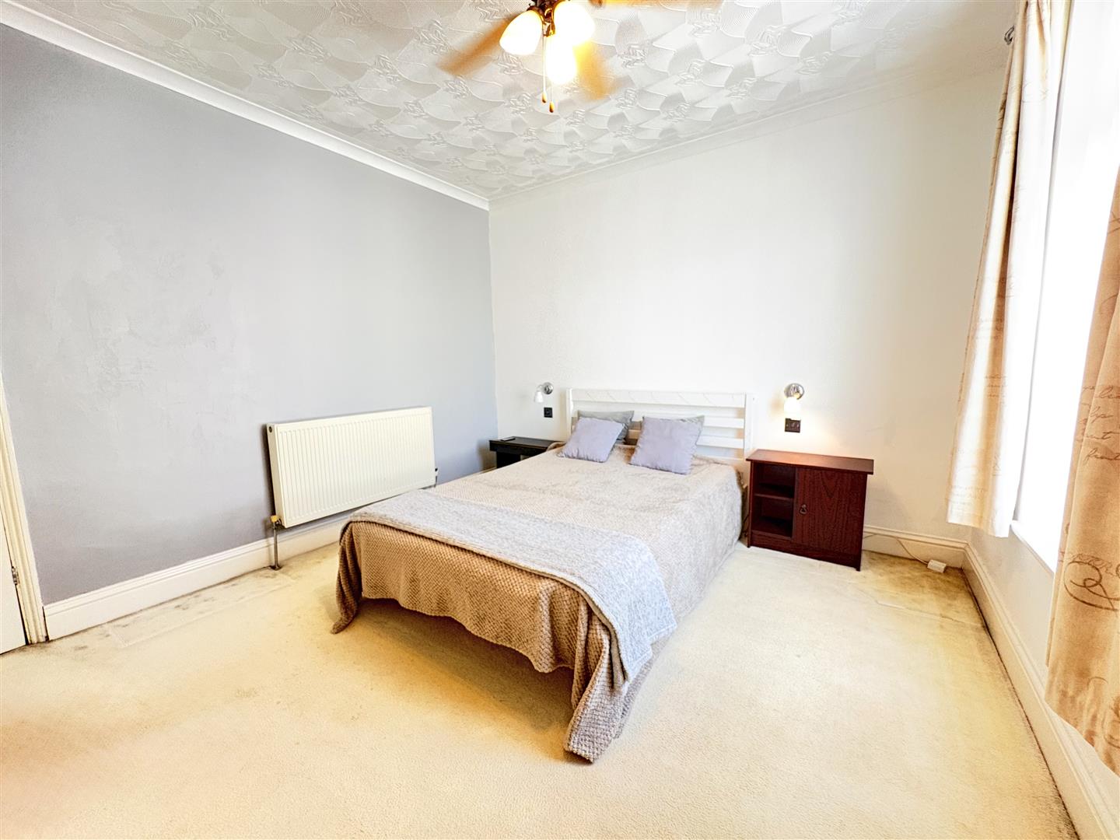
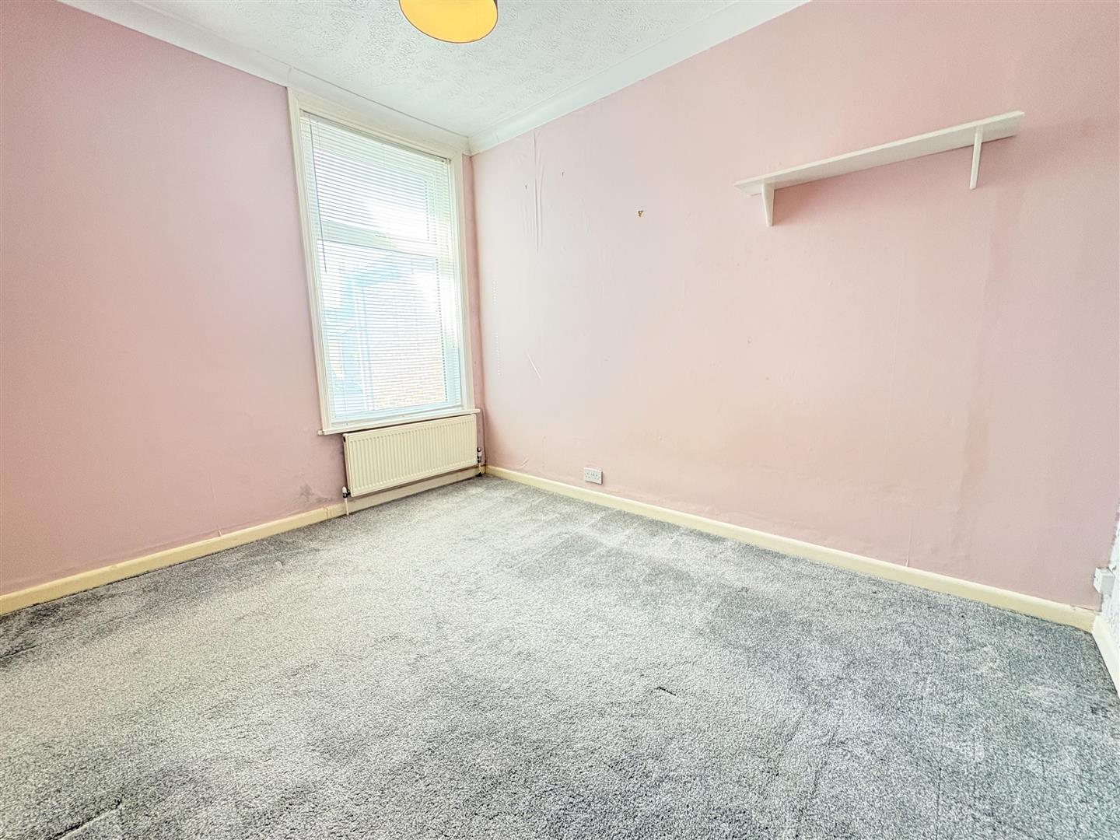
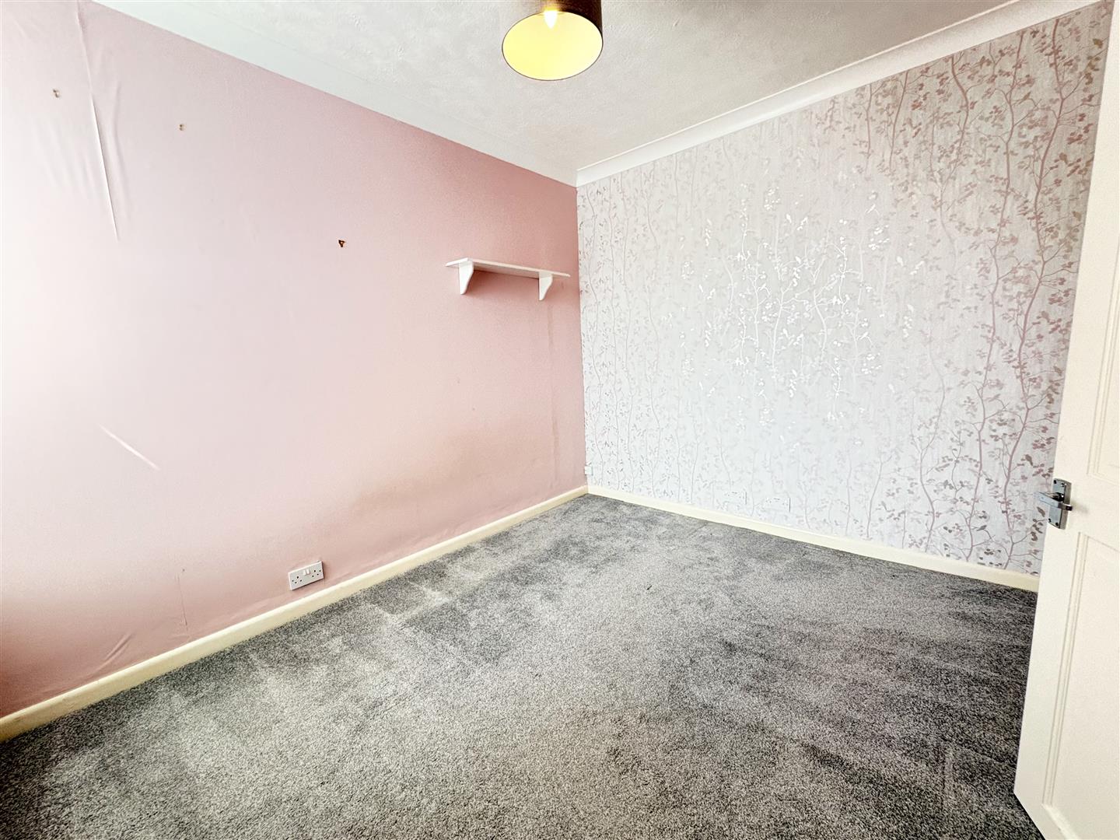
Bedroom One (3.71m x 3.38m (12'2 x 11'1))
Bedroom Two (3.35m x 2.77m (11'0 x 9'1))
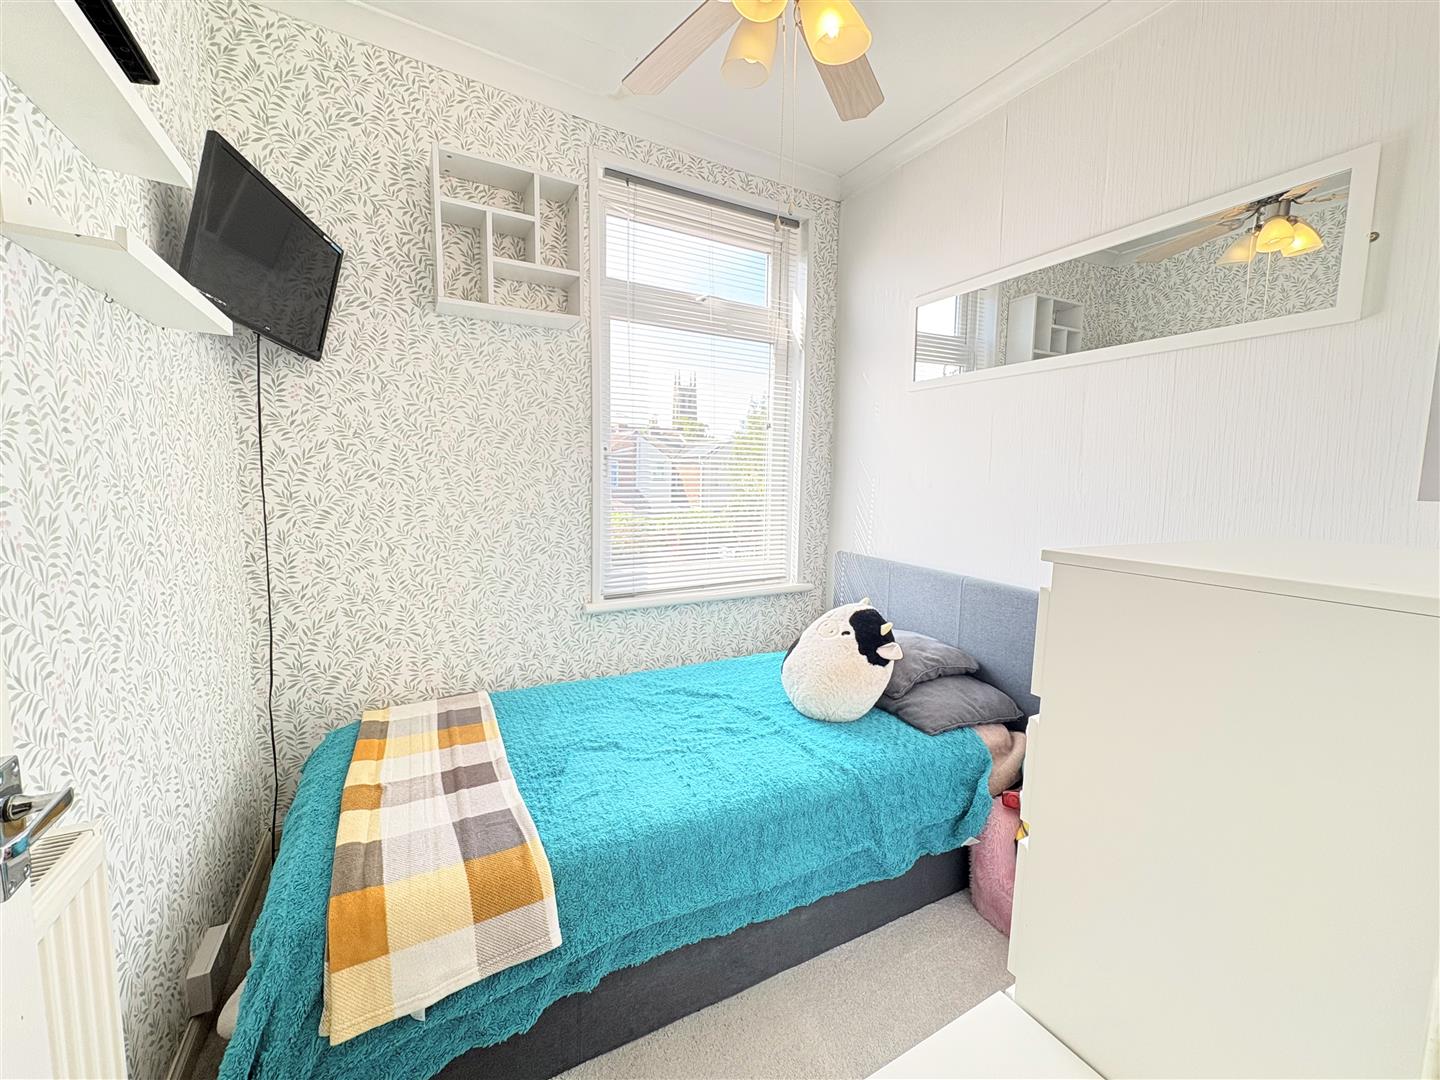
Bedroom Three (2.21m x 2.11m (7'3 x 6'11))
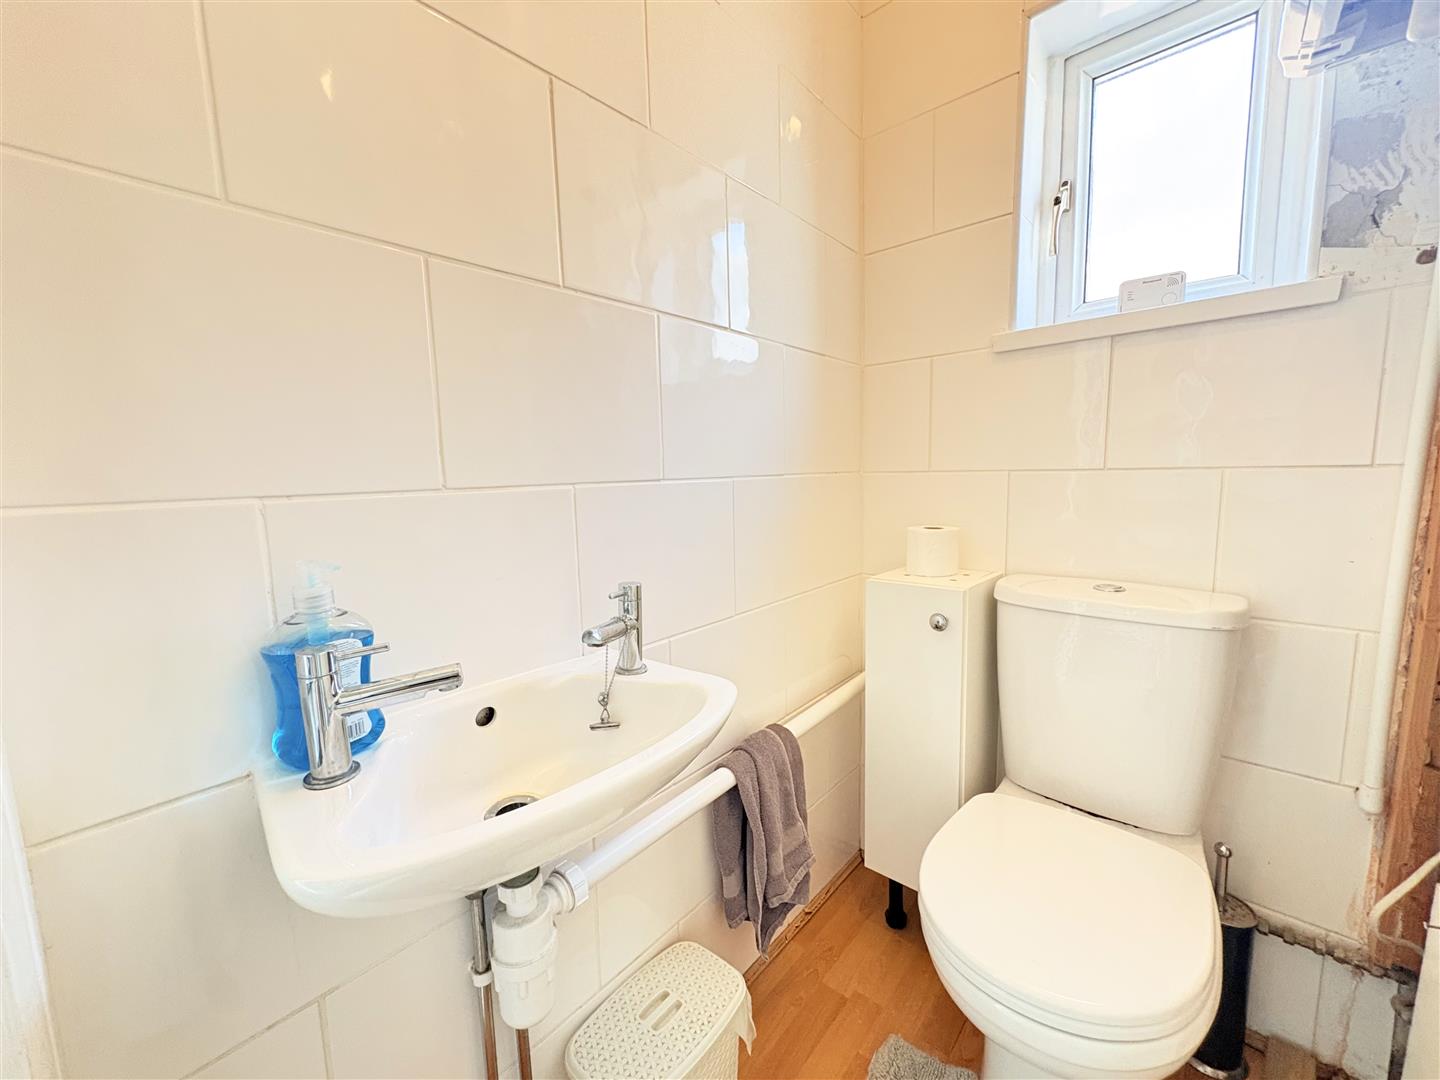
WC
Garden
Outbuilding (3.78m x 2.39m (12'5 x 7'10))
Viewing
Please contact us on 02393 785108 if you wish to arrange a viewing appointment for this property, or require further information.
Disclaimer
Nesbitt & Sons - PO16 endeavour to maintain accurate depictions of properties in Virtual Tours, Floor Plans and descriptions, however, these are intended only as a guide and purchasers must satisfy themselves by personal inspection.
Situated in the heart of Portsmouth on Hampshire Street, this charming Edwardian mid-terrace family home offers a delightful blend of character and modern living. With three well-proportioned bedrooms, this property is perfect for families seeking a comfortable and inviting space.As you enter, you are greeted by a large open plan lounge and dining area, which is ideal for both entertaining guests and enjoying family time. The layout is designed to create a warm and welcoming atmosphere, making it easy to relax and unwind. The property is well presented throughout, ensuring that you can move in with ease and start enjoying your new home right away.One of the standout features of this property is the good-sized enclosed south-facing garden, which provides a private outdoor space for children to play or for hosting summer barbecues. Additionally, there is an outbuilding at the rear, offering potential for a home office, workshop, or extra storage.Conveniently located, this home is close to popular local schools and amenities, making it an excellent choice for families. With its blend of charm, space, and practicality, this Edwardian terrace house is a wonderful opportunity for those looking to settle in a vibrant community. Don't miss the chance to make this lovely property your new home.
Entrance
Lounge/Diner (6.83m x 3.66m (22'5 x 12'0))
Sitting Room (3.15m x 2.54m (10'4 x 8'4))
Kitchen (2.92m x 2.21m (9'7 x 7'3))
Bathroom (2.01m x 1.60m (6'7 x 5'3))
Utility Room (1.83m x 1.24m (6'0 x 4'1))
Landing
Bedroom One (3.71m x 3.38m (12'2 x 11'1))
Bedroom Two (3.35m x 2.77m (11'0 x 9'1))
Bedroom Three (2.21m x 2.11m (7'3 x 6'11))
WC
Garden
Outbuilding (3.78m x 2.39m (12'5 x 7'10))
Viewing
Please contact us on 02393 785108 if you wish to arrange a viewing appointment for this property, or require further information.
Disclaimer
Nesbitt & Sons - PO16 endeavour to maintain accurate depictions of properties in Virtual Tours, Floor Plans and descriptions, however, these are intended only as a guide and purchasers must satisfy themselves by personal inspection.
Features
- Charming Mid Terrace Family Home
- Close To Popular Local Schools & Amenities
- Bright Open Plan Lounge/Diner
- Sitting Room
- Modern Fitted Kitchen & Utility Room
- Lovely Four Piece Family Bathroom
- Three Bedrooms
- Upstairs WC
- Good Size Enclosed South Facing Garden With Outbuilding
- No Forward Chain
Share
Request aValuation
Thinking of selling your property? Click here to book a free property valuation.