Details
St. Georges Road, Southsea, PO4
Guide price £550,000
Description
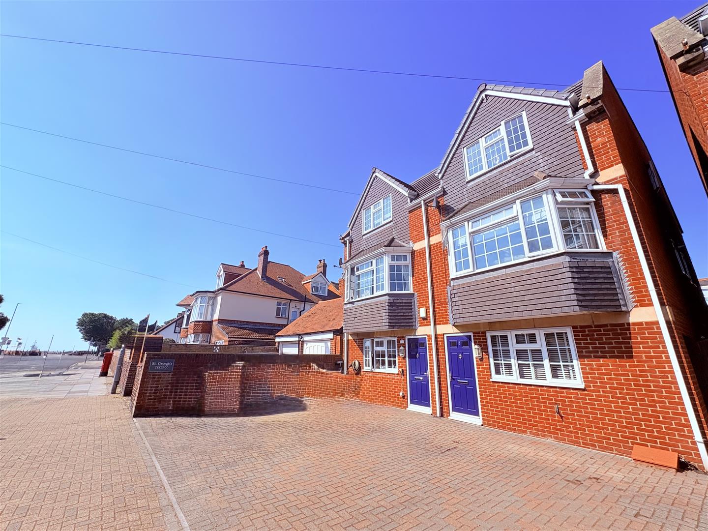
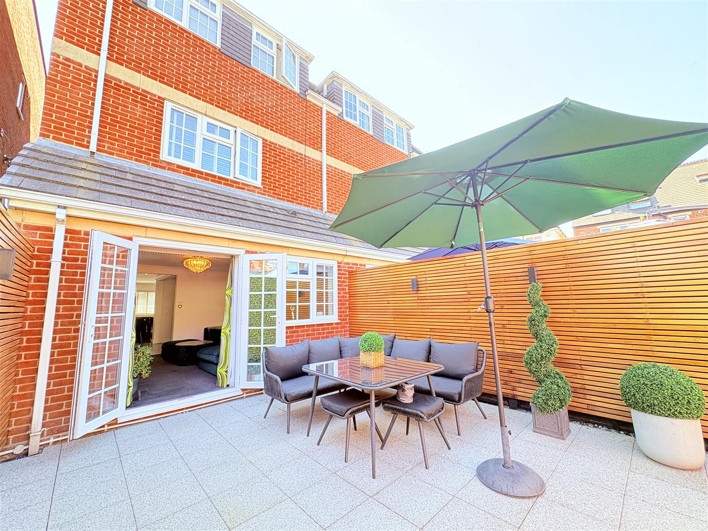
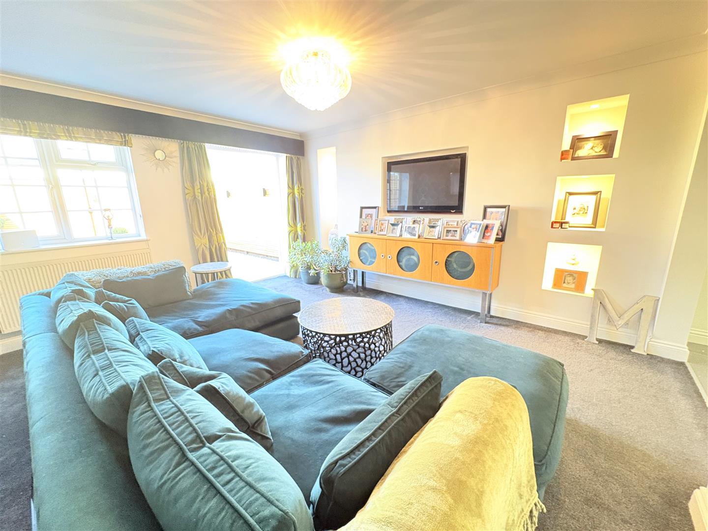
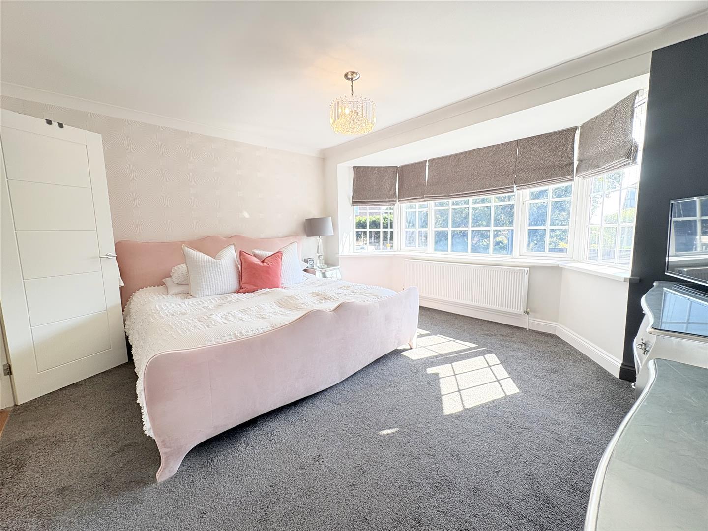
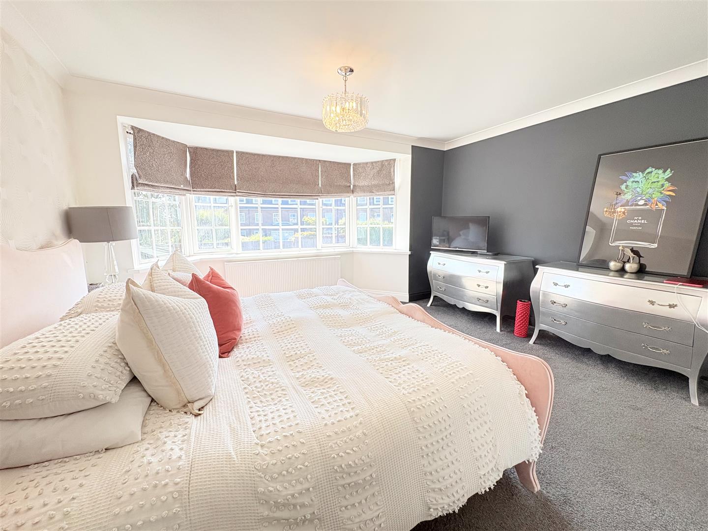
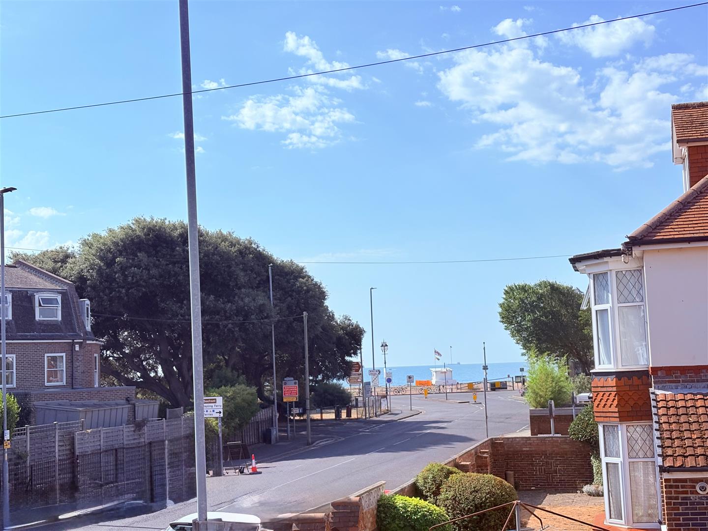
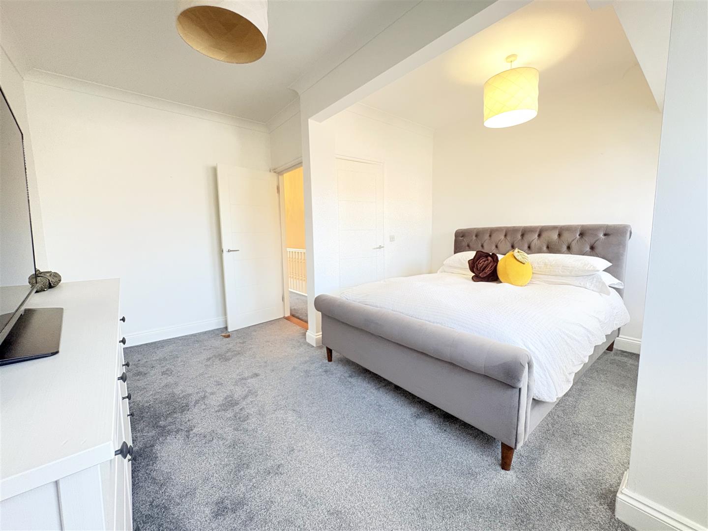
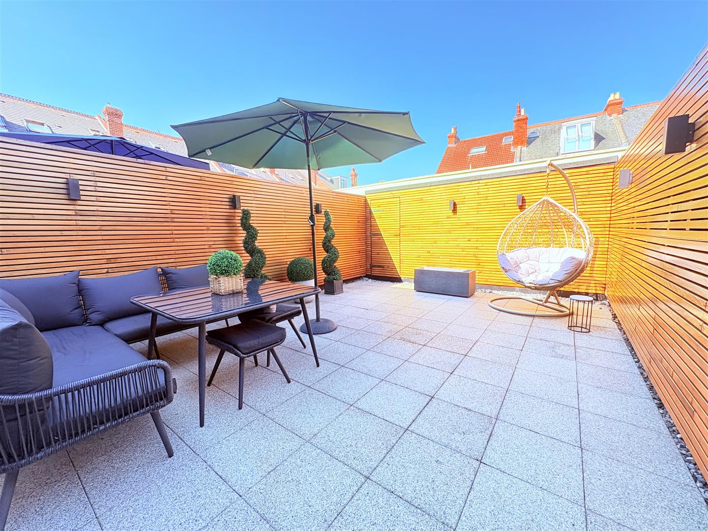
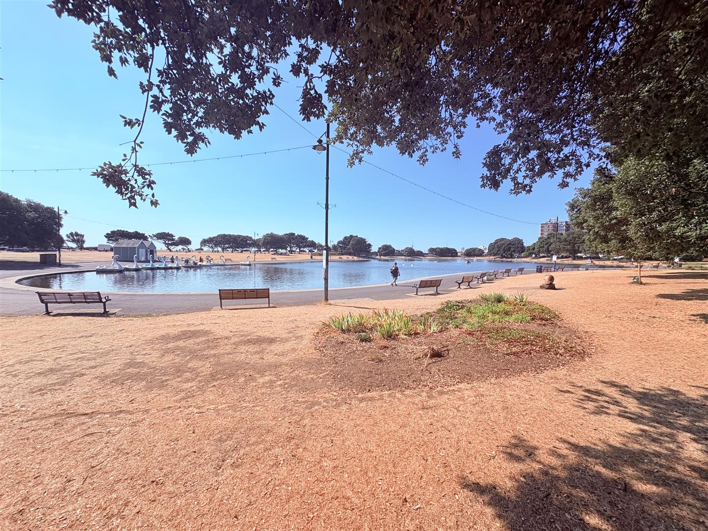
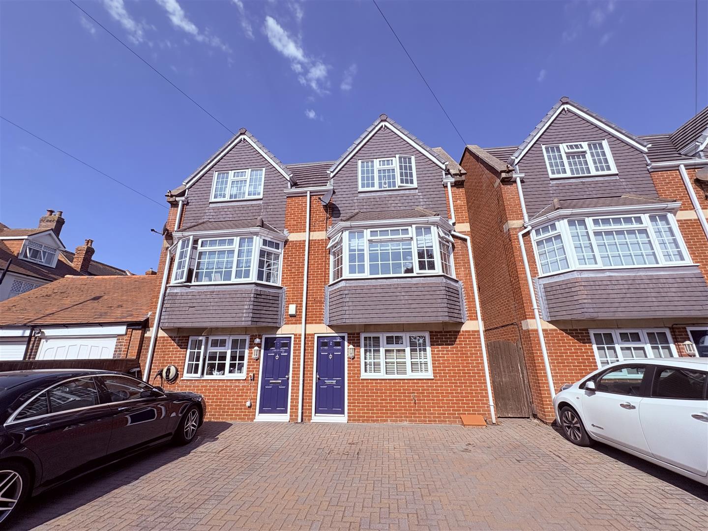
** Guide Price £550,00 to £575,000 **Welcome to St George's Terrace on the charming St. Georges Road in Southsea, this superb semi-detached townhouse offers a delightful blend of comfort and convenience. With four spacious bedrooms and two well-appointed bathrooms, this property is perfect for families or those seeking extra space. The master bedroom is particularly impressive, featuring stunning sea views and an en-suite bathroom, providing a private retreat to unwind.The ground floor boasts two inviting reception rooms, ideal for entertaining guests or enjoying quiet evenings at home. The layout is both practical and welcoming, ensuring that every corner of the home is utilised to its fullest potential. Outside, you will find a beautiful enclosed garden, perfect for enjoying the fresh air or hosting summer barbecues. The garden also includes a workshop, catering to hobbyists or those in need of extra storage, and offers rear access for added convenience. Parking is a breeze with space for two vehicles, a valuable asset in this vibrant community. The property is just a short walk from the picturesque Southsea seafront and the tranquil Canoe Lake, making it an ideal location for those who appreciate coastal living and outdoor activities.This townhouse is not just a home; it is a lifestyle choice, situated in a lively neighbourhood that offers a sense of community and easy access to local amenities. Whether you are looking to settle down or invest, this property is a wonderful opportunity not to be missed.
Entrance Hall
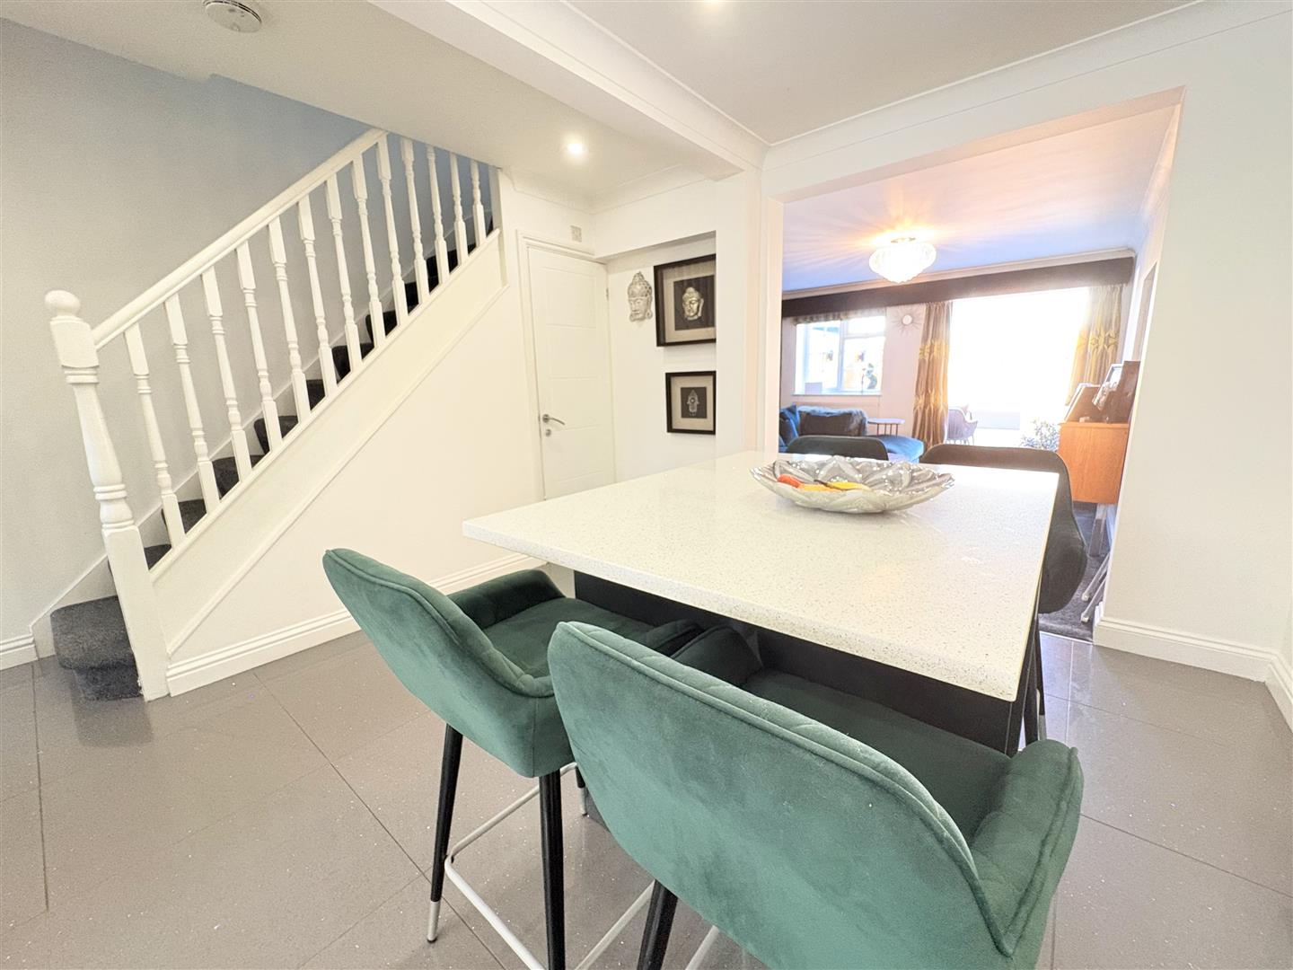
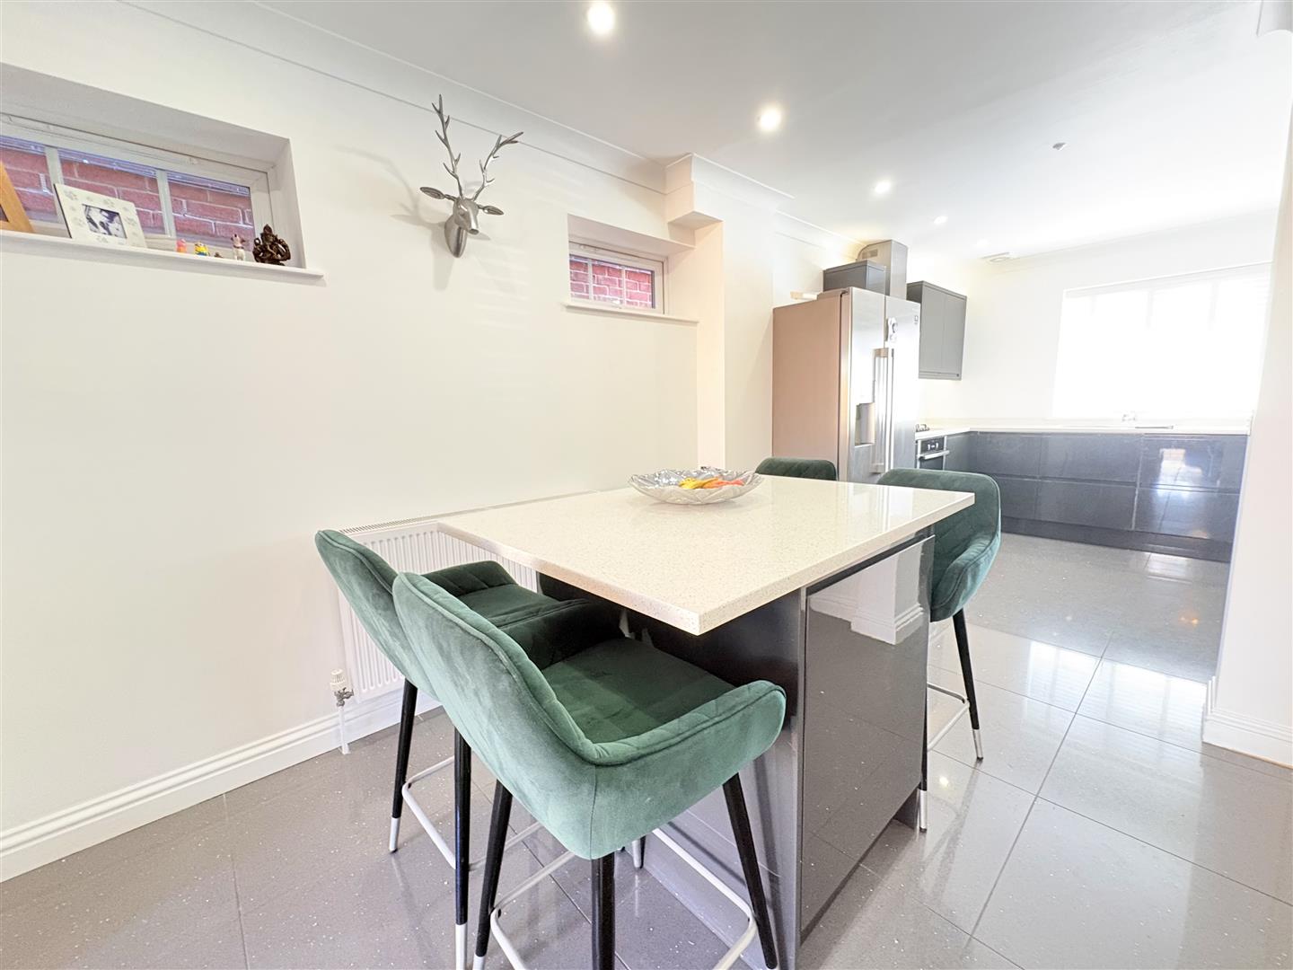
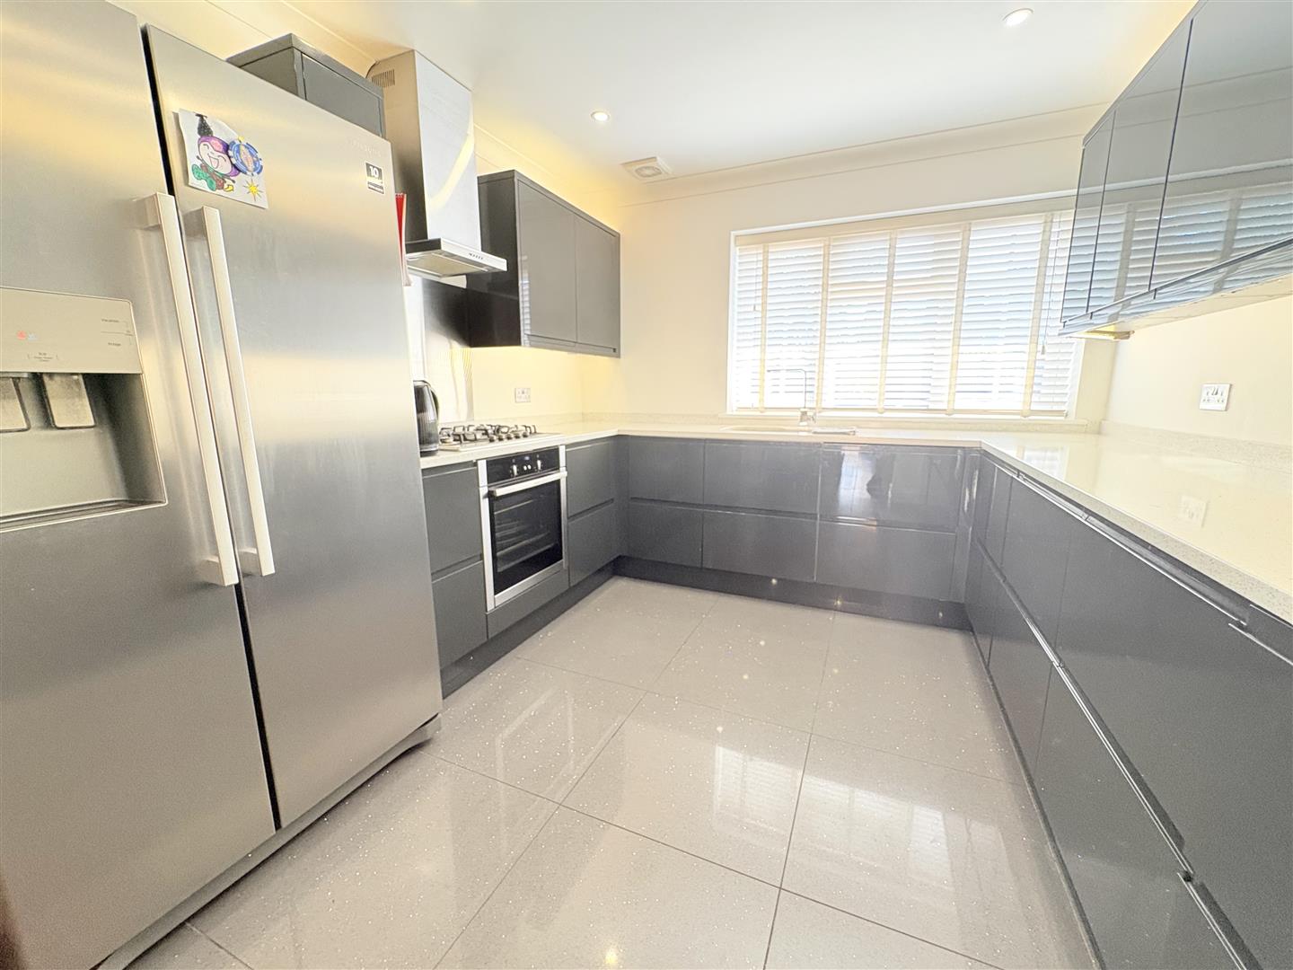
Open Plan Kitchen / Diner (5.99m x 3.30m (19'8 x 10'10))
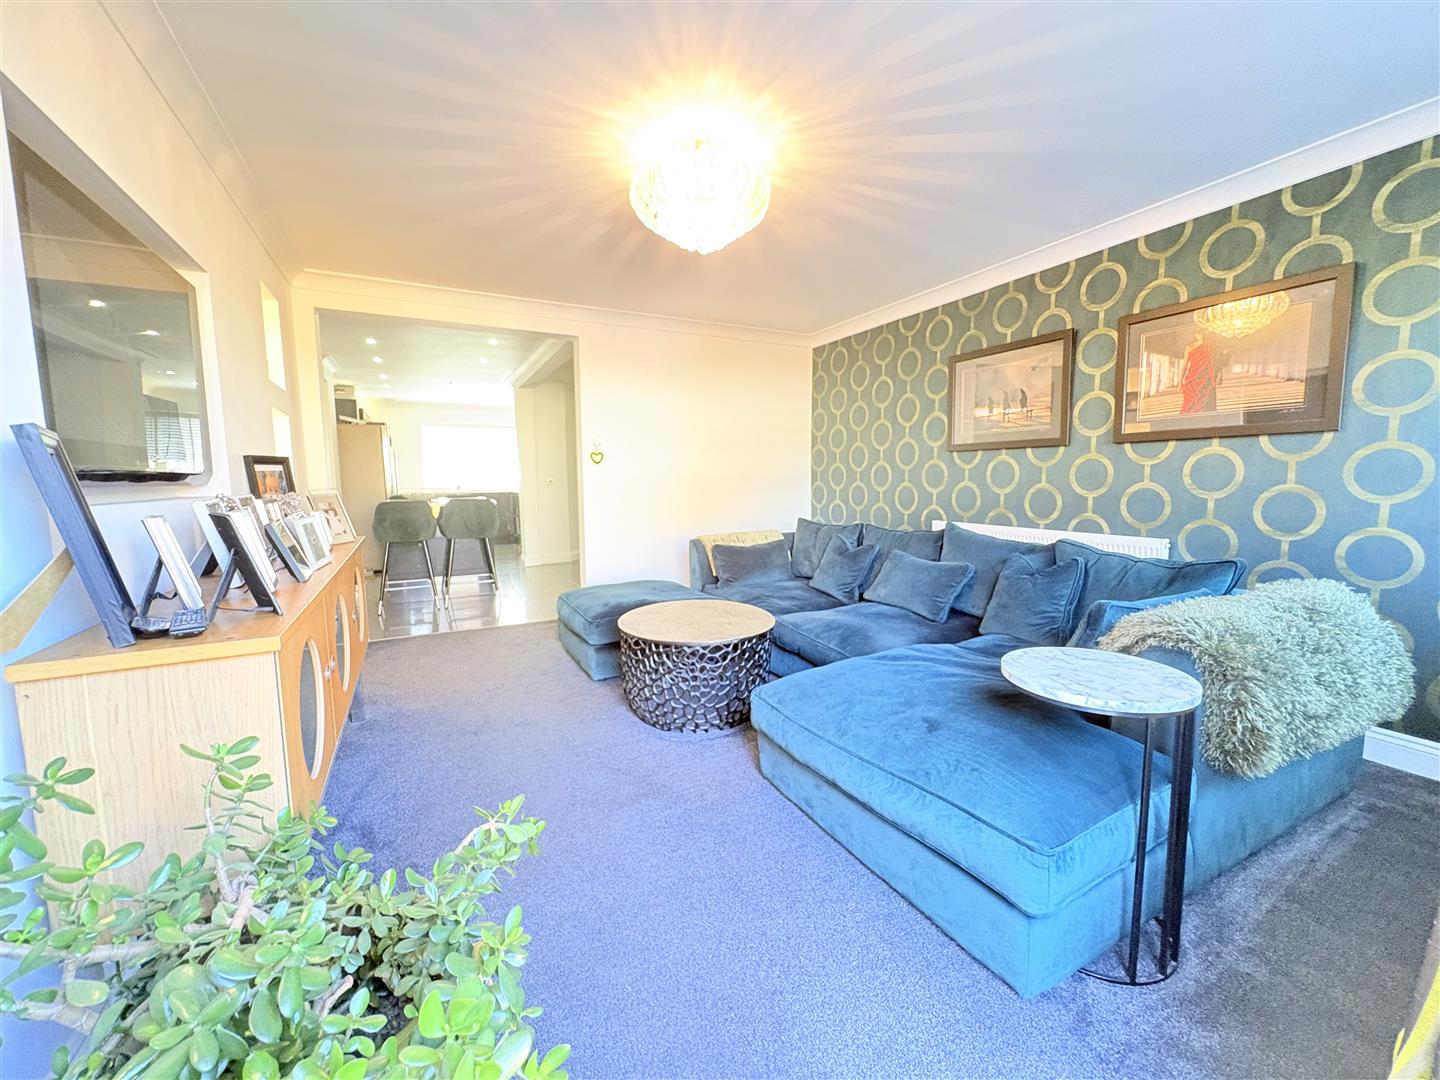
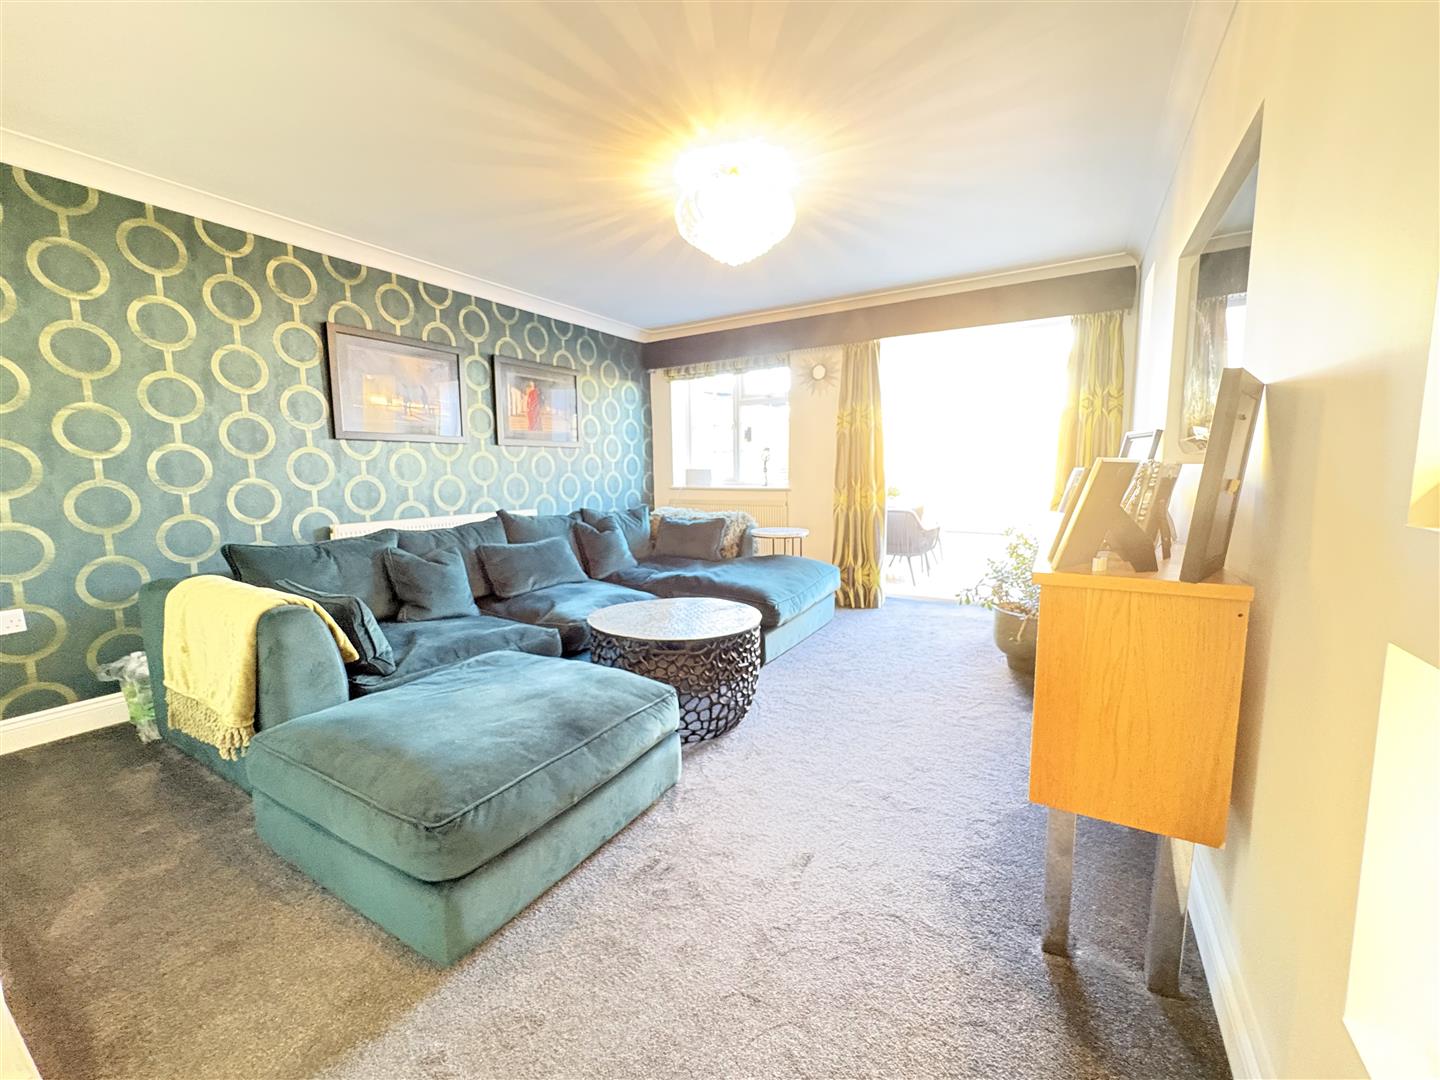
Living Room (4.42m x 3.81m (14'6 x 12'6))
Cloakroom
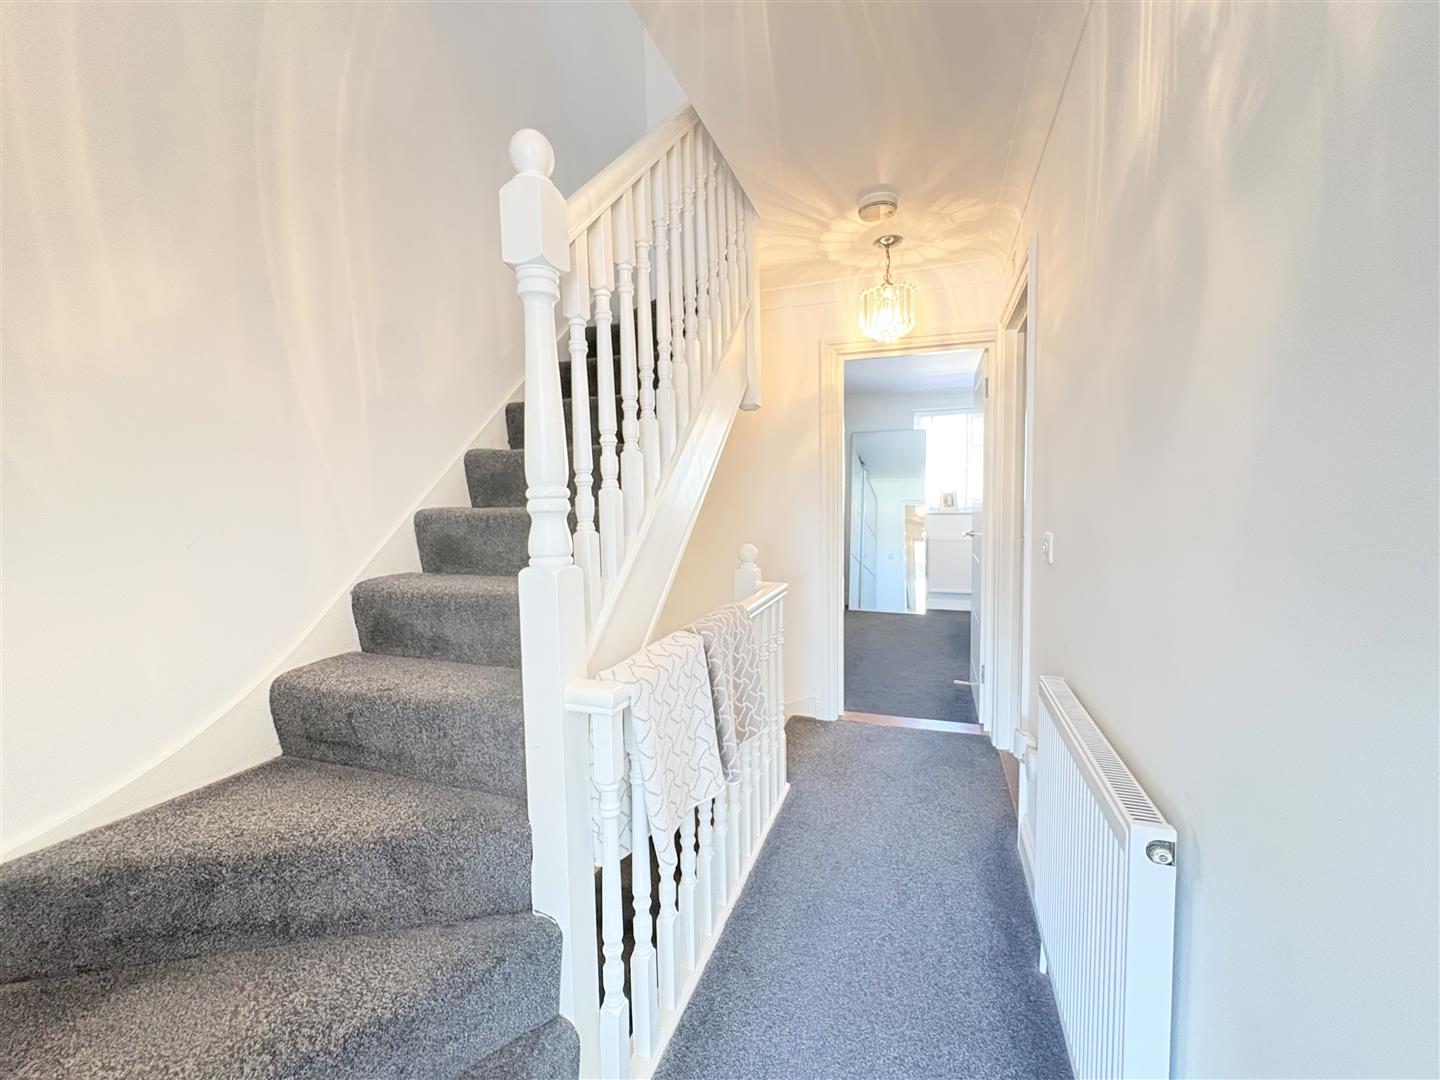
First Floor Landing
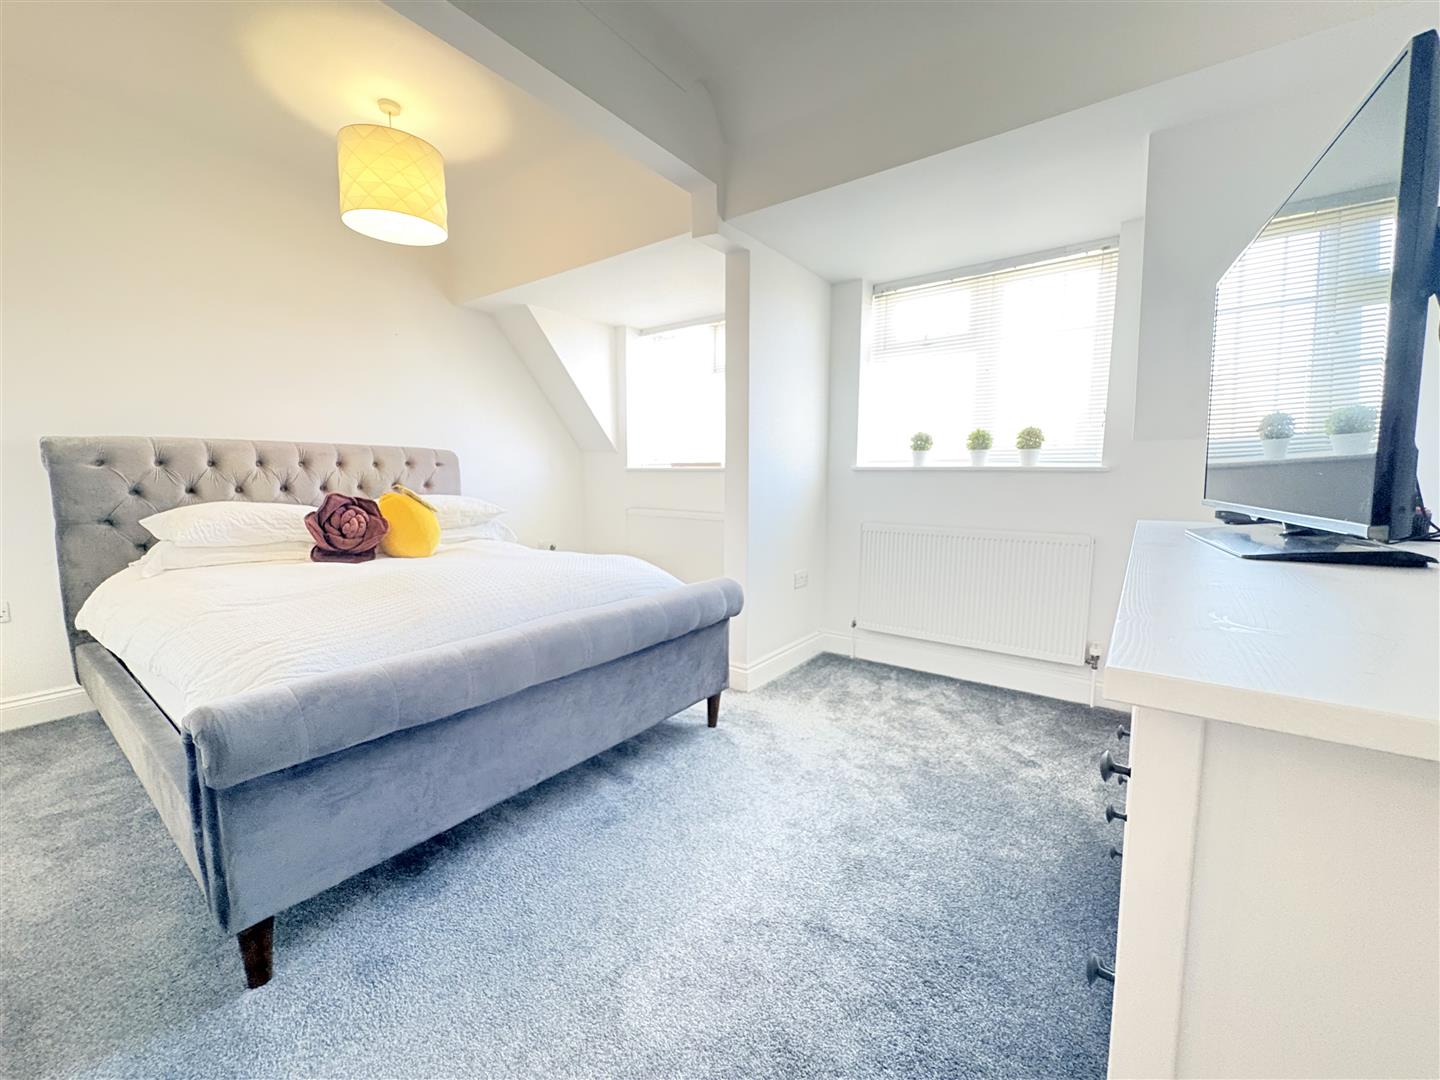
Master Bedroom (4.01m into bay x 4.06m (13'2 into bay x 13'4))
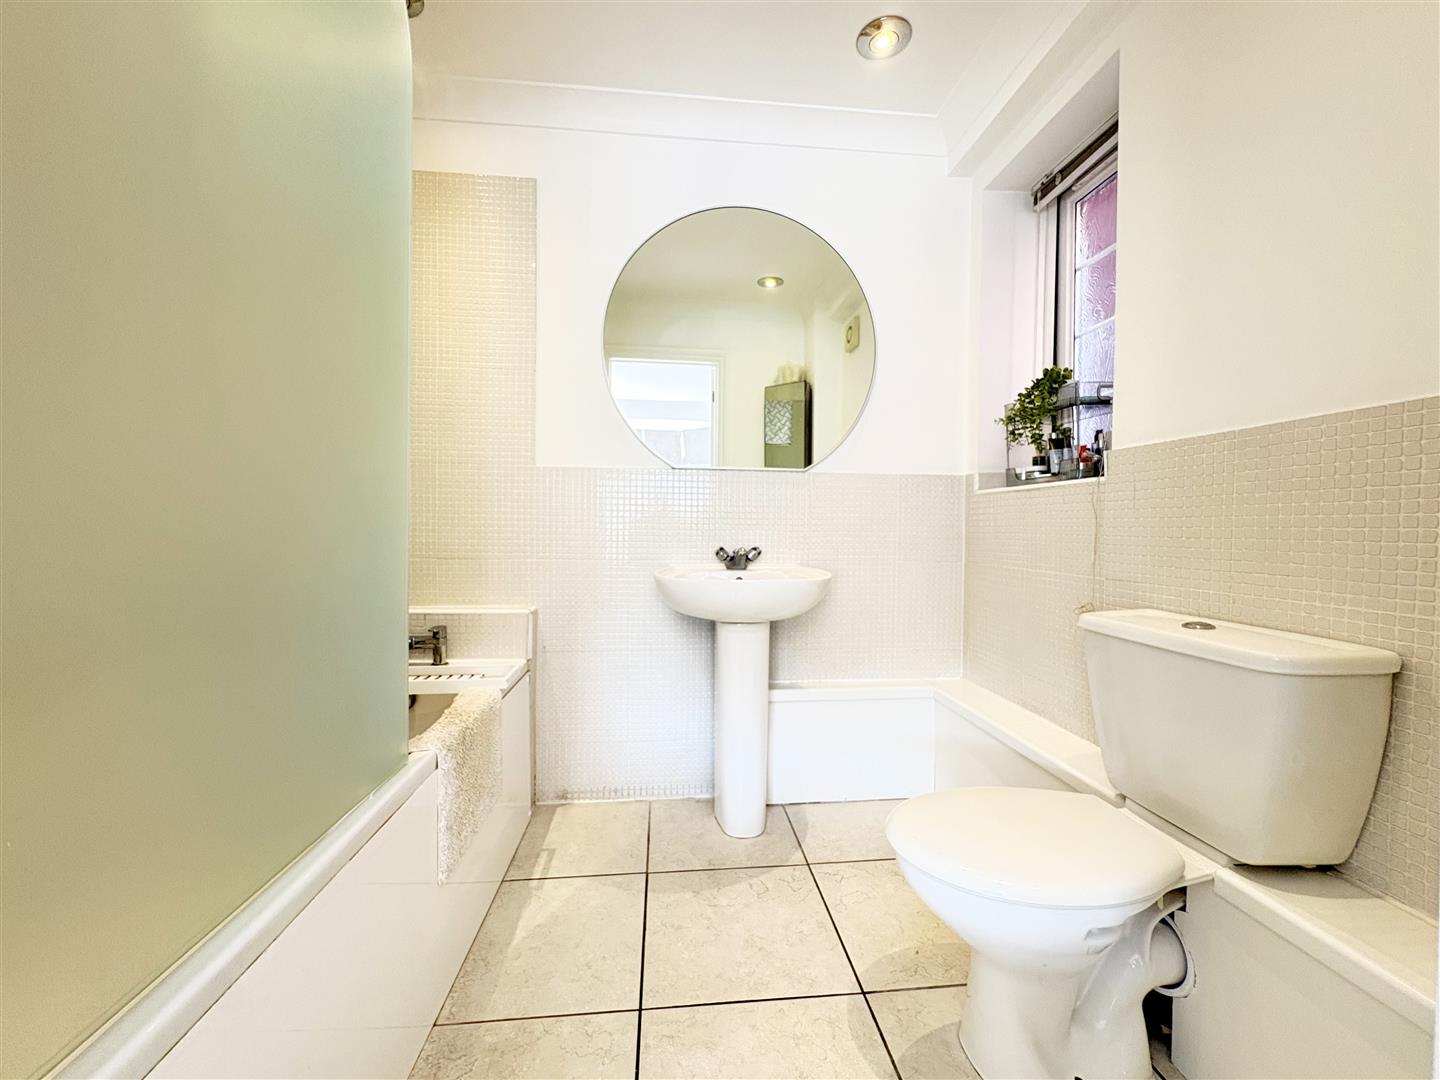
En-Suite (2.18m x 1.78m (7'2 x 5'10))
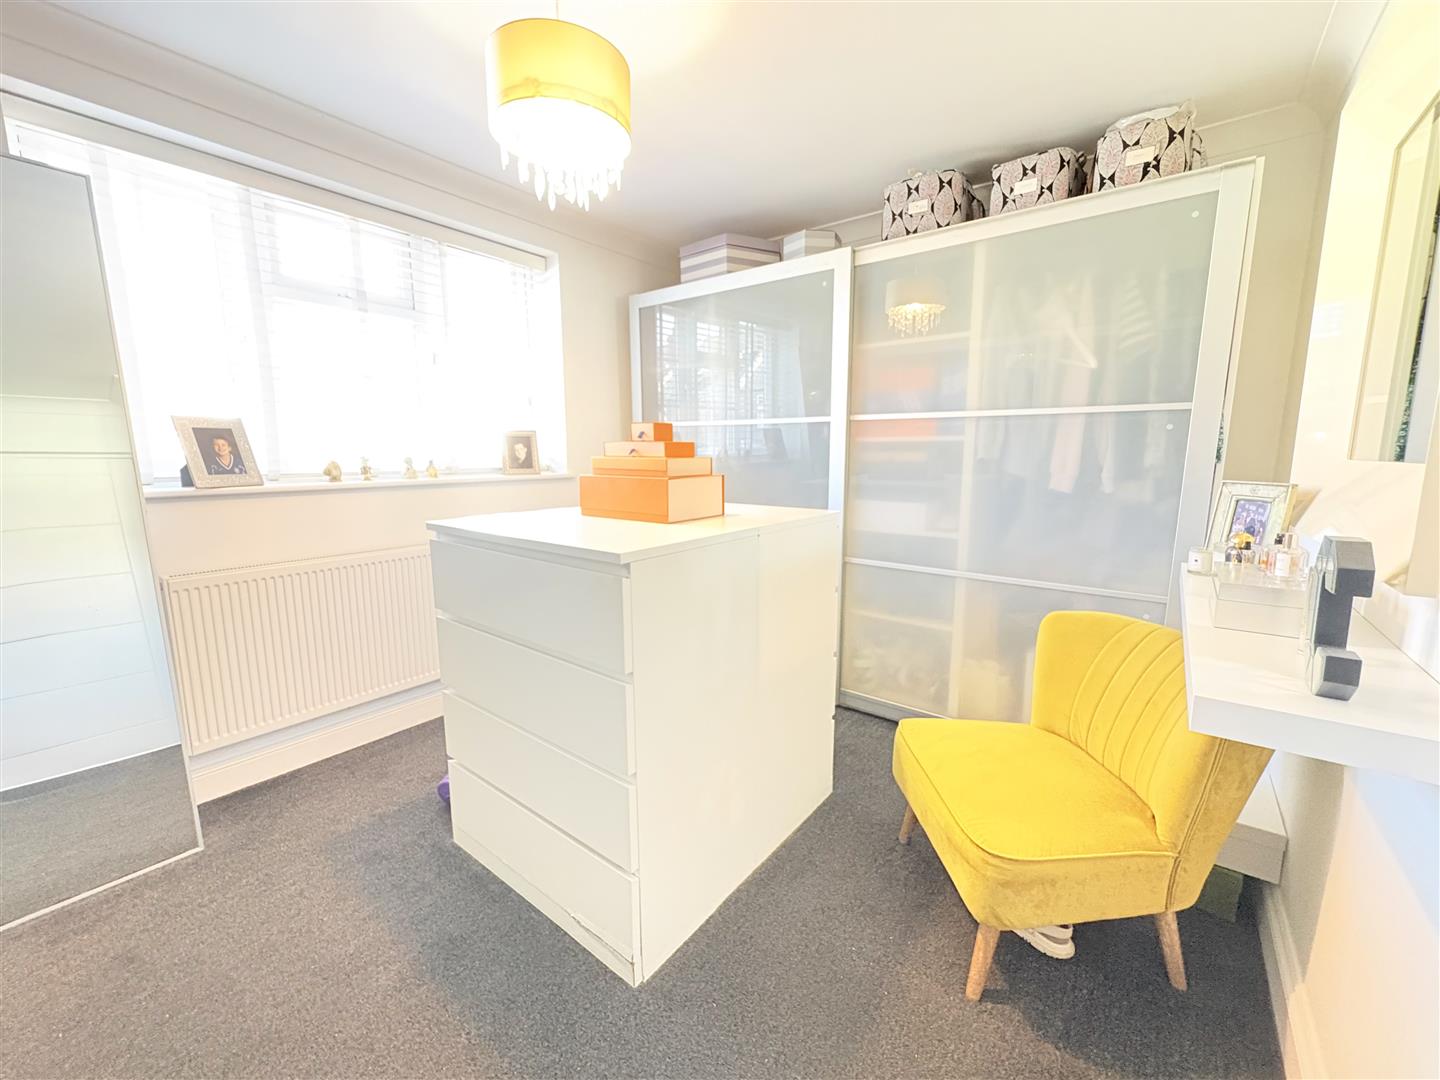
Bedroom Four (4.19m x 3.30m (13'9 x 10'10))
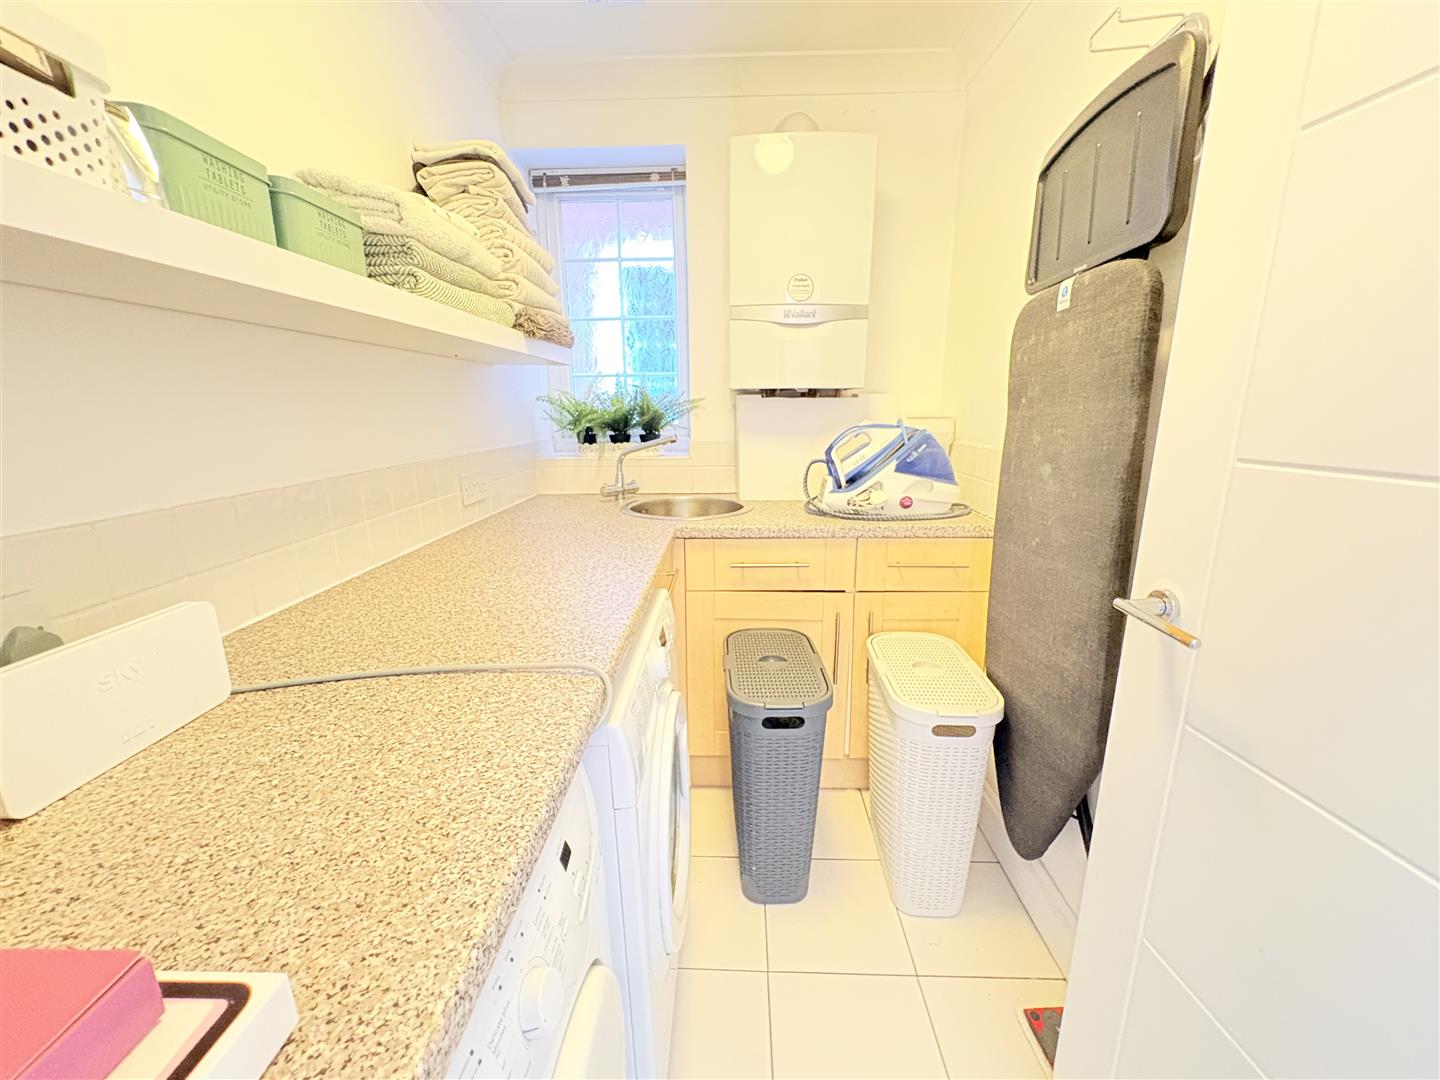
Utility Room (2.18m x 1.55m (7'2 x 5'1))
Second Floor Landing
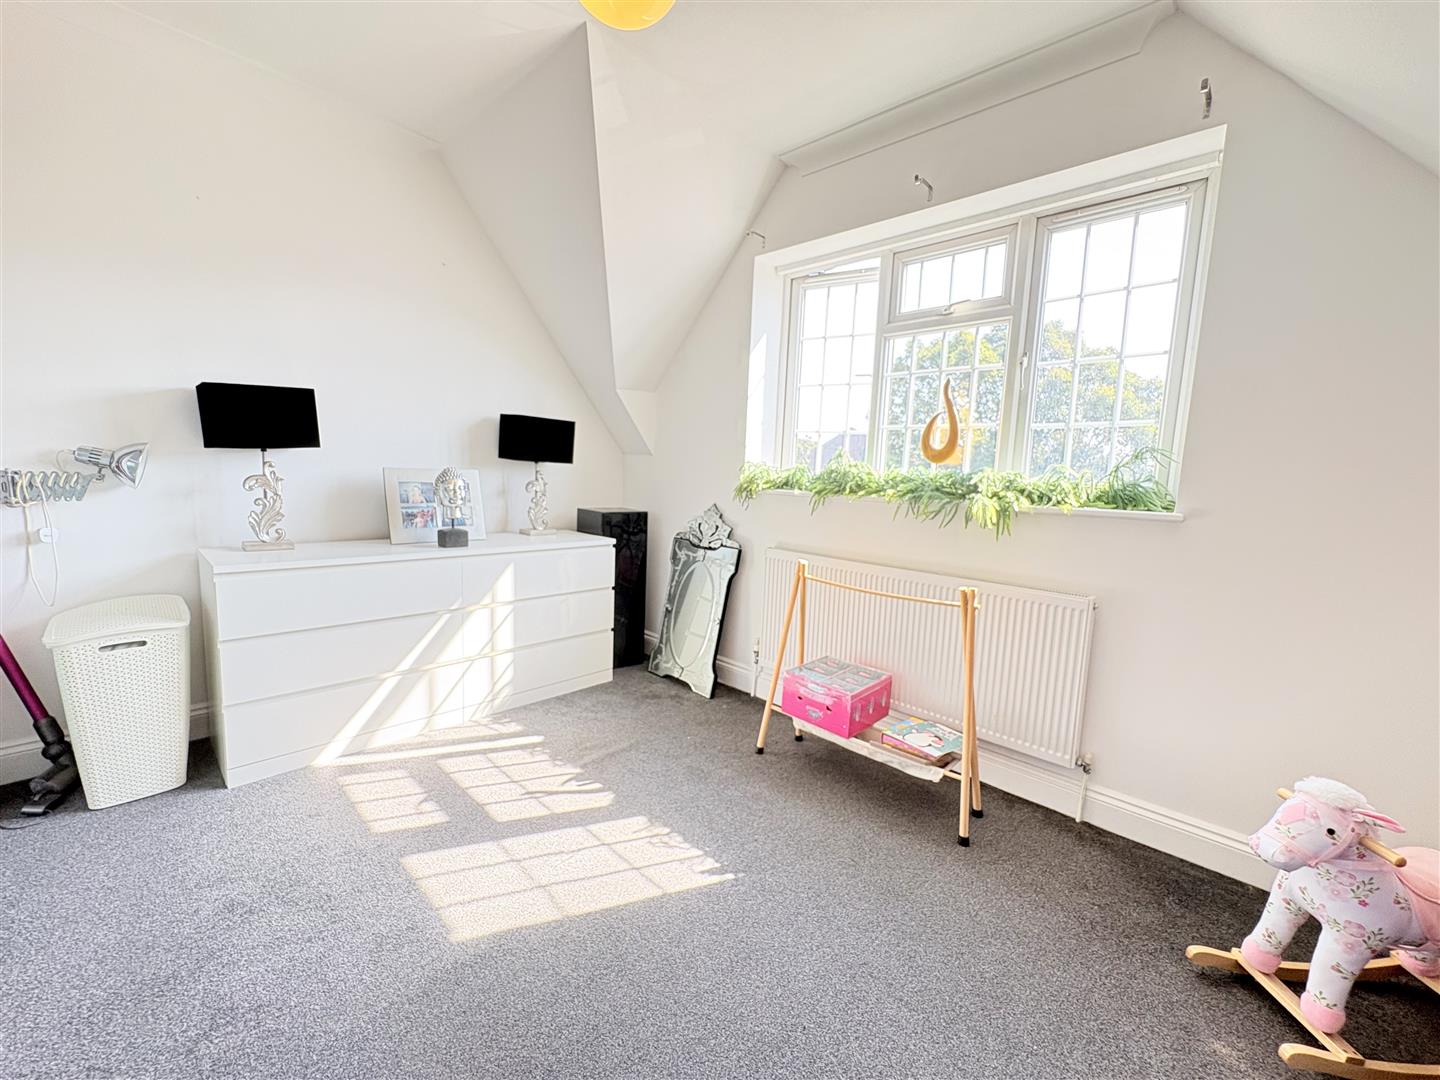
Bedroom Two (4.52m x 4.19m (14'10 x 13'9))
Bedroom Three (4.22m x 3.25m (13'10 x 10'8))
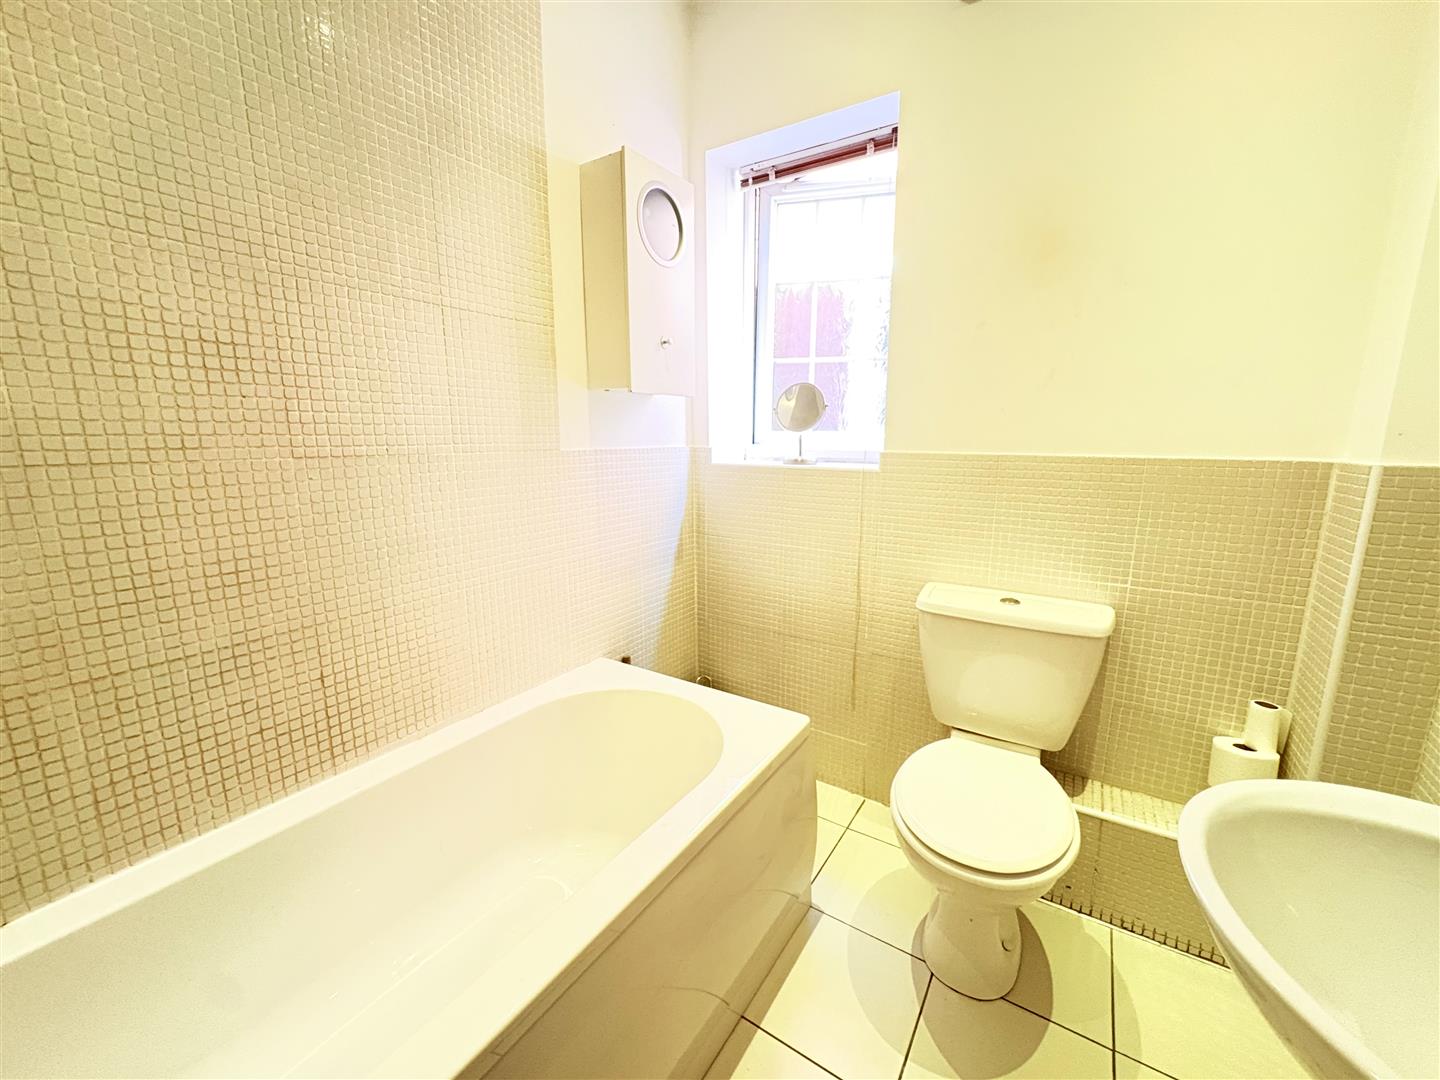
Family Bathroom (2.18m x 1.80m (7'2 x 5'11))
Outside
Driveway
Garden
Viewing
Please contact us on 02393 785108 if you wish to arrange a viewing appointment for this property, or require further information.
Energy Performance Certificate
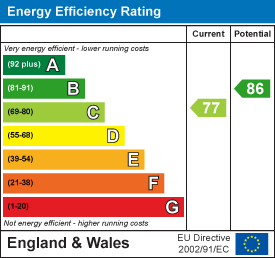
Click here to view the Energy Efficiency Rating and Environmental Impact Rating for this property.
Disclaimer
Nesbitt & Sons - PO16 endeavour to maintain accurate depictions of properties in Virtual Tours, Floor Plans and descriptions, however, these are intended only as a guide and purchasers must satisfy themselves by personal inspection.
** Guide Price £550,00 to £575,000 **Welcome to St George's Terrace on the charming St. Georges Road in Southsea, this superb semi-detached townhouse offers a delightful blend of comfort and convenience. With four spacious bedrooms and two well-appointed bathrooms, this property is perfect for families or those seeking extra space. The master bedroom is particularly impressive, featuring stunning sea views and an en-suite bathroom, providing a private retreat to unwind.The ground floor boasts two inviting reception rooms, ideal for entertaining guests or enjoying quiet evenings at home. The layout is both practical and welcoming, ensuring that every corner of the home is utilised to its fullest potential. Outside, you will find a beautiful enclosed garden, perfect for enjoying the fresh air or hosting summer barbecues. The garden also includes a workshop, catering to hobbyists or those in need of extra storage, and offers rear access for added convenience. Parking is a breeze with space for two vehicles, a valuable asset in this vibrant community. The property is just a short walk from the picturesque Southsea seafront and the tranquil Canoe Lake, making it an ideal location for those who appreciate coastal living and outdoor activities.This townhouse is not just a home; it is a lifestyle choice, situated in a lively neighbourhood that offers a sense of community and easy access to local amenities. Whether you are looking to settle down or invest, this property is a wonderful opportunity not to be missed.
Entrance Hall
Open Plan Kitchen / Diner (5.99m x 3.30m (19'8 x 10'10))
Living Room (4.42m x 3.81m (14'6 x 12'6))
Cloakroom
First Floor Landing
Master Bedroom (4.01m into bay x 4.06m (13'2 into bay x 13'4))
En-Suite (2.18m x 1.78m (7'2 x 5'10))
Bedroom Four (4.19m x 3.30m (13'9 x 10'10))
Utility Room (2.18m x 1.55m (7'2 x 5'1))
Second Floor Landing
Bedroom Two (4.52m x 4.19m (14'10 x 13'9))
Bedroom Three (4.22m x 3.25m (13'10 x 10'8))
Family Bathroom (2.18m x 1.80m (7'2 x 5'11))
Outside
Driveway
Garden
Viewing
Please contact us on 02393 785108 if you wish to arrange a viewing appointment for this property, or require further information.
Energy Performance Certificate
Click here to view the Energy Efficiency Rating and Environmental Impact Rating for this property.
Disclaimer
Nesbitt & Sons - PO16 endeavour to maintain accurate depictions of properties in Virtual Tours, Floor Plans and descriptions, however, these are intended only as a guide and purchasers must satisfy themselves by personal inspection.
Features
- Superb Four Bedroom Semi-Detached Townhouse
- Close to Southsea Seafront
- Driveway
- Beautiful Enclosed Garden with Rear Access
- Modern Open Plan Kitchen / Diner
- Master Bedroom with En-Suite & Sea Views
- Utility Room
- Family Bathroom and Cloakroom
- Rarely Available Loacation
- No Forward Chain
Share
Request aValuation
Thinking of selling your property? Click here to book a free property valuation.