Details
Fairmead Walk, Waterlooville, PO8
Guide price £435,000
Description
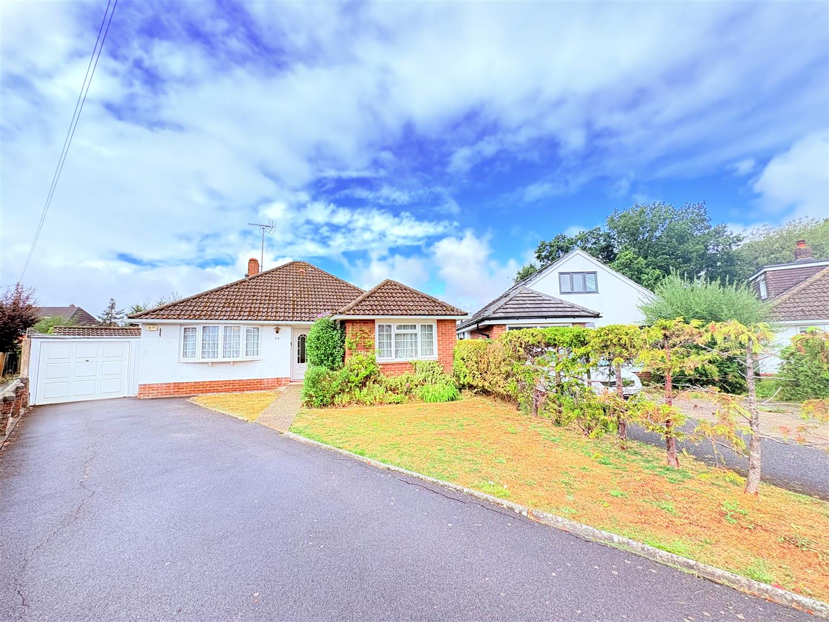
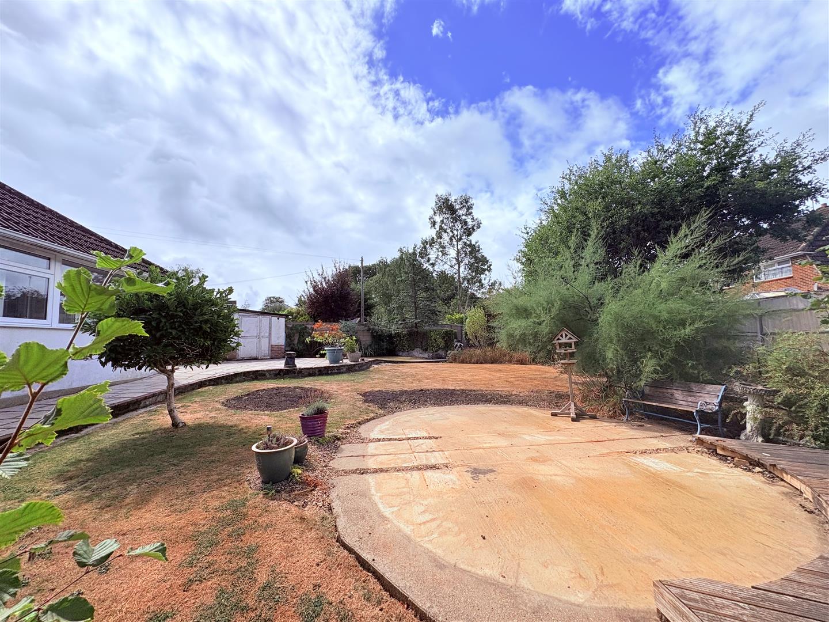
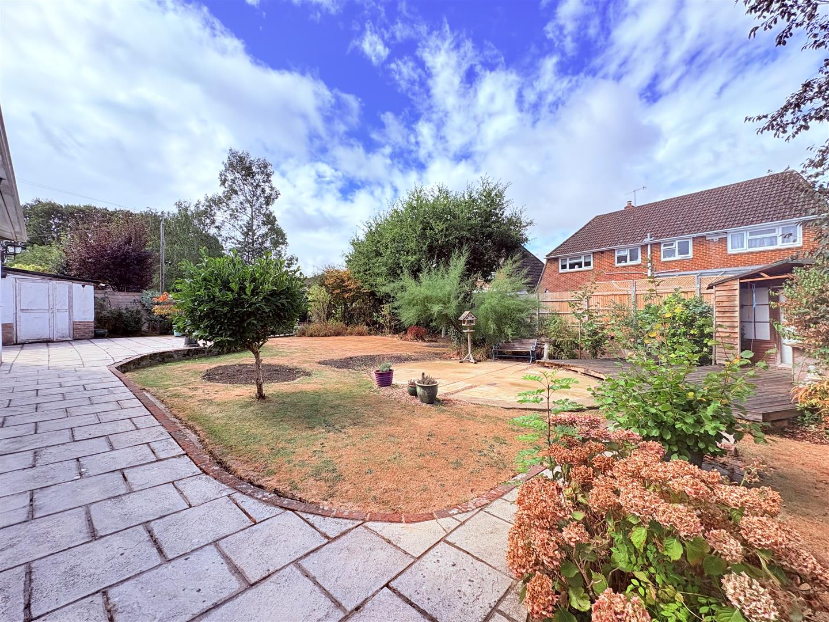
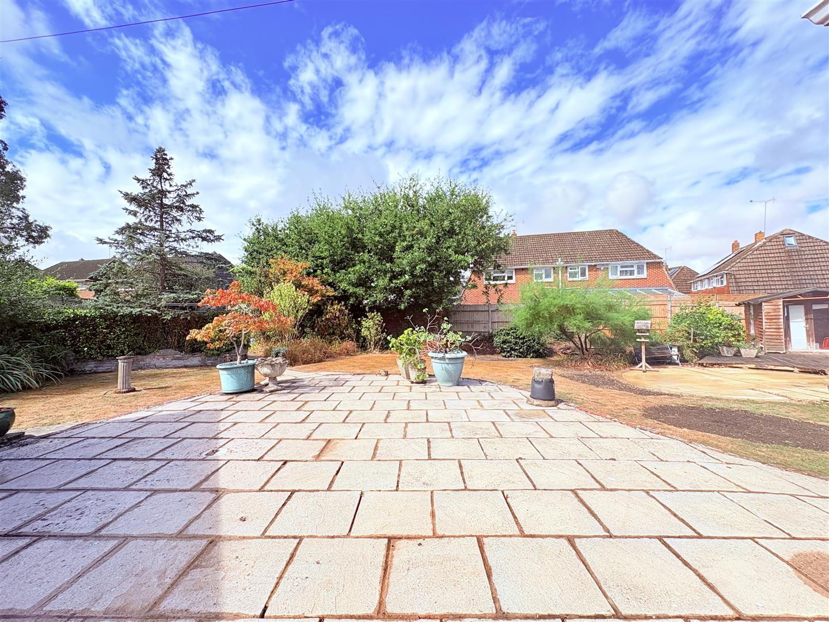
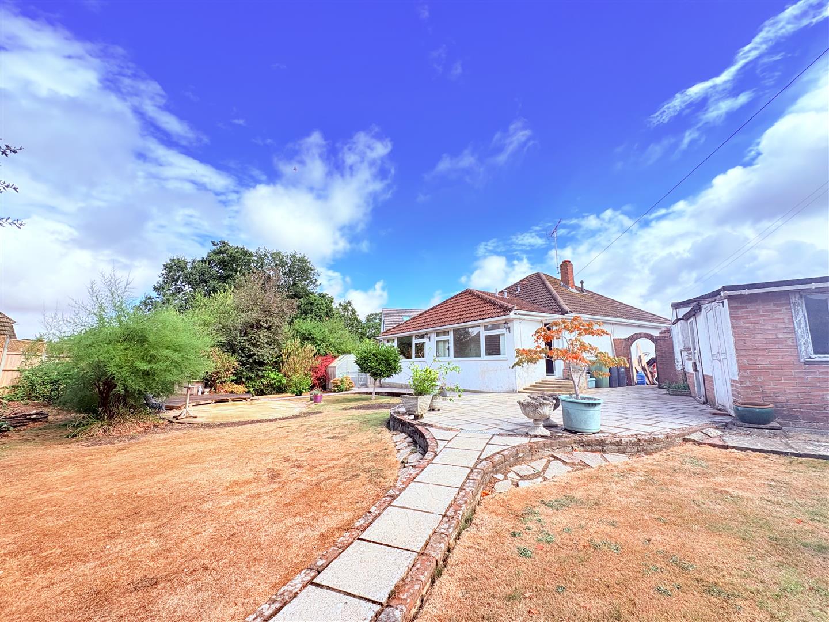
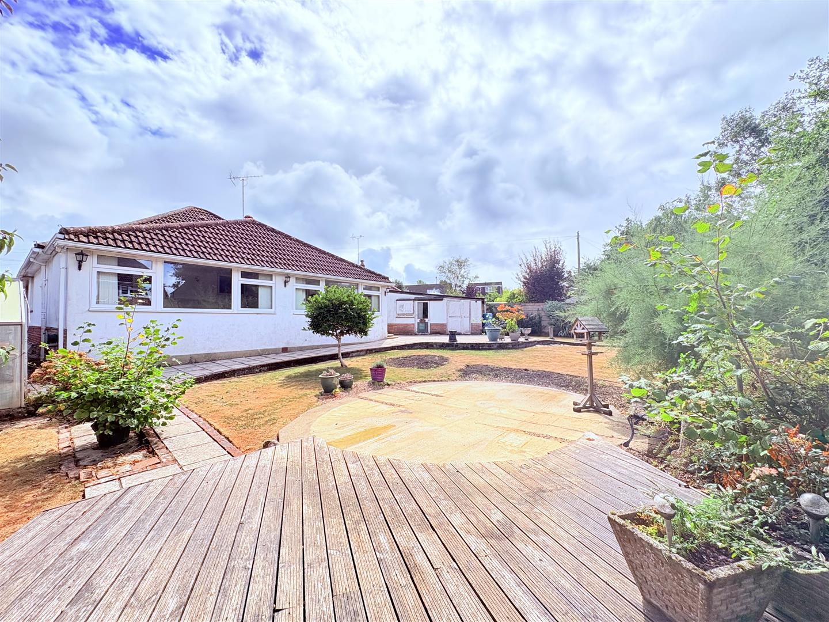
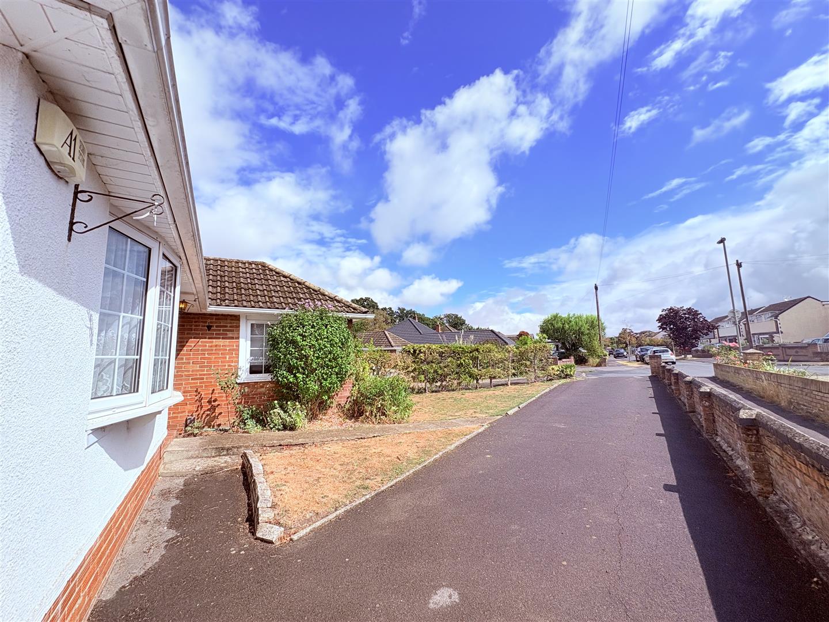
*** Guide Price - £435,000 to £450,000 ***Nestled in a tranquil cul-de-sac on Fairmead Walk, Cowplain, this charming detached bungalow presents an excellent opportunity for those seeking a comfortable and versatile living space. With three well-proportioned bedrooms and two inviting reception rooms, this property is perfect for families or those looking to downsize without compromising on space.The bungalow is set on a generous plot, offering ample potential for further extension or development, should you wish to personalise your home to suit your needs. The large enclosed garden, facing west, provides a delightful outdoor space for relaxation, gardening, or entertaining, basking in the afternoon sun.Convenience is key, as this property is located close to popular local schools and amenities, making it an ideal choice for families. Additionally, the property boasts parking for up to four vehicles, ensuring that you and your guests will never be short of space.This delightful bungalow combines comfort, potential, and a prime location, making it a must-see for anyone looking to settle in Cowplain. Don’t miss the chance to make this lovely property your new home.
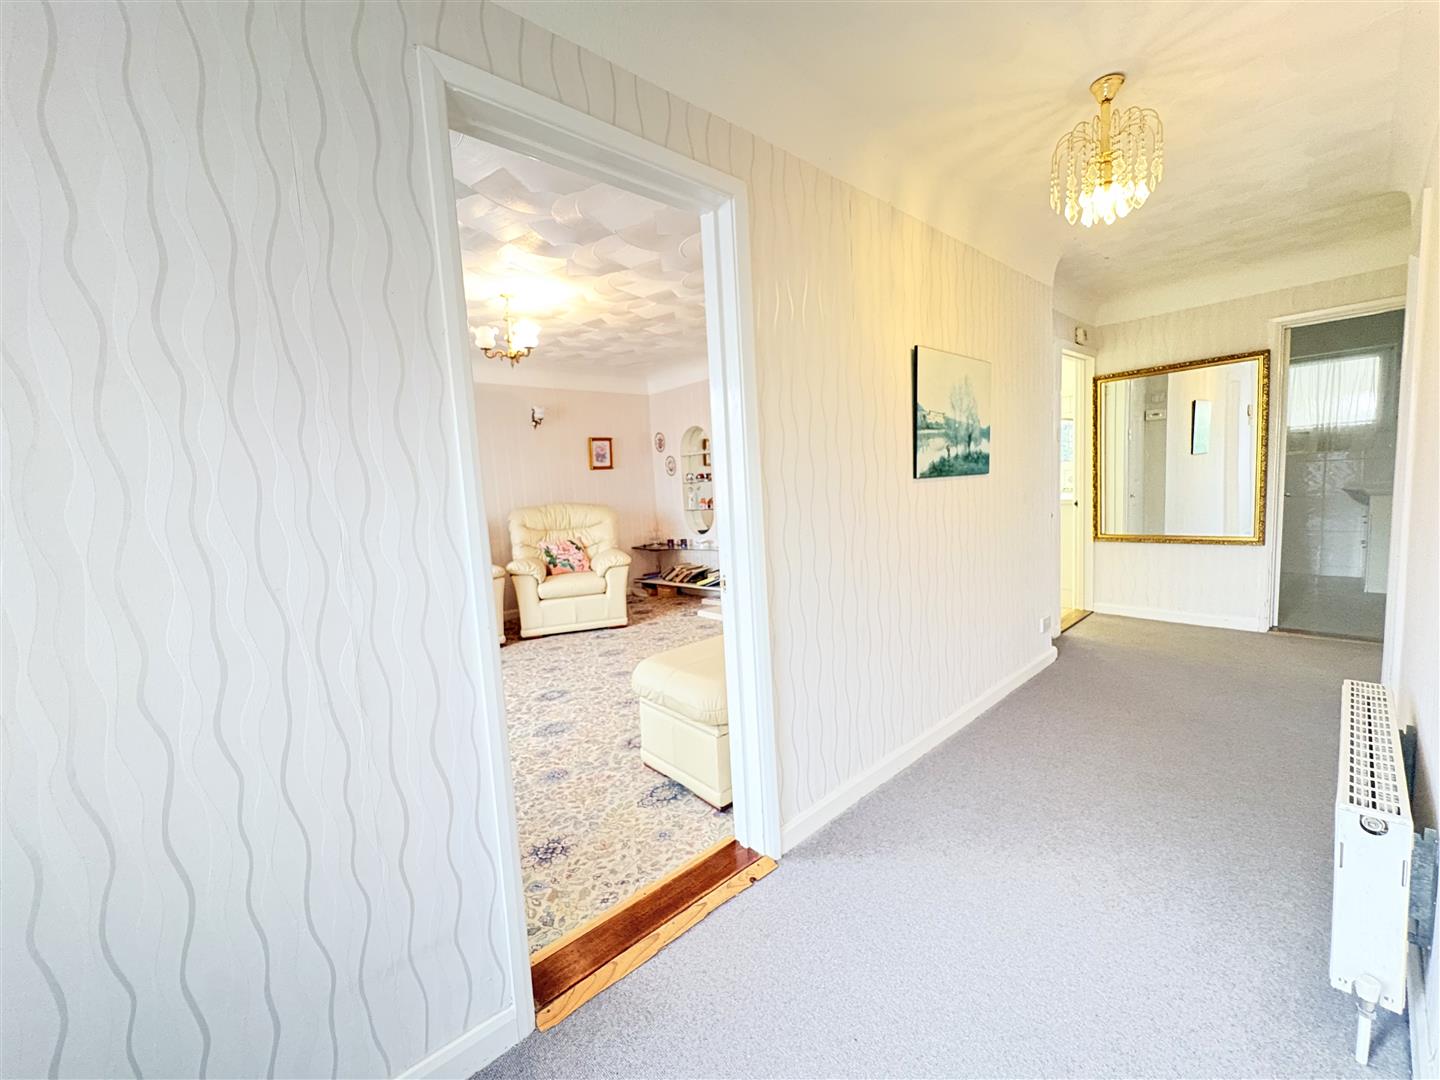
Entrance Hallway
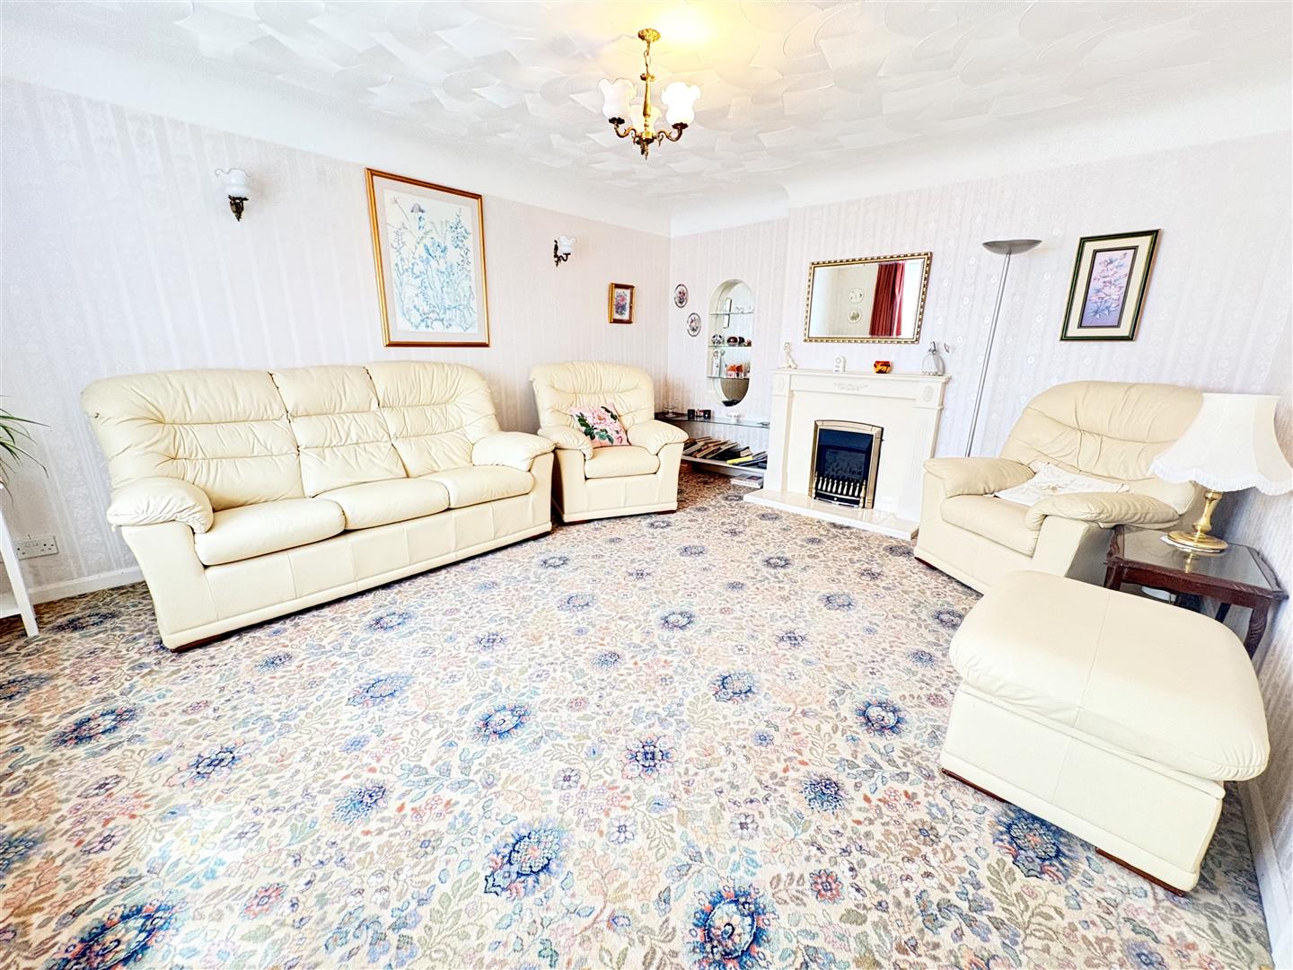
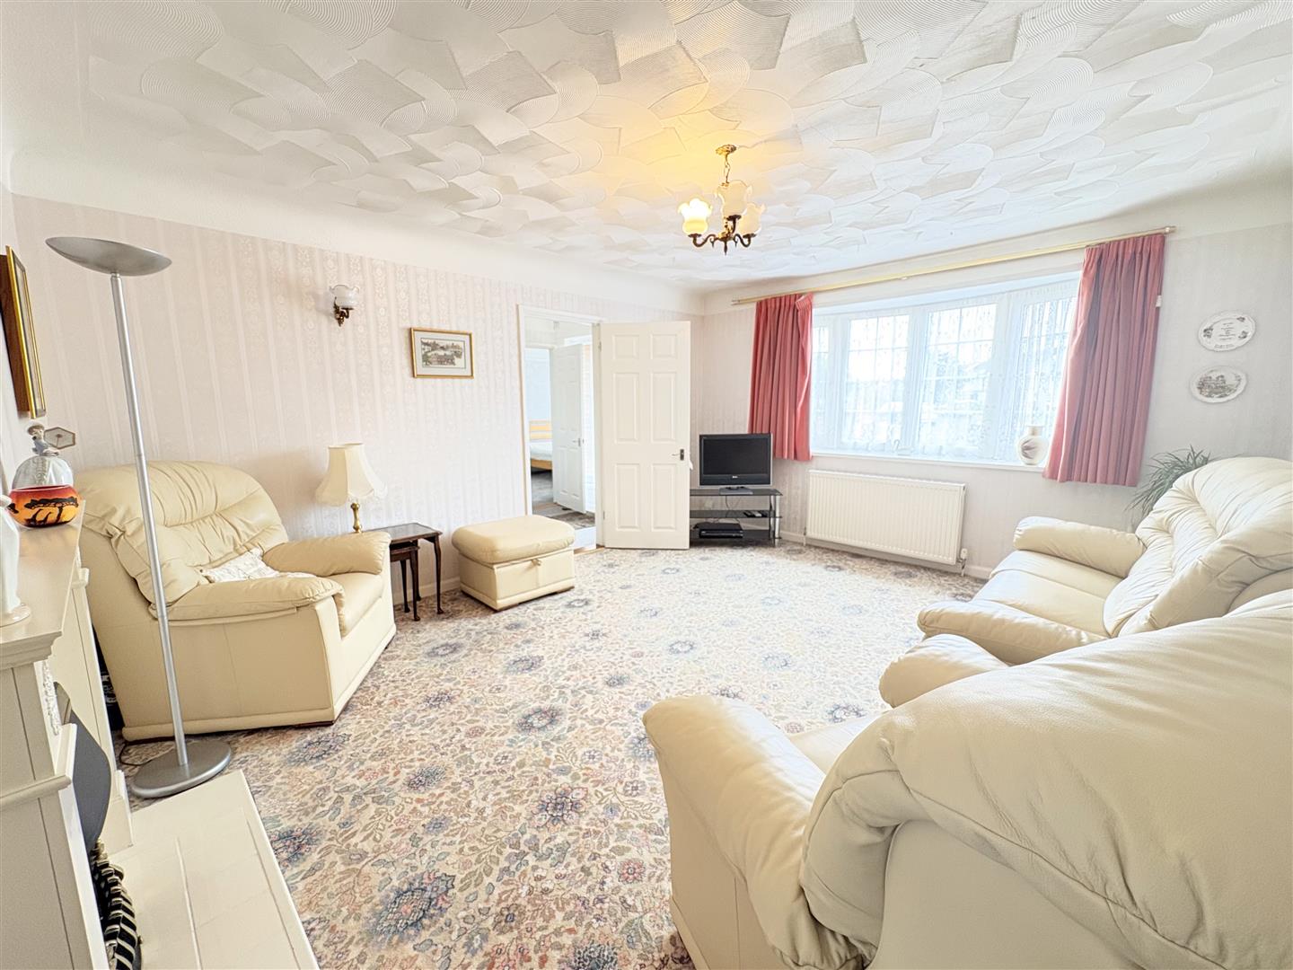
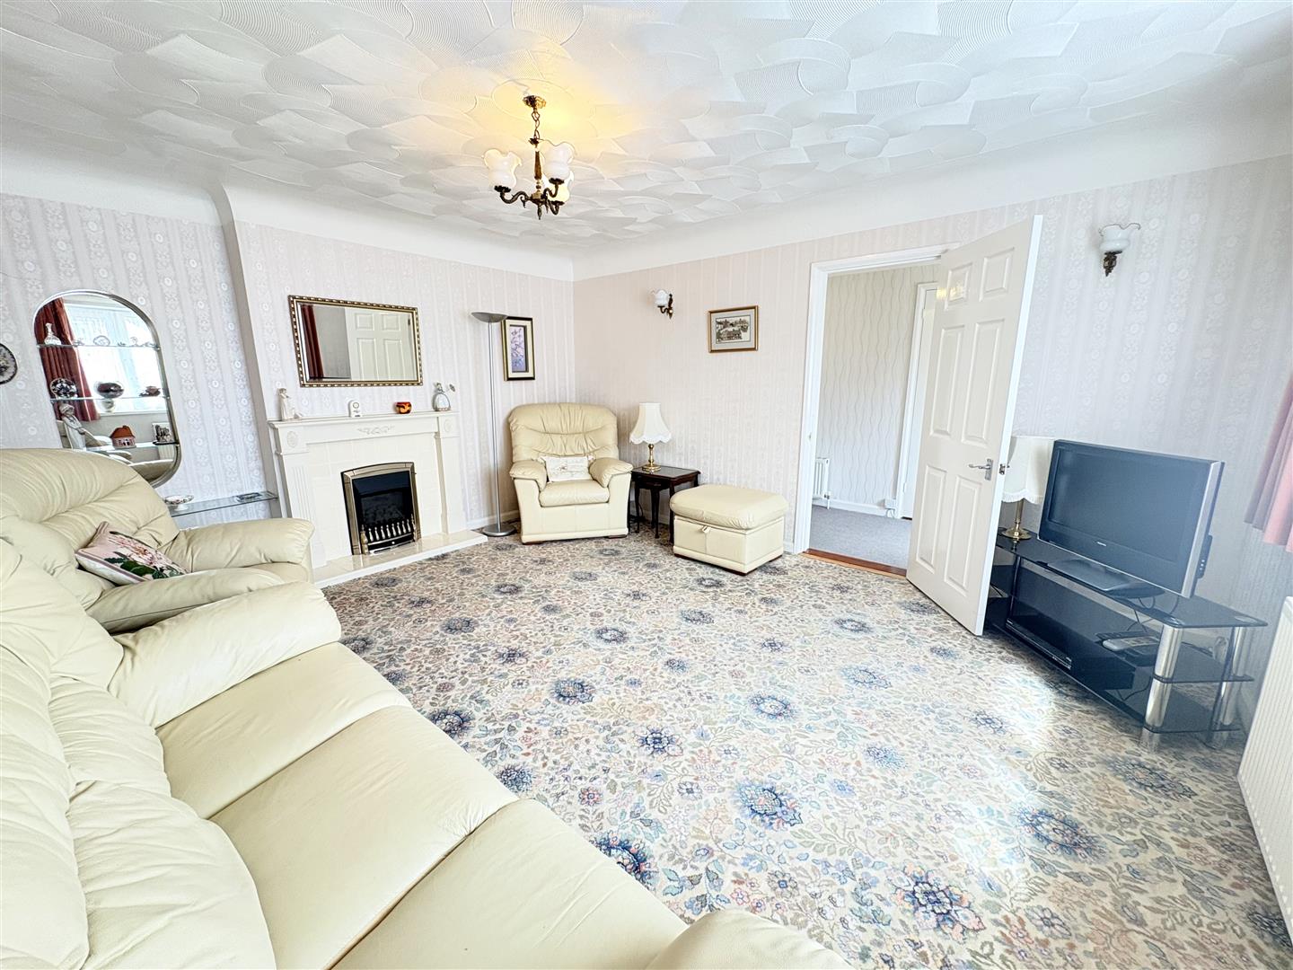
Living Room (4.62m x 4.01m (15'2 x 13'2))
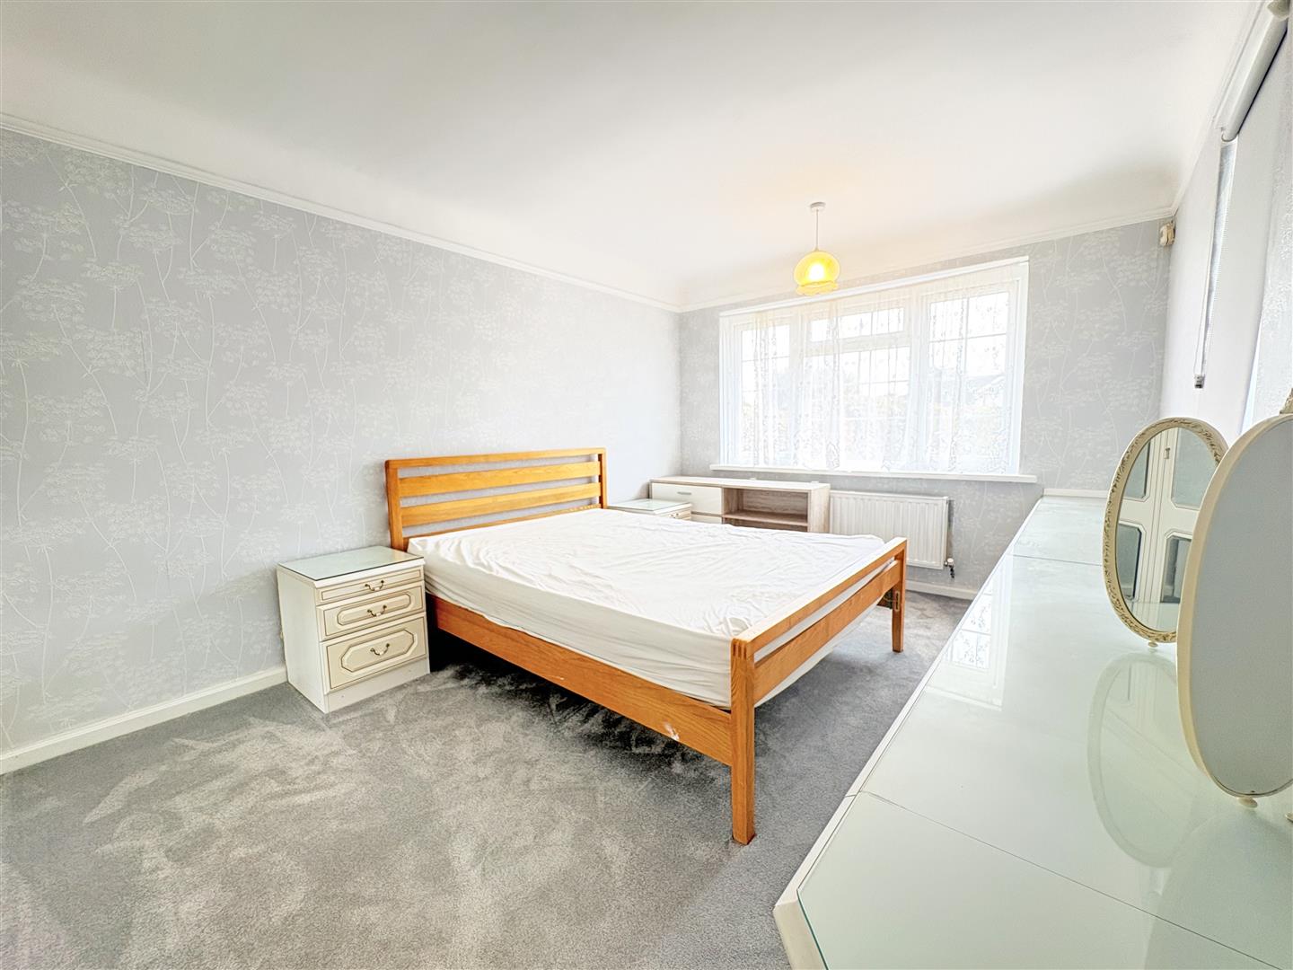
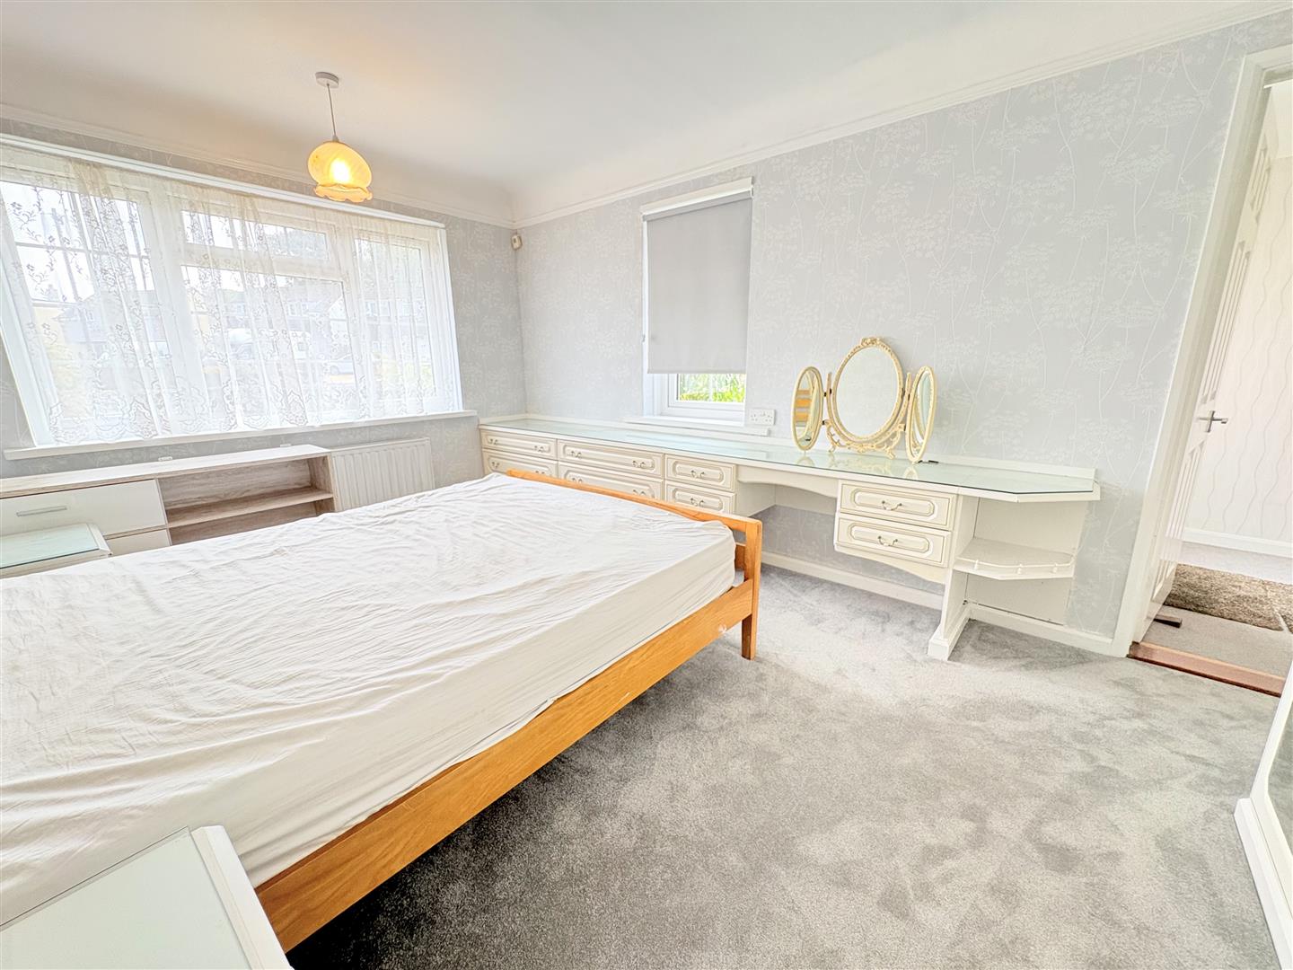
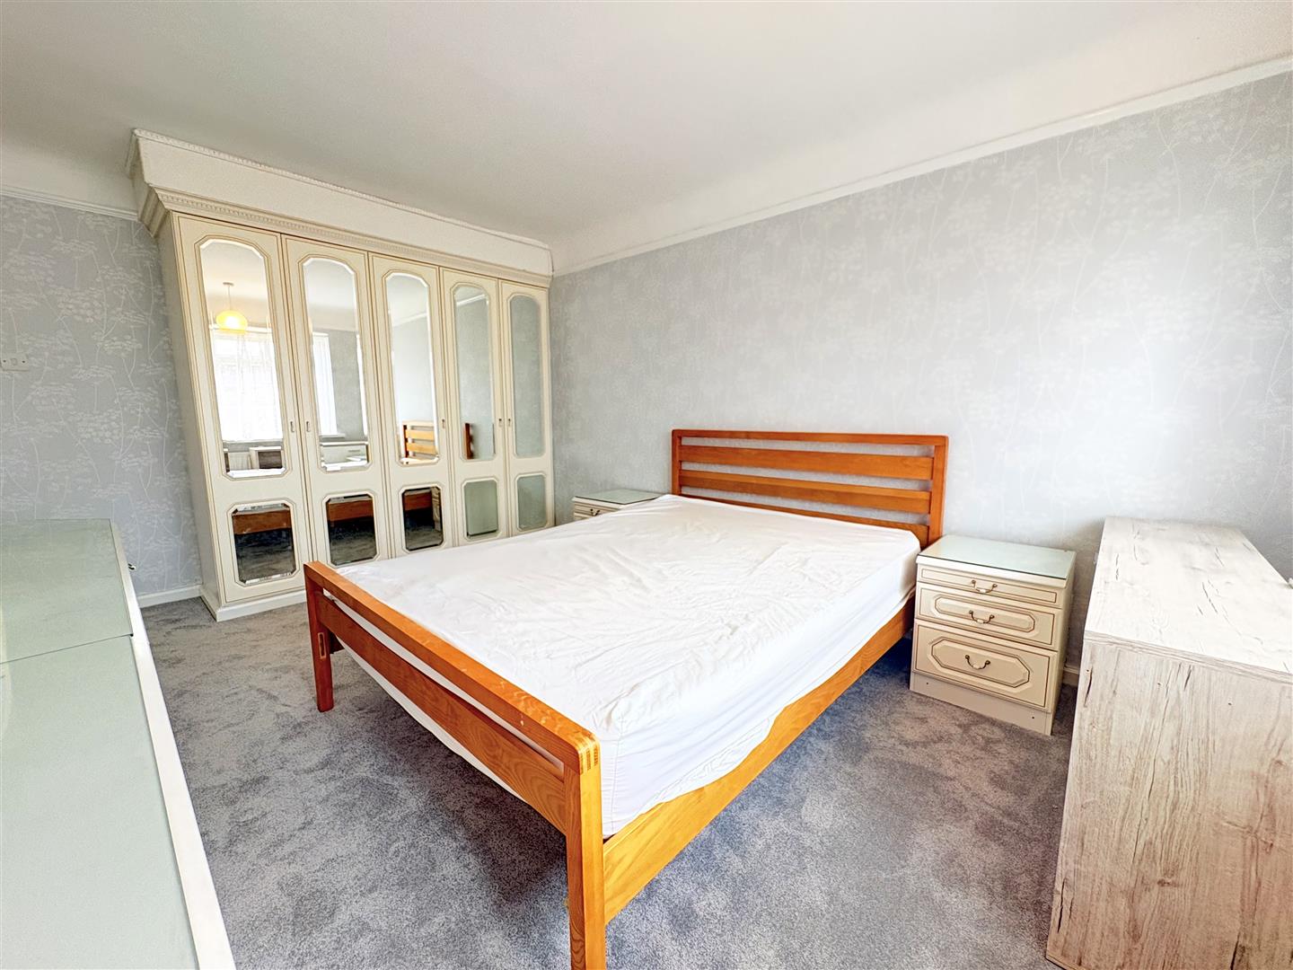
Bedroom One (4.57m x 3.05m (15'0 x 10'0))
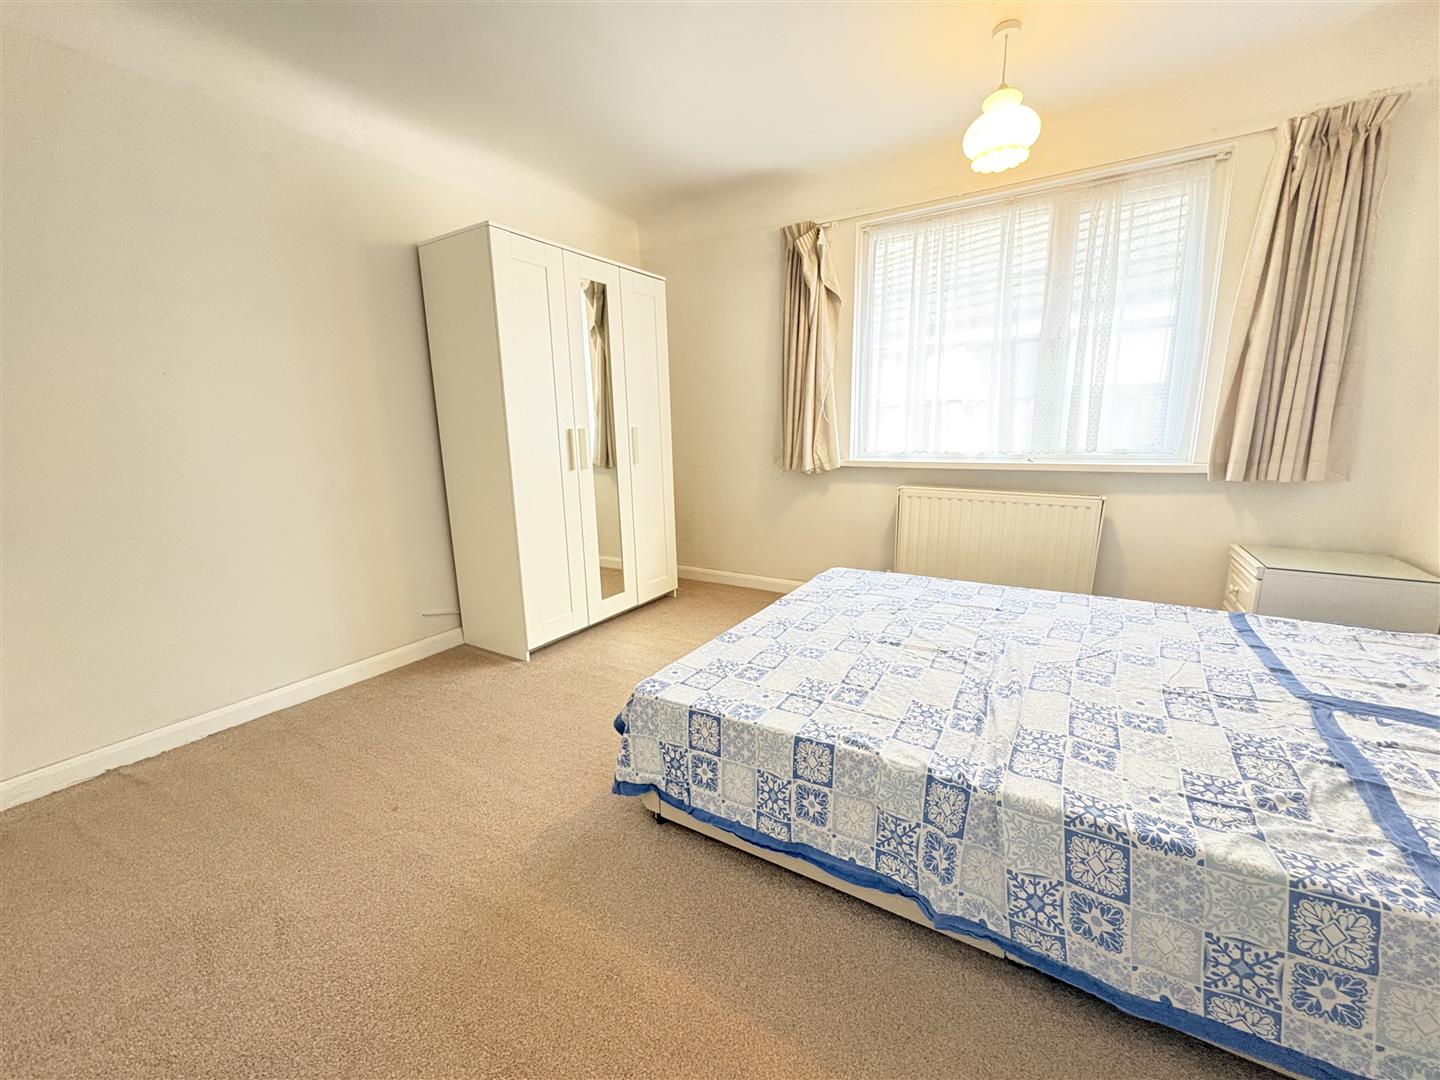
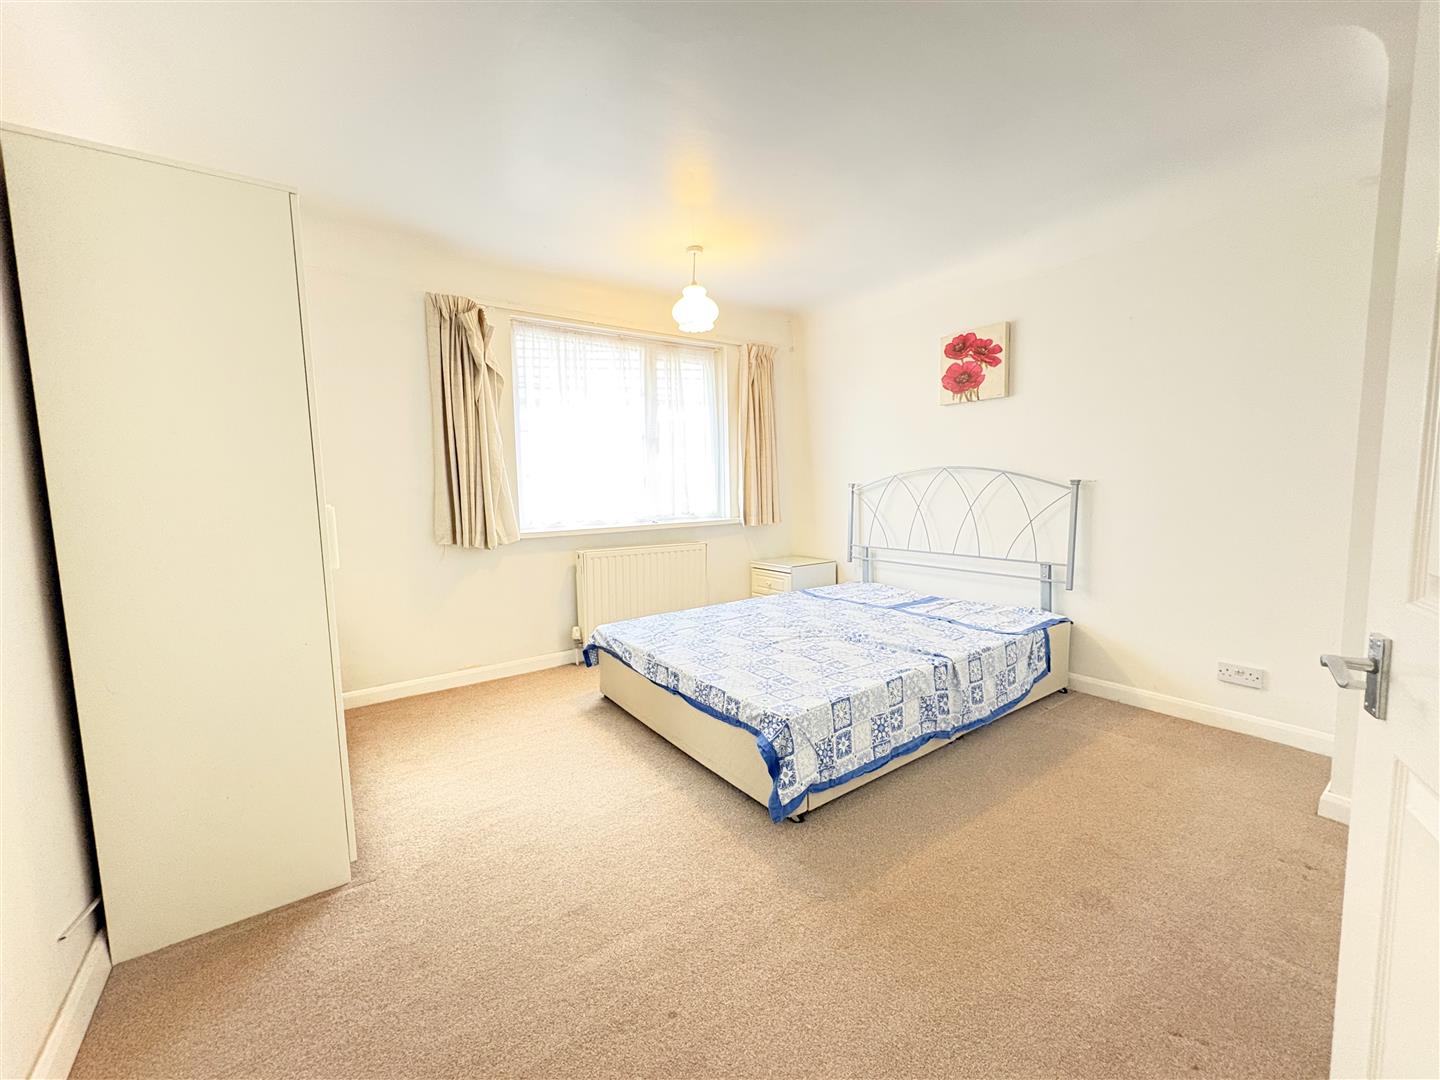
Bedroom Two (3.73m x 3.71m (12'3 x 12'2))
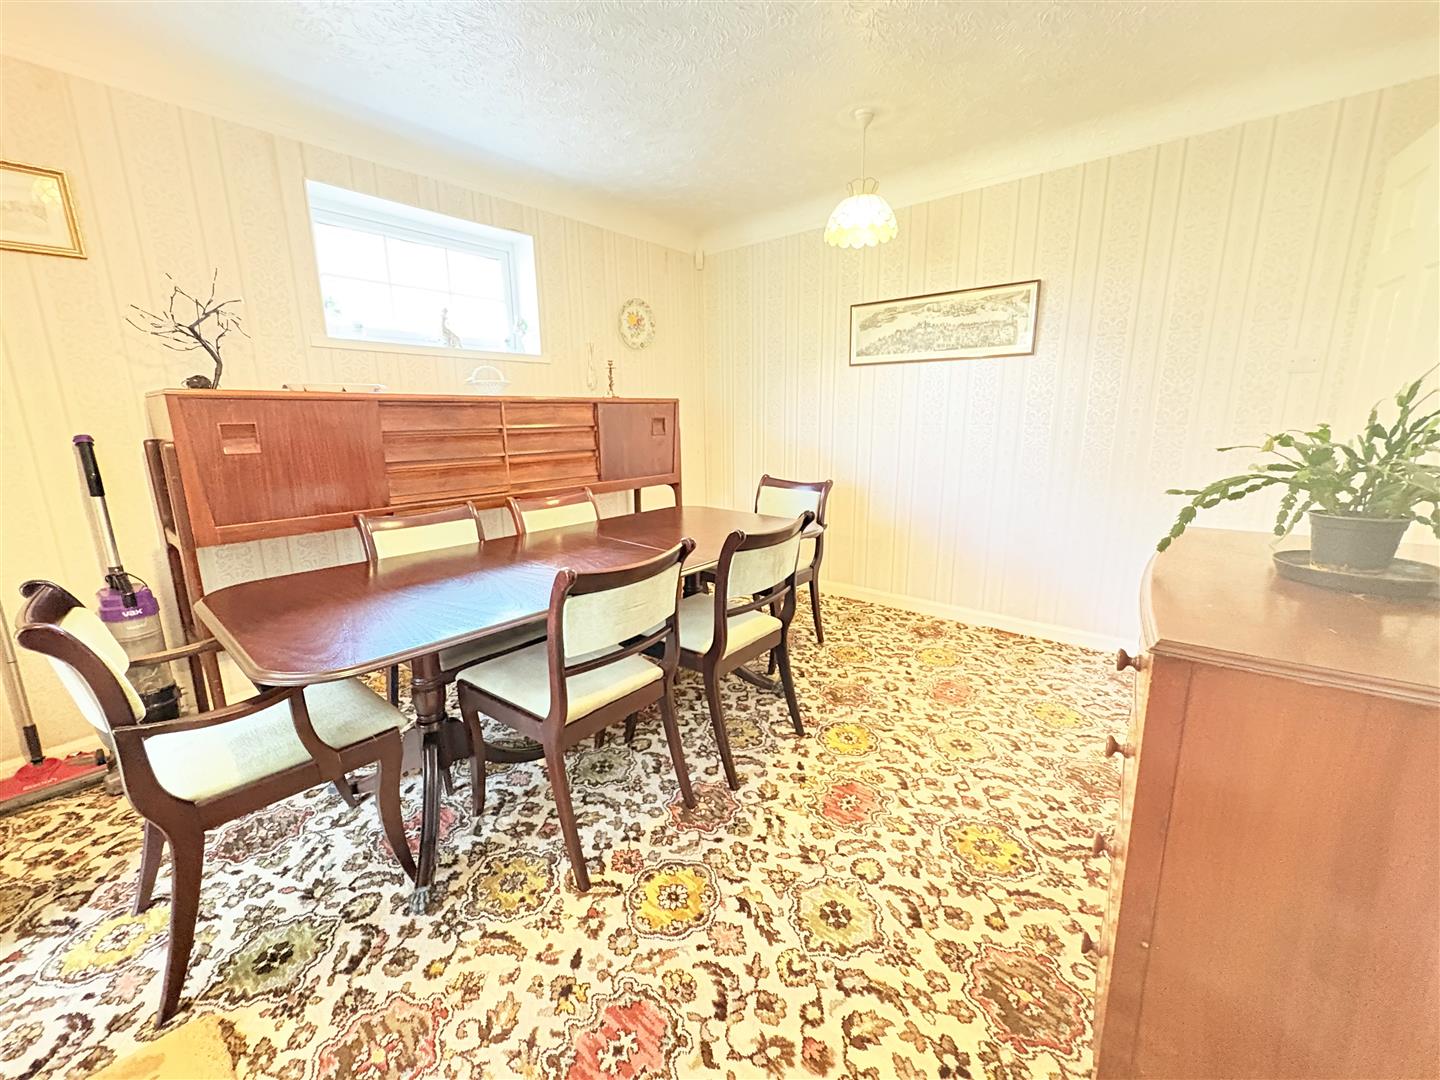
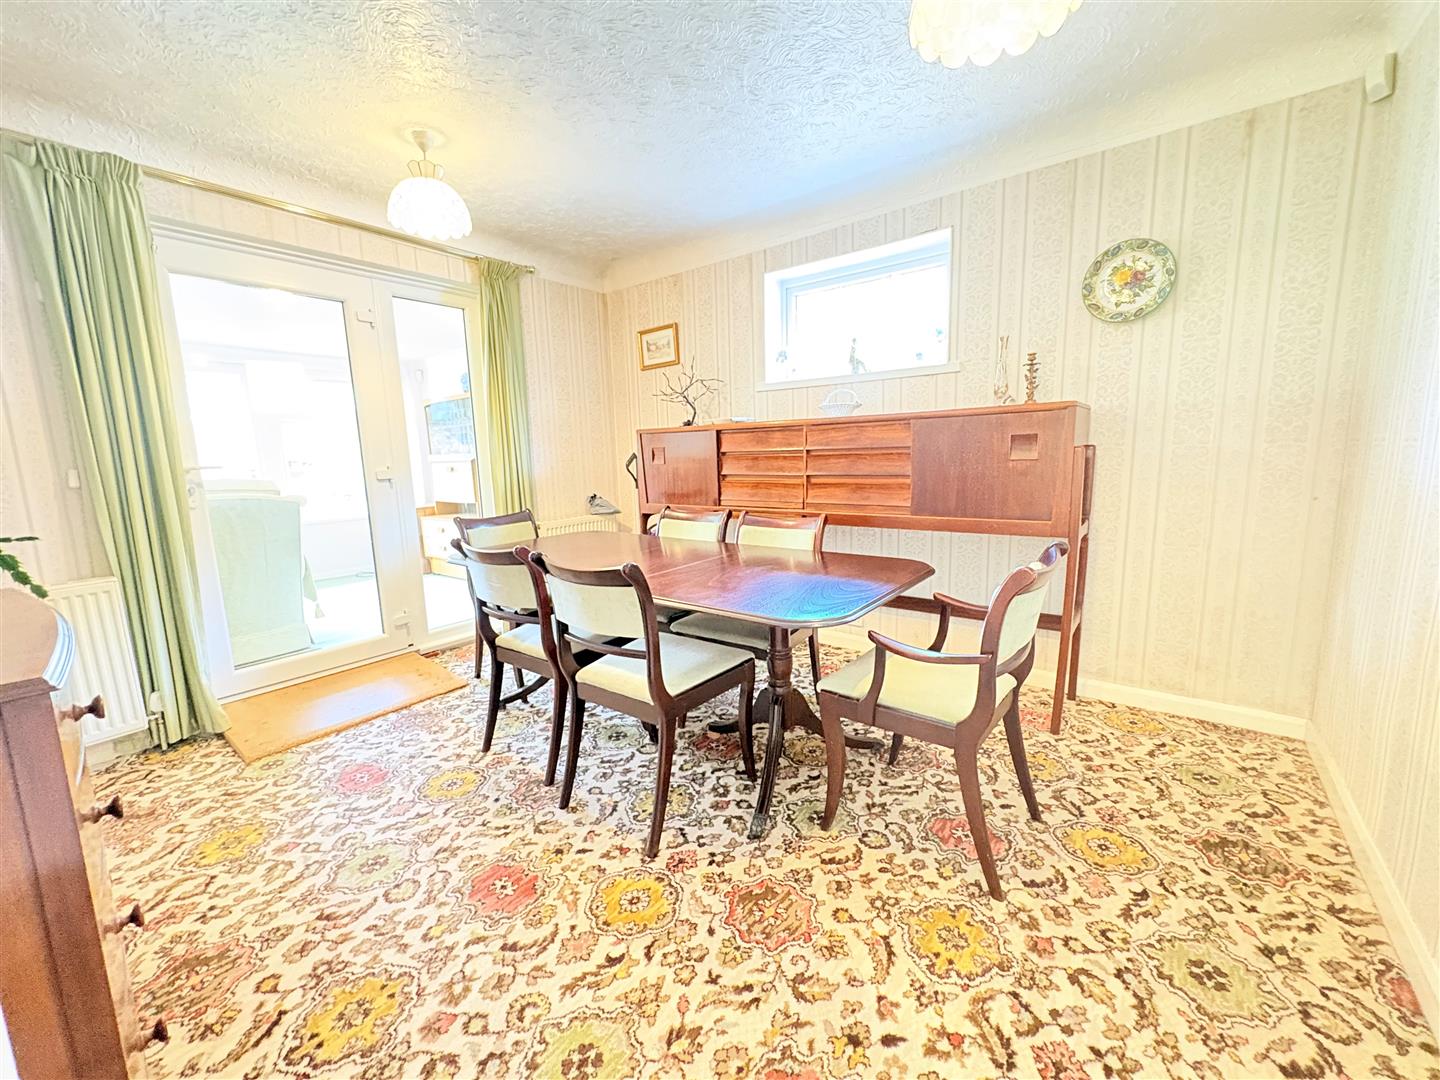
Bedroom Three/Dining Room (3.68m x 3.35m (12'1 x 11'0))
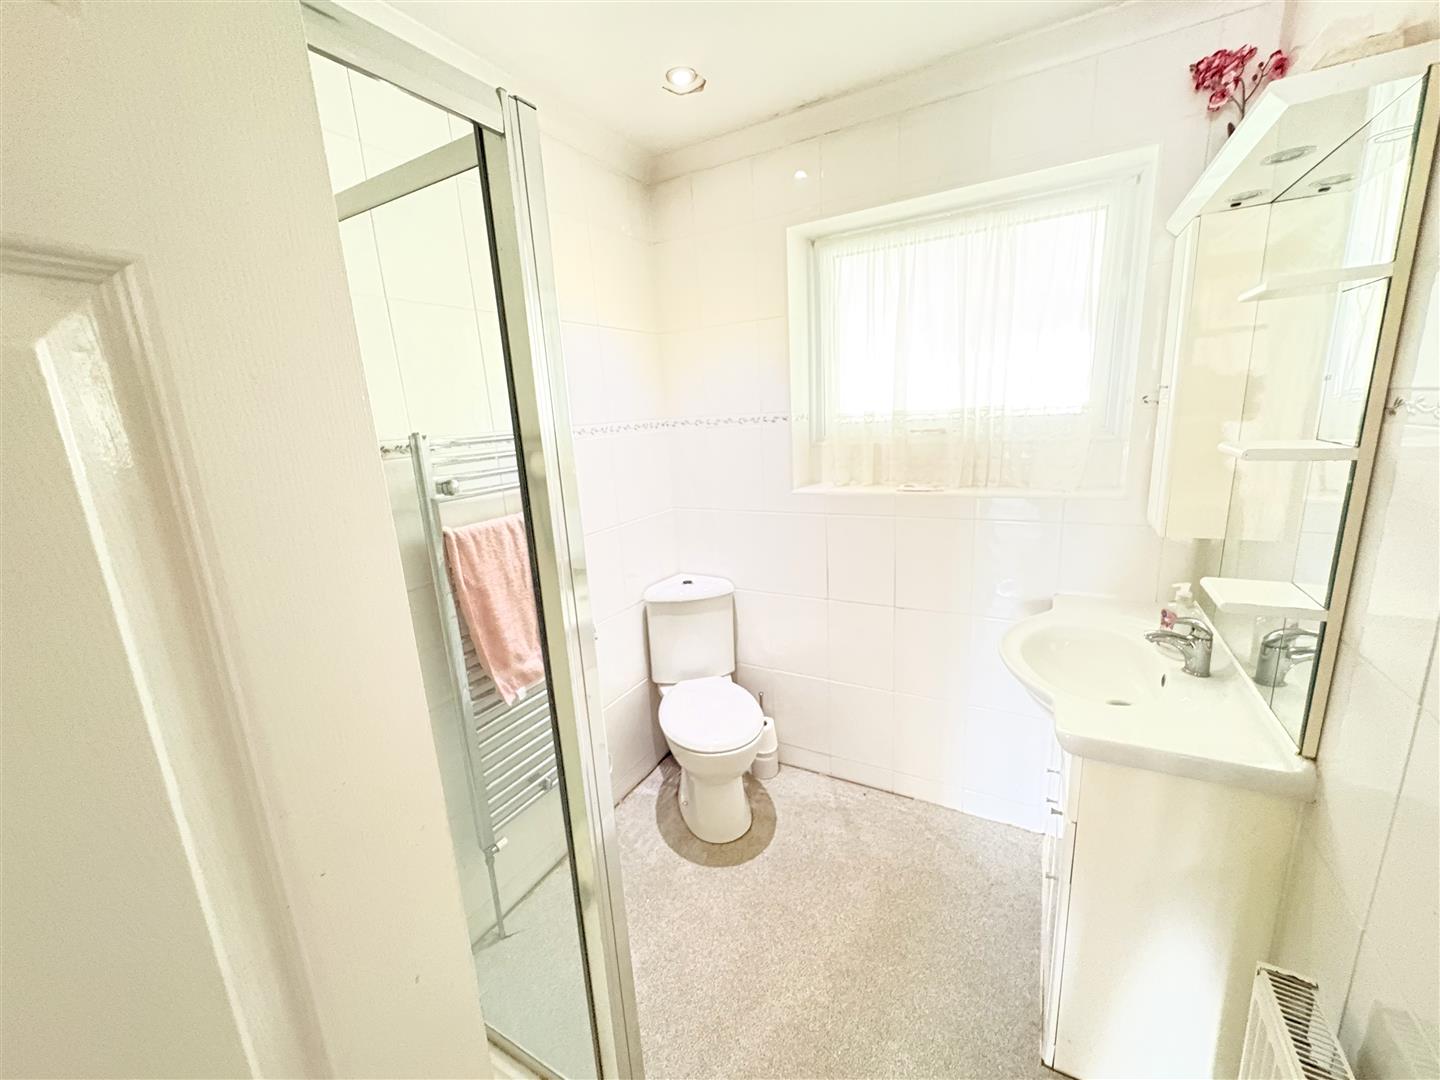
Shower Room (2.57m x 1.80m (8'5 x 5'11))
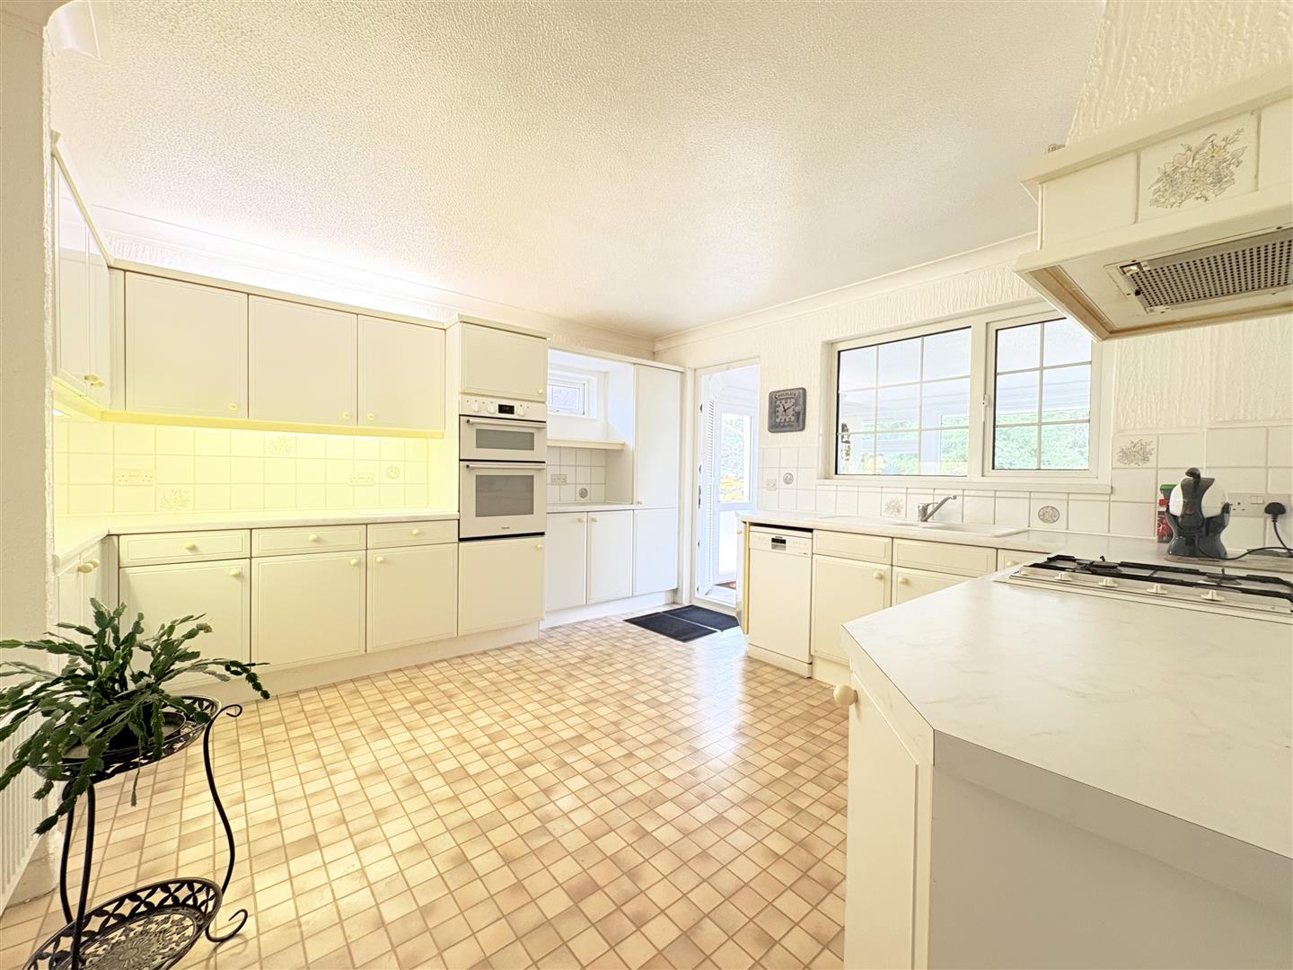
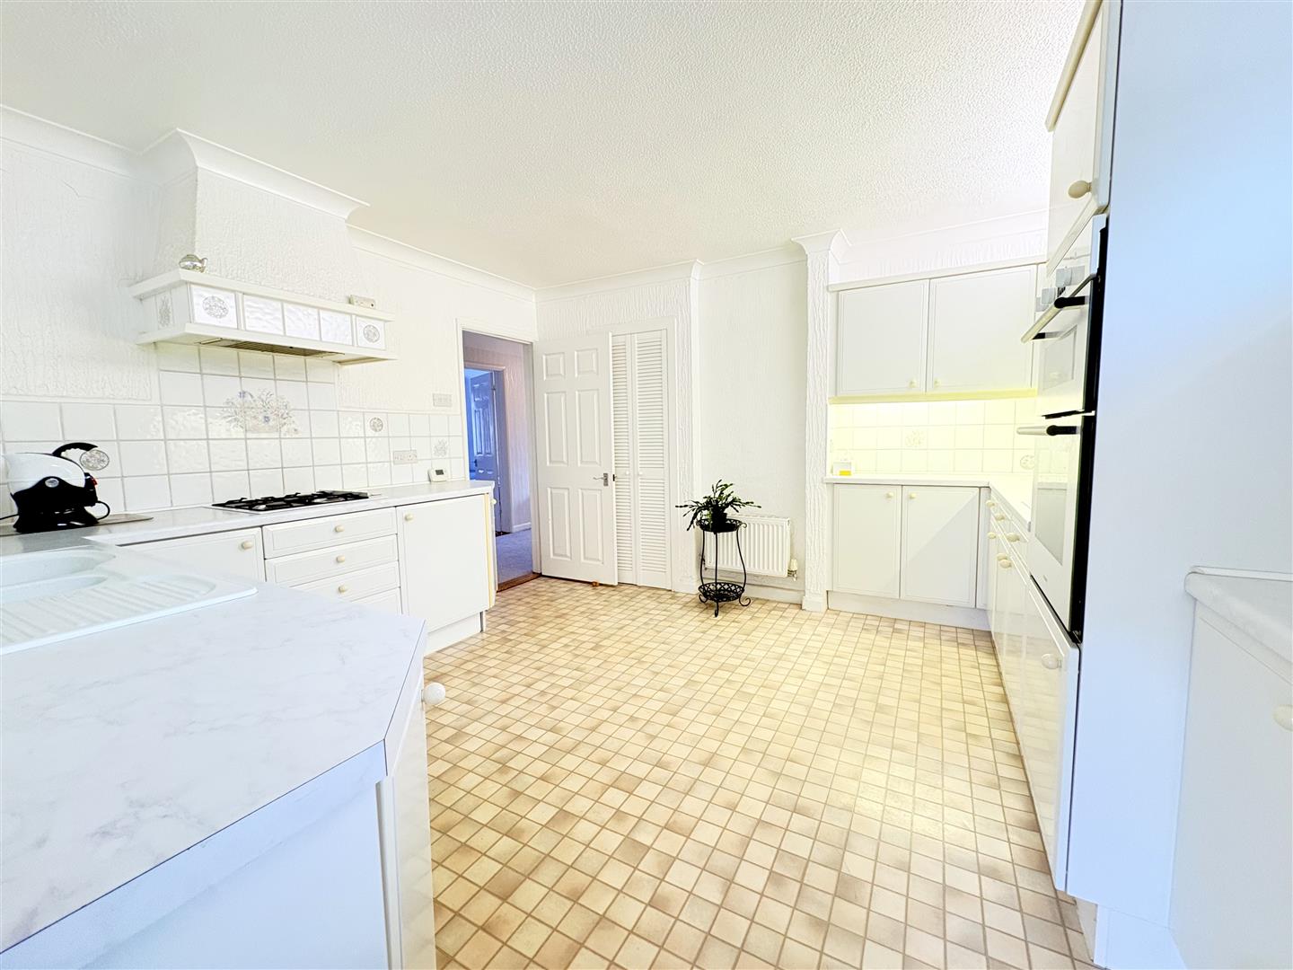
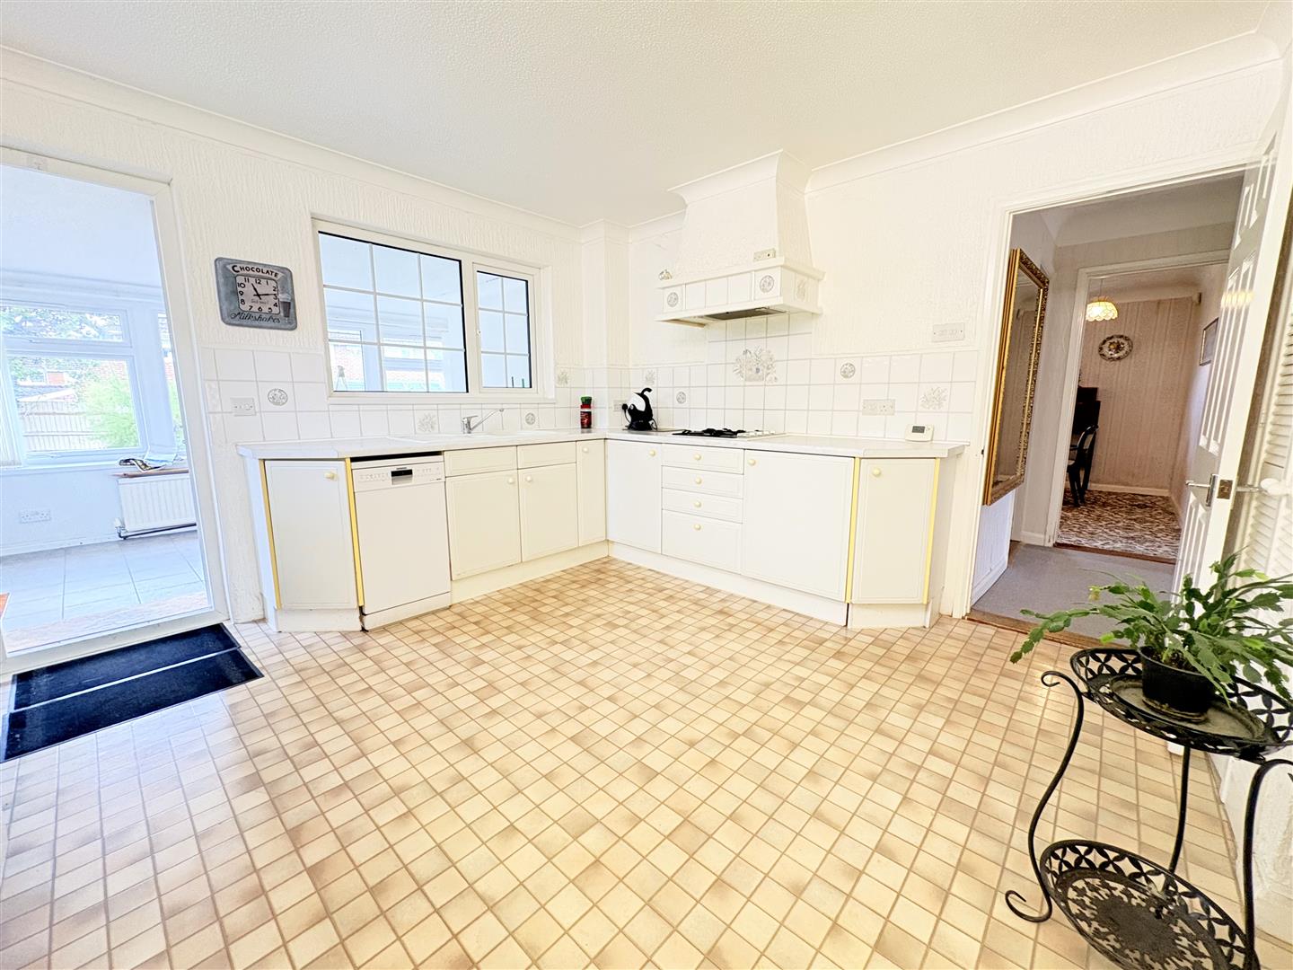
Kitchen (3.89m x 3.81m (12'9 x 12'6))
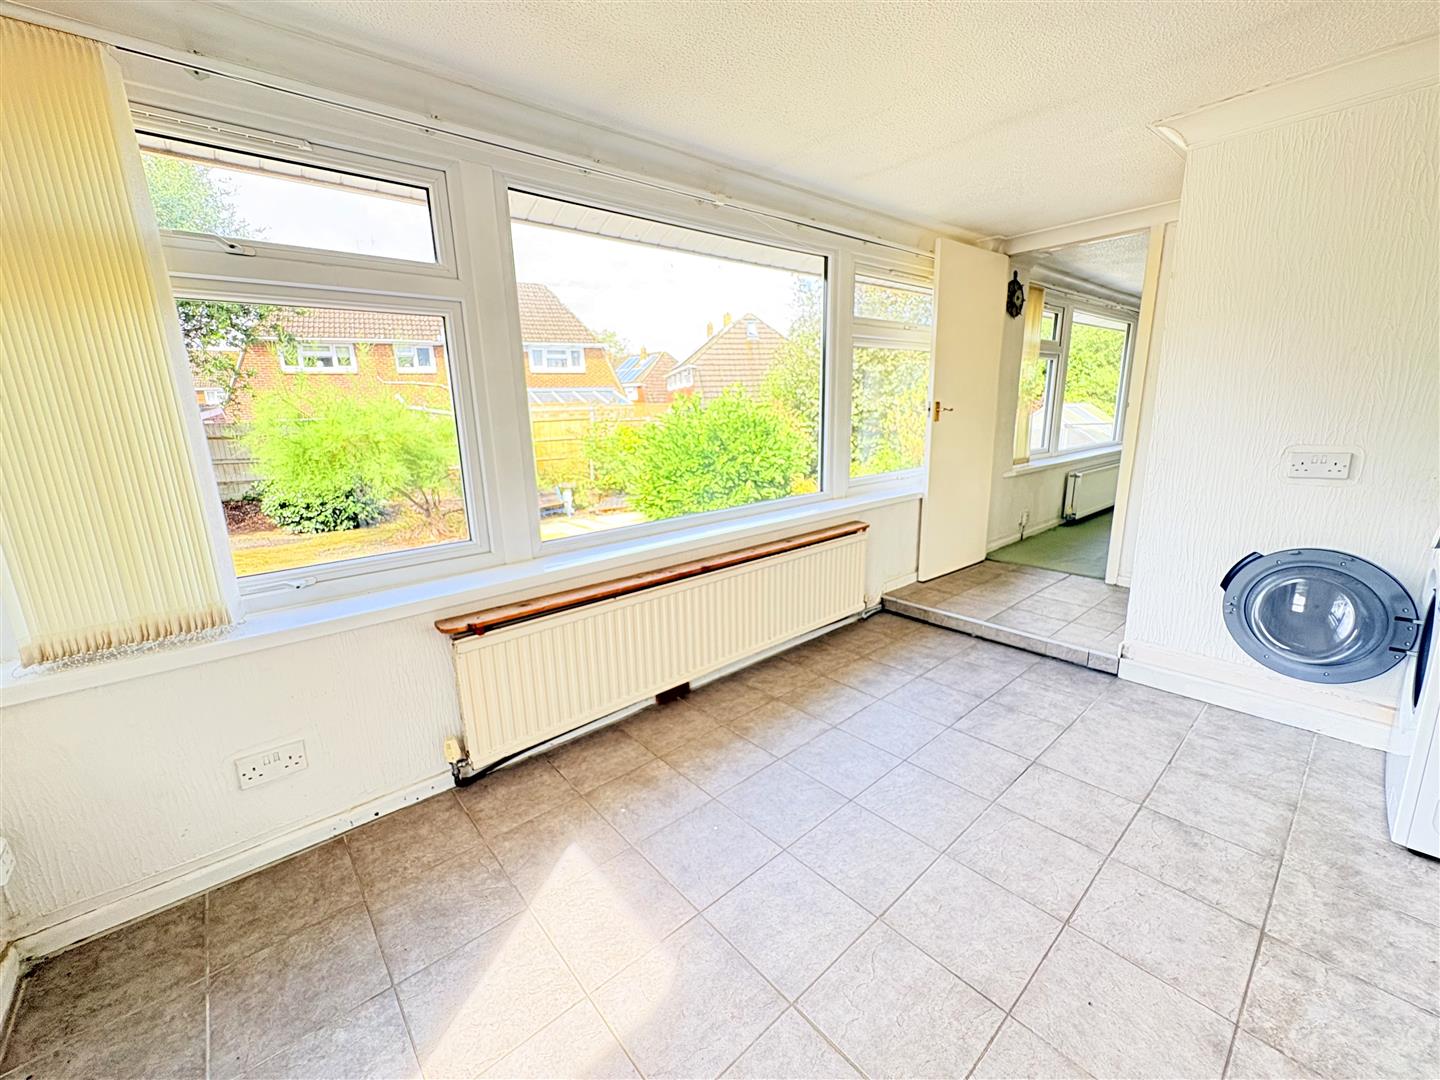
Breakfast/Utility Room (4.50m x 2.59m (14'9 x 8'6))
WC
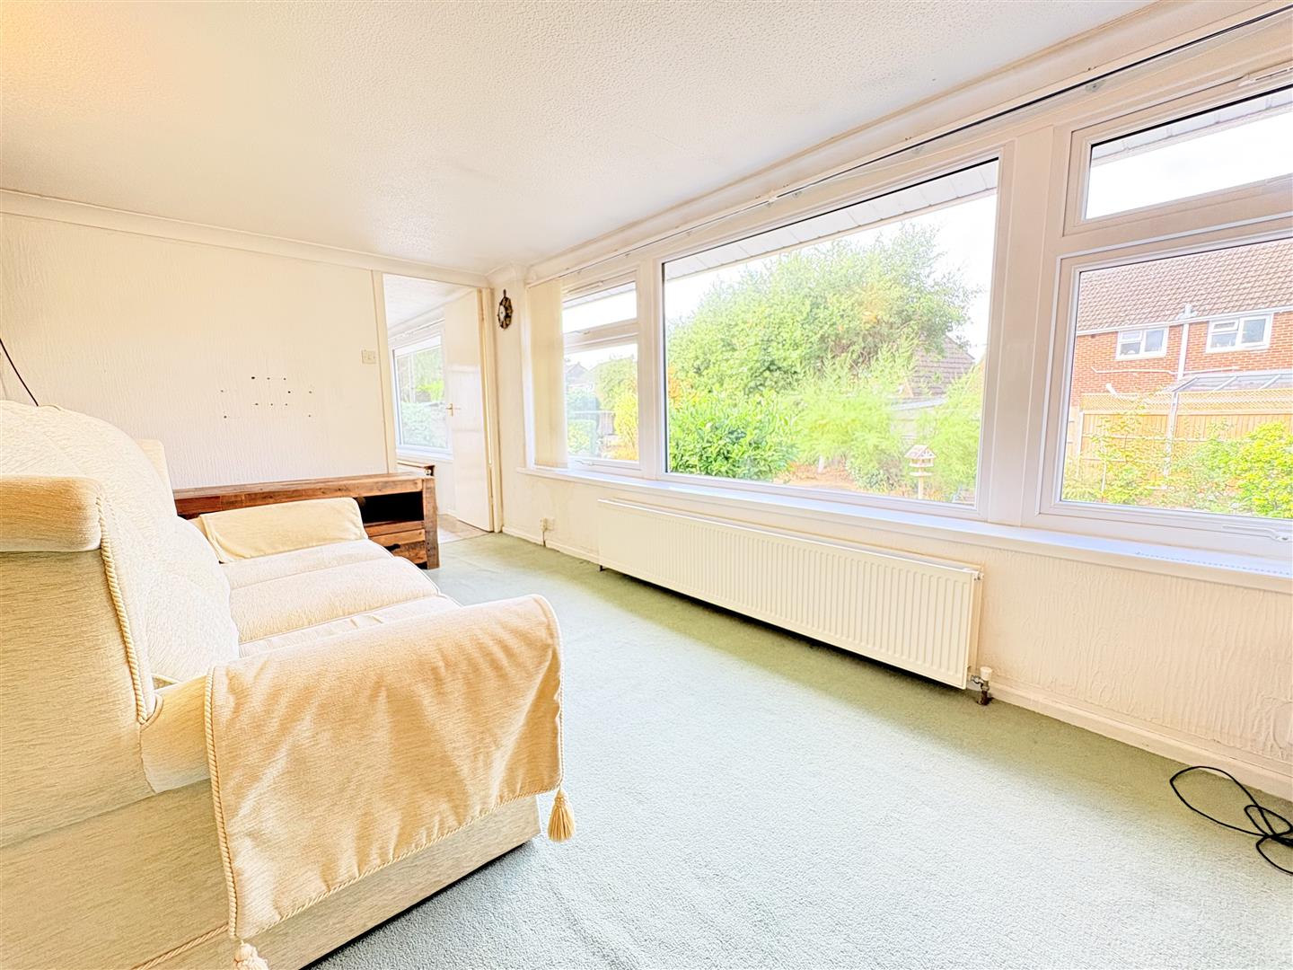
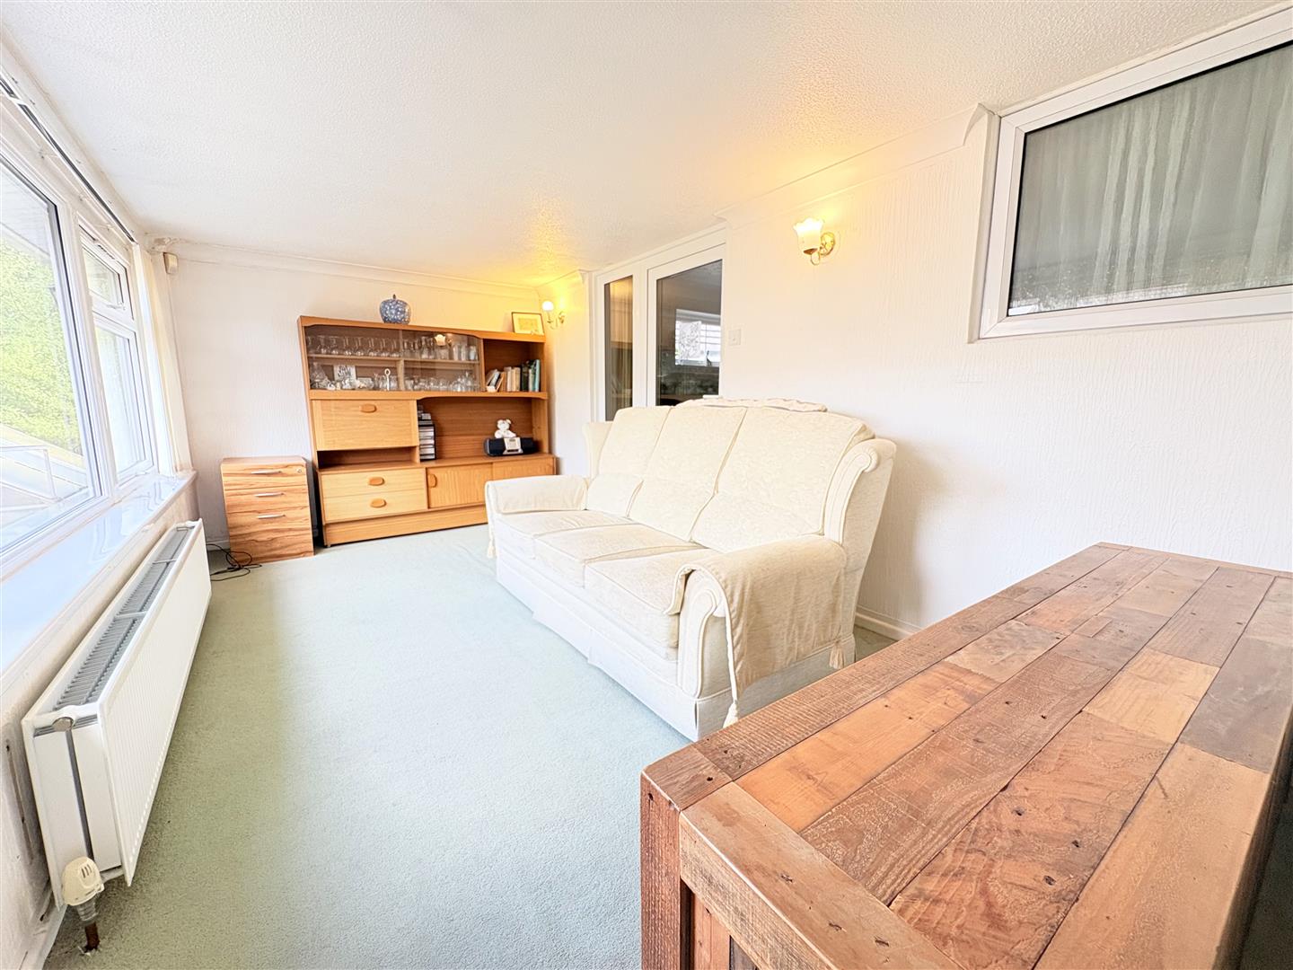
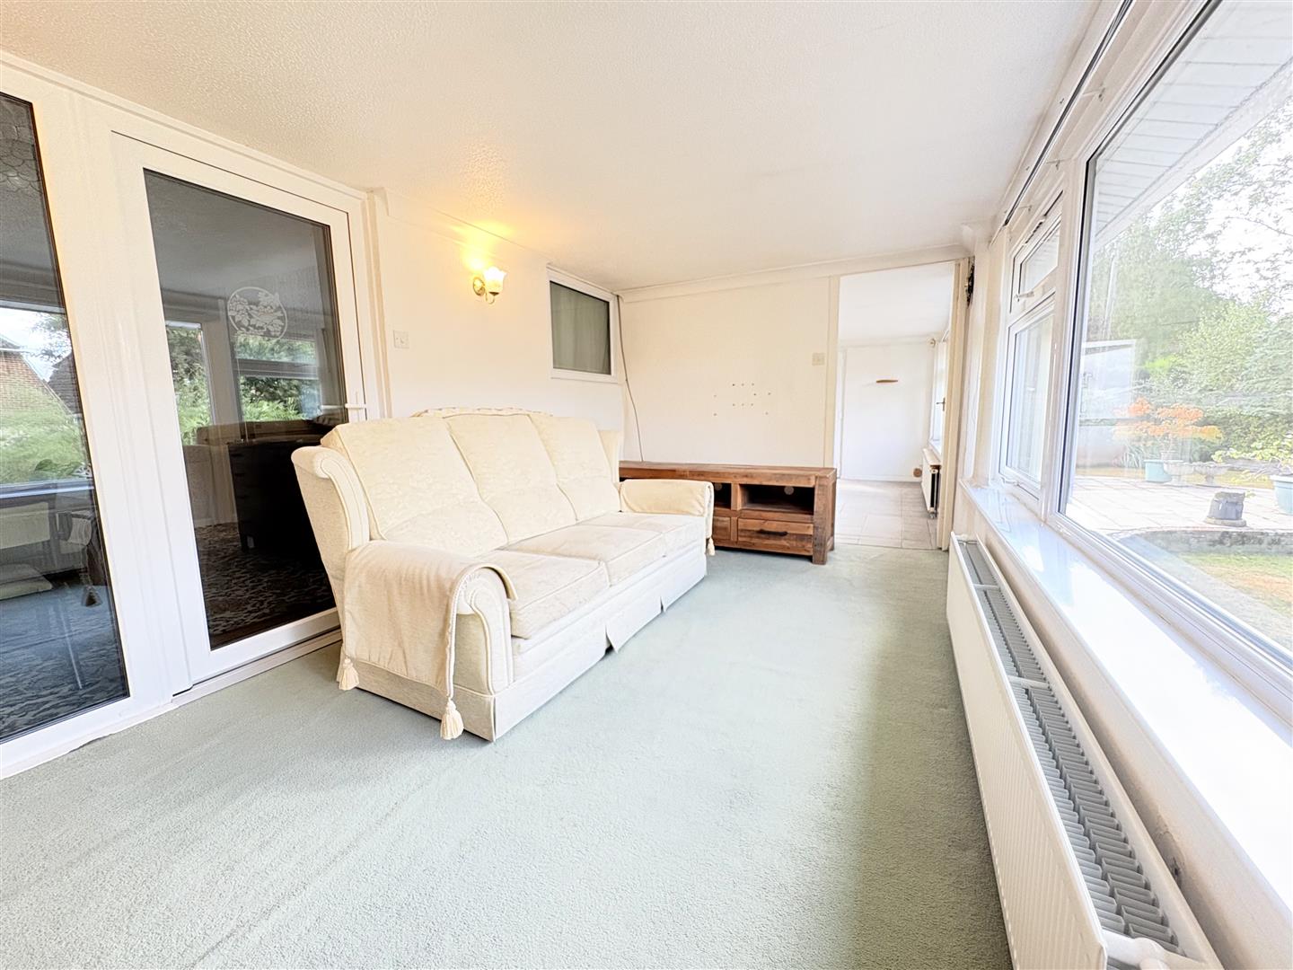
Sun Room (4.80m x 2.59m (15'9 x 8'6))
Outside
Driveway
Garage
Gardens
Viewing
Please contact us on 02393 785108 if you wish to arrange a viewing appointment for this property, or require further information.
Energy Performance Certificate
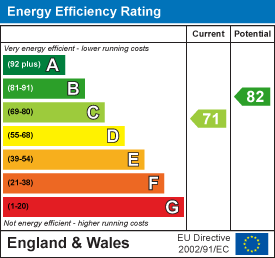
Click here to view the Energy Efficiency Rating and Environmental Impact Rating for this property.
Disclaimer
Nesbitt & Sons - PO16 endeavour to maintain accurate depictions of properties in Virtual Tours, Floor Plans and descriptions, however, these are intended only as a guide and purchasers must satisfy themselves by personal inspection.
*** Guide Price - £435,000 to £450,000 ***Nestled in a tranquil cul-de-sac on Fairmead Walk, Cowplain, this charming detached bungalow presents an excellent opportunity for those seeking a comfortable and versatile living space. With three well-proportioned bedrooms and two inviting reception rooms, this property is perfect for families or those looking to downsize without compromising on space.The bungalow is set on a generous plot, offering ample potential for further extension or development, should you wish to personalise your home to suit your needs. The large enclosed garden, facing west, provides a delightful outdoor space for relaxation, gardening, or entertaining, basking in the afternoon sun.Convenience is key, as this property is located close to popular local schools and amenities, making it an ideal choice for families. Additionally, the property boasts parking for up to four vehicles, ensuring that you and your guests will never be short of space.This delightful bungalow combines comfort, potential, and a prime location, making it a must-see for anyone looking to settle in Cowplain. Don’t miss the chance to make this lovely property your new home.
Entrance Hallway
Living Room (4.62m x 4.01m (15'2 x 13'2))
Bedroom One (4.57m x 3.05m (15'0 x 10'0))
Bedroom Two (3.73m x 3.71m (12'3 x 12'2))
Bedroom Three/Dining Room (3.68m x 3.35m (12'1 x 11'0))
Shower Room (2.57m x 1.80m (8'5 x 5'11))
Kitchen (3.89m x 3.81m (12'9 x 12'6))
Breakfast/Utility Room (4.50m x 2.59m (14'9 x 8'6))
WC
Sun Room (4.80m x 2.59m (15'9 x 8'6))
Outside
Driveway
Garage
Gardens
Viewing
Please contact us on 02393 785108 if you wish to arrange a viewing appointment for this property, or require further information.
Energy Performance Certificate
Click here to view the Energy Efficiency Rating and Environmental Impact Rating for this property.
Disclaimer
Nesbitt & Sons - PO16 endeavour to maintain accurate depictions of properties in Virtual Tours, Floor Plans and descriptions, however, these are intended only as a guide and purchasers must satisfy themselves by personal inspection.
Features
- Charming Detached Family Home
- Much Requested Cul De Sac Location
- Large Plot Offering Further Potential To Extend (STPP)
- Three Double Bedrooms
- Two Reception Rooms
- Shower Room & Separate WC
- Fitted Kitchen & Breakfast/Utility Room
- Driveway & Garage
- Beautiful Enclosed Westerly Facing Garden
- No Forward Chain
Share
Request aValuation
Thinking of selling your property? Click here to book a free property valuation.